
Search results for "Chalet" in Home Design Ideas
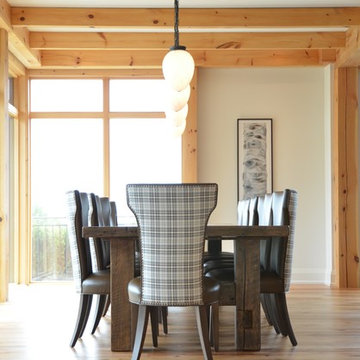

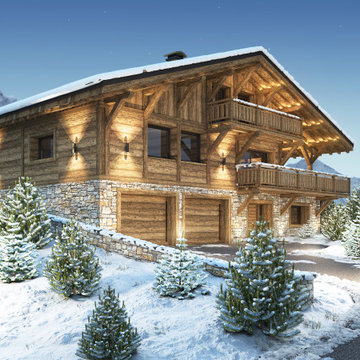

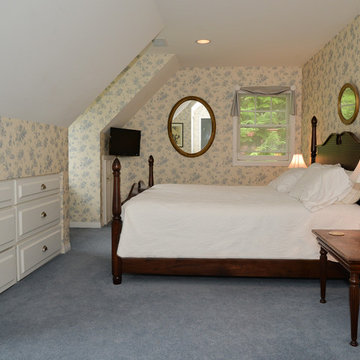
 Paisley Terra Photography
Paisley Terra Photography
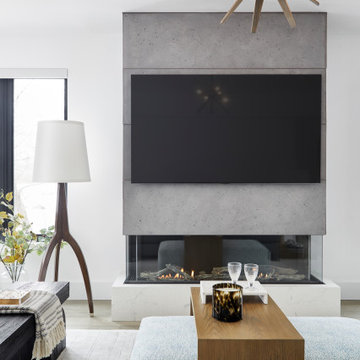
Example of a transitional home design design in Vancouver
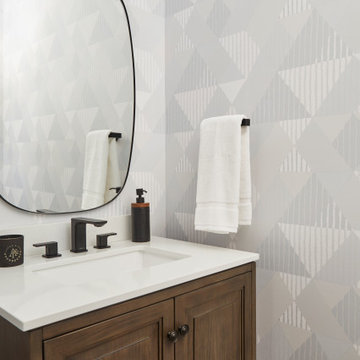
Example of a transitional home design design in Vancouver
Find the right local pro for your project
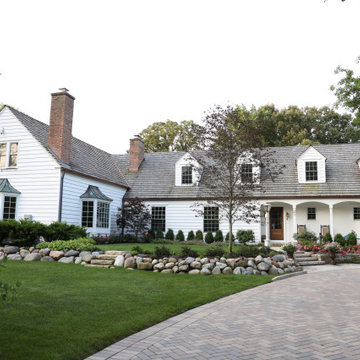
 Illinois Landscape Contractors Association (ILCA)
Chalet won an ILCA Excellence in Landscape Gold Award for this residential landscape maintenance project in 2021.
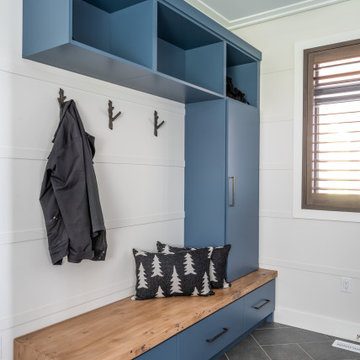


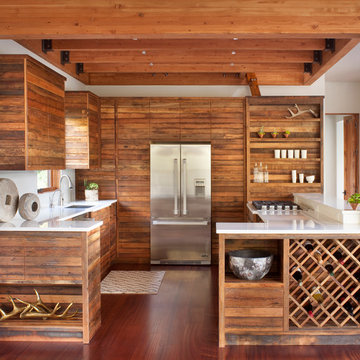
 CENTRO by drôrs Kitchen and Home
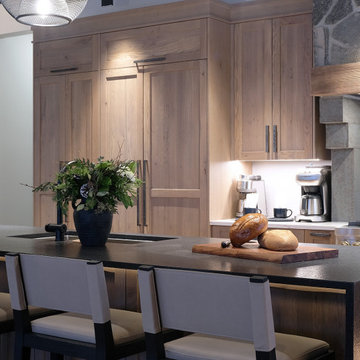
Rustic modern ski chalet kitchen in this beautiful home at the base of Blue Mountain in Collingwood, ON. Featuring dark textured pine with contrasting white gloss lacquer cabinet doors. Ski chalet chic with function and flair.
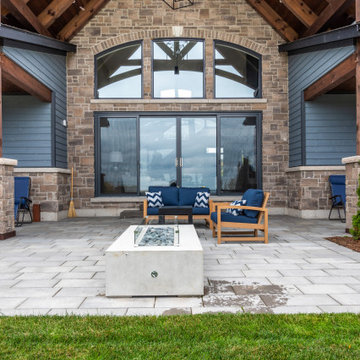
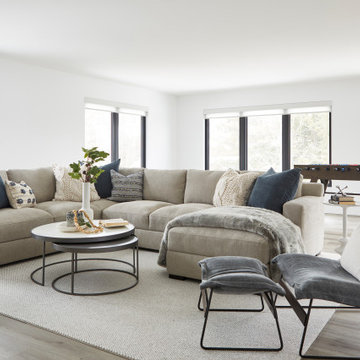

 Weninger Construction & Design Ltd
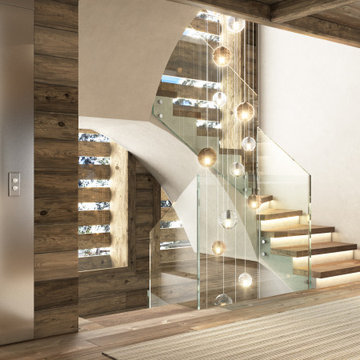
A rustic elegant custom chalet with incredible features.
This chalet is built for entertaining multiple generations, with open concept main floor, large family room, and levels connected with an elevator, this chalet is built to stand the test of time.
 Your Space

Tiny Chalet Get Away
Small mountain style detached studio / workshop shed photo in New York
Small mountain style detached studio / workshop shed photo in New York
 Hunter and Company Interior Design
Gibeon Photography
Inspiration for a rustic u-shaped kitchen remodel with medium tone wood cabinets and stainless steel appliances
Inspiration for a rustic u-shaped kitchen remodel with medium tone wood cabinets and stainless steel appliances

 Crystal Kitchen + Bath
Tying multiple floors together using 6”x36” dark grey wood-looking tile, laid on a staggered patterned worked well with the tile and concrete floors next to it.
Two-toned cabinetry of wired brushed hickory with a grey stain wash, combined with maple wood in a dark slate finish is a current trend.
Counter tops: combination of splashy granite and white Caesarstone grounded the display. A custom-designed table of ash wood, with heavy distressing and grey washed stain added warmth.
Show custom features:
Arched glass door cabinets with crown moulding to match.
Unique Features: drawer in drawer for pot lids, pull out drawer in toe kick for dog dishes, toe space step stool, swing up mixer shelf, pull out spice storage.
Built in Banquette seating with table and docking station for family meals and working.
Custom open shelves and wine rack with detailed legs anchor the three sides of the island.
Backsplash rail with spice rack, knife and utensil holder add more storage space.
A floating soffit matches the shape of island and helps lower the showroom ceiling height to what would be found in a normal home. It includes: pendant lights for the snack bar, chandelier for the table and recess for task lights over the sink.
The large triangular shaped island has eleven foot legs. It fills the unusual space and creates three separate areas: a work space, snack bar/room divider and table area.

 Log Homes of America
Raised breakfast bar island, housing five-burner cooktop, finished with rough-cut Eldorado limestone. Note the double-oven at the entrance to the butler's pantry. Upper cabinets measure 42" for added storage. Ample lighting was added with scones, task lighting, under and above cabinet lighting too.
Photo by Roger Wade Studio

 Andrée Clark | ArcResidential
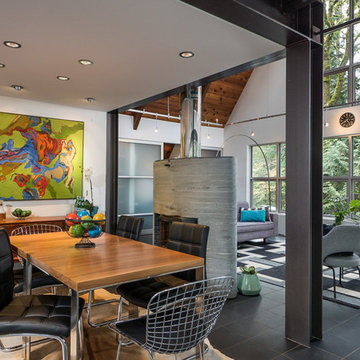

Interior design and decoration of a ski chalet in the Swiss Alps, Villars-sur-Ollon. Modern Alpine decor, Alpine kitchen design. Andrée Pinard Clark interior design near Geneva, Lausanne, Montreux. Alpine design. Arcresidential Interior design. Swiss interior designer. Contemporary ski chalet interior. Turn-key interior design services Switzerland. Nyon interior designer.

 hdanilchik
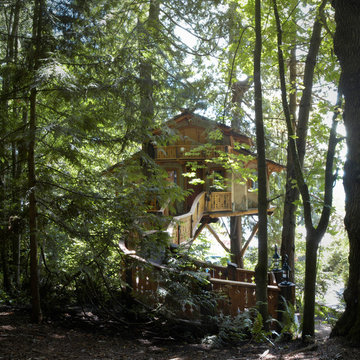
Exterior of Heidi's Treehouse Chalet. Treehouse is fully supported by two Western Red Cedars, no accessory support to the ground. Stucco is elastomeric Grail-coat. Stone veneer. Heavy hand-split cedar shake roof triple laid.
31