
Search results for "Chalet" in Home Design Ideas


 Canadian Timberframes Ltd
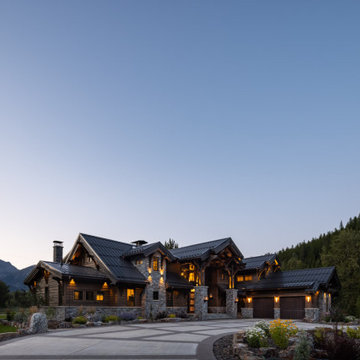
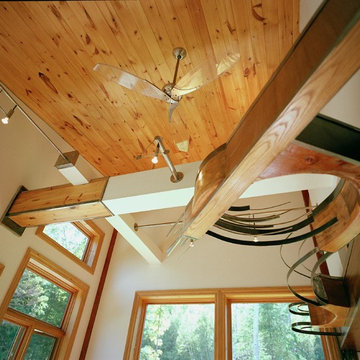
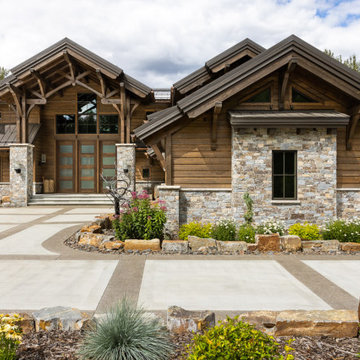
The 6,225 Sq Ft home is split over two levels. The main level is 3,600 Sq Ft with a vaulted great room leading out to a covered deck and hot tub. The kitchen and dining area provides a beautiful setting when the weather doesn't allow you to use the outdoor lounge and dedicated BBQ area. The main floor also has an office, sauna, bunk room, guest suite and rec room.
The 2,625 Sq Ft upper floor has two separate wings with a timber frame bridge that spans the vaulted great room. The left wing has 3 bedrooms and the right has the master bedroom and ensuite along with a yoga room, library and media room.
 Willix Developments Ltd.
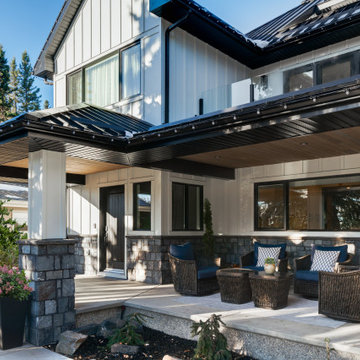
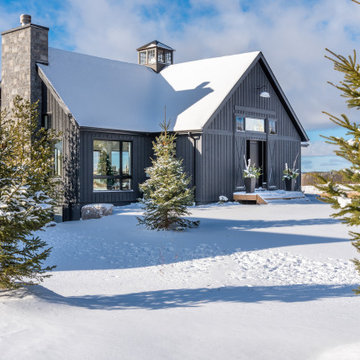
Contemporary chalet with large outdoor seating area.
Trendy white two-story mixed siding and board and batten house exterior photo in Calgary with a metal roof and a black roof
Trendy white two-story mixed siding and board and batten house exterior photo in Calgary with a metal roof and a black roof
Find the right local pro for your project

 BLDG Workshop Inc.
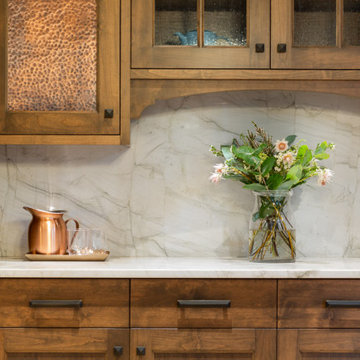
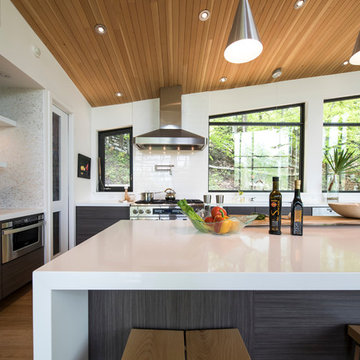
Example of a large minimalist galley light wood floor open concept kitchen design in Toronto with a farmhouse sink, flat-panel cabinets, gray cabinets, quartz countertops, white backsplash, ceramic backsplash, stainless steel appliances and an island




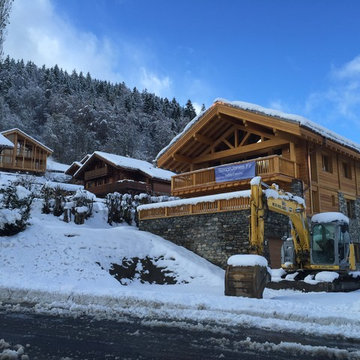
 Simon Jones - Maitre d'oeuvre / Project Manager
Completed new build chalet Meribel, Photo Credits: info@SimonJones.fr
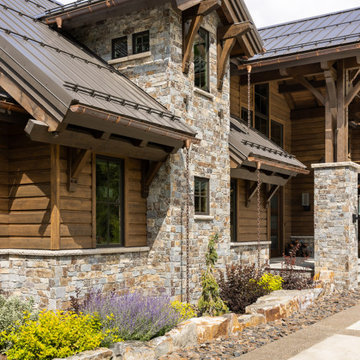
Example of a large mountain style gray three-story stone gable roof design in Grenoble
Example of a large mountain style gray three-story stone gable roof design in Grenoble
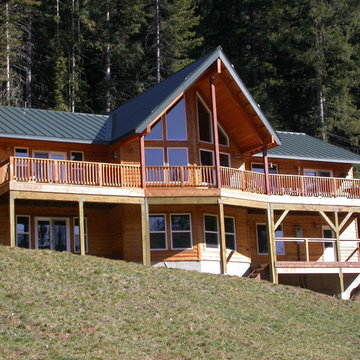

 Lighthouse Studios Residential Design
Barb Kelsall
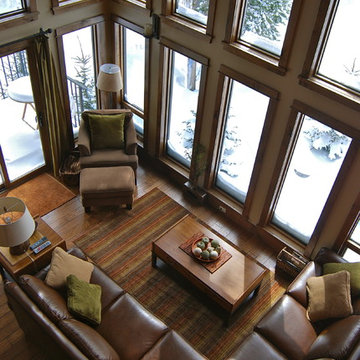
Example of a mid-sized mountain style loft-style light wood floor living room design in Calgary
Example of a mid-sized mountain style loft-style light wood floor living room design in Calgary

 Beach Dwellings
John Dimaio
Example of a beach style guest dark wood floor bedroom design in Philadelphia with gray walls
Example of a beach style guest dark wood floor bedroom design in Philadelphia with gray walls
47