
Search results for "Chalk paint" in Home Design Ideas

 The Alexander Building Co.
Mid-sized trendy l-shaped light wood floor eat-in kitchen photo in Los Angeles with a farmhouse sink, flat-panel cabinets, gray cabinets, wood countertops, white backsplash, porcelain backsplash, stainless steel appliances and a peninsula

 THE FRENCH BRUSH Decorative Painting Studio
TFb custom boarder designed with chalk paint.
Example of a minimalist kids' room design in Los Angeles
Example of a minimalist kids' room design in Los Angeles

 Upcycled Woods
French Country kitchen, entry and great room. Painted and antique furniture by Upcycled Woods, Bloomington, IL. Free estimate for custom furniture painting.
Find the right local pro for your project

 Katie Martinez Design
Example of a bedroom and mid-sized transitional boy concrete floor kids' bedroom design in San Francisco with multicolored walls

 DBK Home
To add a personal touch we blew up a special photo of the baby of the family to be framed within the space.
Enclosed kitchen - small modern galley limestone floor and gray floor enclosed kitchen idea in New York with an undermount sink, shaker cabinets, black cabinets, quartz countertops, white backsplash, marble backsplash, stainless steel appliances and an island
Enclosed kitchen - small modern galley limestone floor and gray floor enclosed kitchen idea in New York with an undermount sink, shaker cabinets, black cabinets, quartz countertops, white backsplash, marble backsplash, stainless steel appliances and an island




 Beth H. :
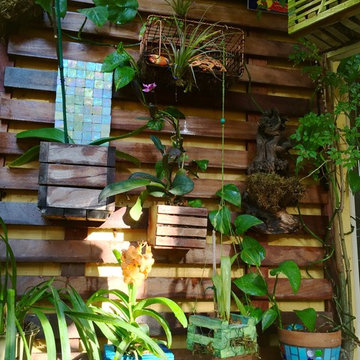
a close-up shot of the hand made containers. Orchids like open air spaces for their roots, not enclosed pots. In nature, their roots wrap around the limbs of the trees and daily showers take care of the rest. The mosaic pot holds a pothos that now has a 15' long vine! The other slatted wood containers are extra wood that was cut and nailed. The blue one is actually wood dye while the two green ones are chalk paint. They were sprayed with a clear coat to protect them from rot.


 Kelly Ennis Design
John Piazza Construction - Builder
Sam Oberter - Photography
Inspiration for a mid-sized rustic open concept and formal medium tone wood floor living room remodel in Boston with white walls and no fireplace
Inspiration for a mid-sized rustic open concept and formal medium tone wood floor living room remodel in Boston with white walls and no fireplace

 West of Main Design
christian Mackie
Bedroom and mid-sized mountain style gender-neutral carpeted and white floor kids' bedroom photo in Ottawa with white walls
Bedroom and mid-sized mountain style gender-neutral carpeted and white floor kids' bedroom photo in Ottawa with white walls


 User
When it came to the design of their home in Williamsburg, VA our clients wanted to do something FUN and BOLD. Taking cues from the location of the home and our client's love of Palm Beach, we designed their space using a color palette of aqua and white; along with plenty of coastal accents and elegant details.



 Revive Interior Design
Mid-sized trendy freestanding desk carpeted and gray floor home office photo with black walls
 Peregrine Design Build
Photo by Susan Teare
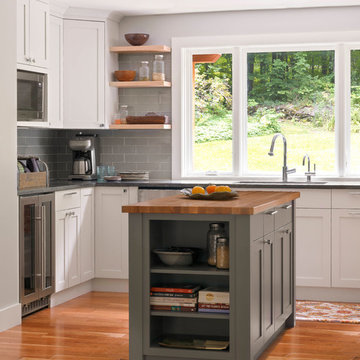
The kitchen was reconfigured to make better use of the space. The entry into the dining area was expanded to produce a communal environment. All new custom cabinetry was added to create this light filled kitchen.


 Matthew Vincent
Custom beach house kitchen island built by Northeast Furniture Studio. The top is made from 2" thick wormy maple, the base was painted with a dual tone chalk paint, lightly distressed.



 Jennifer Pacca Interiors
Example of a transitional master dark wood floor bedroom design in New York with gray walls and no fireplace
 Foord Design Studio
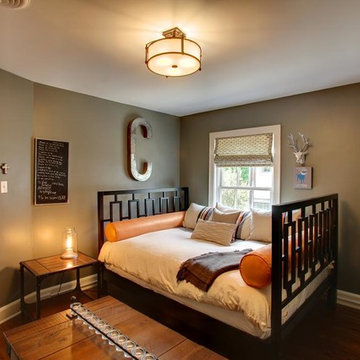
circular semi-flush, mounted light fixture, cozy, gray walls, candle holder, guitar, custom shades, initial. Designed by Design Innovations of Edina, Minnesota. Website: Designinnovations.org Photo by: bullisphotography.comea.
105