
Search results for "Chalk paint" in Home Design Ideas

 Boulder Blue Studio
Mid Century French commode has been painted with a tinted primer and layers of custom chalk paint to achieve a time worn appearance. The dresser is made out of oak with no veneers. French blue with a cream layer underneath has been distressed to give it an aged finish.
Sealed with a flat acrylic sealant for durability. To clean, just use a damp cloth. Has original hardware. Inside drawers are clean with slight signs of use.
Dimensions: 37" W x 18" D x 30" H
This piece has been SOLD. To see what's new at Boulder Blue Studio, please visit my website!


 M Design
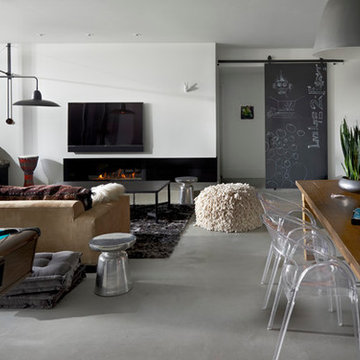
This master bedroom is just so calm and serene. The home owner wanted a light & bright bedroom as it faces south and the sunshine streams in through the large windows. We refaced the fireplace with split-faced granite and refinished all of the Vilas maple furniture to give the space a French Country feel. With the addition of some gorgeous European bedding fabrics, custom drapery, whimsical art, and unique decorative objects, the space is now beautiful enough to lounge in all day.
Find the right local pro for your project

 Style Revamp Finish Carpentry
Who loves laundry? I'm sure it is not a favorite among many, but if your laundry room sparkles, you might fall in love with the process.
Style Revamp had the fantastic opportunity to collaborate with our talented client @honeyb1965 in transforming her laundry room into a sensational space. Ship-lap and built-ins are the perfect design pairing in a variety of interior spaces, but one of our favorites is the laundry room. Ship-lap was installed on one wall, and then gorgeous built-in adjustable cubbies were designed to fit functional storage baskets our client found at Costco. Our client wanted a pullout drying rack, and after sourcing several options, we decided to design and build a custom one. Our client is a remarkable woodworker and designed the rustic countertop using the shou sugi ban method of wood-burning, then stained weathered grey and a light drybrush of Annie Sloan Chalk Paint in old white. It's beautiful! She also built a slim storage cart to fit in between the washer and dryer to hide the trash can and provide extra storage. She is a genius! I will steal this idea for future laundry room design layouts:) Thank you @honeyb1965
 The Cabinet Connection
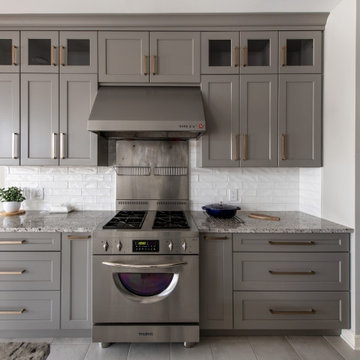
Example of a mid-sized transitional l-shaped porcelain tile and gray floor open concept kitchen design in Ottawa with a farmhouse sink, shaker cabinets, gray cabinets, granite countertops, white backsplash, ceramic backsplash, stainless steel appliances, an island and multicolored countertops





 Nanci Paige Design
Bright and airy, this guest bedroom is designed with tranquility front of mind. Cool colors and light fabrics offset the small scale.
Bedroom - farmhouse guest medium tone wood floor bedroom idea in Santa Barbara with gray walls
Bedroom - farmhouse guest medium tone wood floor bedroom idea in Santa Barbara with gray walls

 down2earth Interior Design, LLC.
On the first floor, mom’s home office doubles as a crafts room for the kids. The window bench and surrounding bookcases are custom built-ins designed by Down2Earth Interior Design. Within the built-ins, Games are kept down low for easy reach, while closed cabinets can hide messier items. Items displayed on open shelving above are accented by a teal blue background color. The cushion and window treatments are custom designed to lend a cozy air to the window seat, which takes advantage of the view out to the beautiful, leafy neighborhood.
Purple acrylic chairs can take a beating at the kids’ crafts table. The adjacent wall features chalk-board paint, which provides plenty of opportunities for the kids to express their creative ideas as they grow.
photo credit: David Hershy

 HouseHome
This was originally 2 rooms (a small dining room & office). I had the ceiling raised, lighting added, wainscoting added, and all new furnishings.
This is a growing family, adding grandkids every year! So, I had a 16ft farm table built to ensure there would be enough space to seat everyone...up to 20 people. It turned out beautifully and my clients couldn't be happier. Simple decor & lighting (Pottery barn) keeps this space elegant and clean.

 Melissa Hill Home Design
This client was so much fun to design for. Their project was all about color, texture and creating a master bedroom and guest bedroom that compliments their passion for traveling and eclectic style. We created a seating area in the master bedroom where the family can gather at night to read and spend time quality time. Their desire for deep color and bold pattern allowed us to create a casual space that is both warm and inviting at the end of a long day. Guests often visit and stay for a bit. They wanted to give their family and friends the same cozy feel in their guest bedroom. We were able to use a combination of patterns, textures and colors with our custom-made bedding and pillows. We also love to repurpose where we can and painted furniture is a great place to start. The depth of color used here is a true reflection of our clients' warm and friendly personality that says "welcome to our home."
Custom designed by Hartley and Hill Design
All materials and furnishings in this space are available through Hartley and Hill Design. www.hartleyandhilldesign.com
888-639-0639
Neil Landino Photography


 Saratoga Signature Interiors
Randall Perry Photography
Mid-sized elegant freestanding desk carpeted and black floor study room photo in Boston with blue walls and no fireplace
Mid-sized elegant freestanding desk carpeted and black floor study room photo in Boston with blue walls and no fireplace


 LABEXPERIMENT
A large wall-mounted TV hangs above a bright, lacquered red media cabinet in the playroom. The aqua chalkboard wall is an unexpected backdrop.
Photo Credit: Brian Pierce


 Johanna Miller Designs
This bedroom reflects a little girls love of pattern, polka dots, stripes, chevron, glamor and comfort. Johanna Miller Designs custom made all window treatments including a the creative canopy drapes! We transformed this little girls grandmothers dining room buffet and hutch into dressers with chalk paint and crystal knobs. What a fun project and a little girls dream bedroom she can grow into!

 Jessie Lloyd Design Studio
The final result of the No-Demolition-Renovation! This kitchen started as a honey oak country style kitchen, with ivy stenciled on the walls... Now, it's a custom blended slate blue color, with stainless steel appliances and a warm grey (Devine Color in Glass) on the walls, with neutral touches to balance out the cool palette.

Sponsored
Sunbury, OH

J.Holderby - Renovations
Franklin County's Leading General Contractors - 2X Best of Houzz!

 Jonathan Williams Luxury Kitchens
BMLMedia.ie
Inspiration for a transitional kitchen remodel in Dublin
Inspiration for a transitional kitchen remodel in Dublin
 Nanci Paige Design
An exceptional nook for intimate dining, wine and cheese or family games. Wrap around windows provide a stunning view of the sunset and this glass pendant provides illumination without interfering with the views.
 M Design
This master bedroom is just so calm and serene. The home owner wanted a light & bright bedroom as it faces south and the sunshine streams in through the large windows. We refaced the fireplace with split-faced granite and refinished all of the Vilas maple furniture to give the space a French Country feel. With the addition of some gorgeous European bedding fabrics, custom drapery, whimsical art, and unique decorative objects, the space is now beautiful enough to lounge in all day.
108