
Search results for "Chalk paint" in Home Design Ideas

 Anna Jacoby Interiors
Ian Coleman
Example of a mid-sized transitional single-wall porcelain tile utility room design in San Francisco with an undermount sink, recessed-panel cabinets, quartz countertops, blue walls, a side-by-side washer/dryer and blue cabinets
Example of a mid-sized transitional single-wall porcelain tile utility room design in San Francisco with an undermount sink, recessed-panel cabinets, quartz countertops, blue walls, a side-by-side washer/dryer and blue cabinets

 Teresa Phillips
This Ensuite bathroom got a total make over. Moving a bedroom closet allowed a new and more efficient location for ensuite door which opened up the wall space for a double vanity. The walled in shower with frosted glass was replaced with glass panels and floor to ceiling tiles, in floor heat was added and warm wood- like tiles in soft brown/grey tones were used to finish off the floor. Ship lap panelling was added on the two feature walls to make the room feel wider and add character and style. Antique buffet was converted into a double sink vanity and chalk painted by the client to match the ship lap style. Two custom mirrors were stained to tie in with the floor tiles and rubbed bronze light sconces and vanity hardware. We re-hung the bathroom door on a barn door assembly to allow more floor space in the bathroom and added to the character and style. Built in wardrobe cabinets replace the two smaller bedroom closets.


Find the right local pro for your project
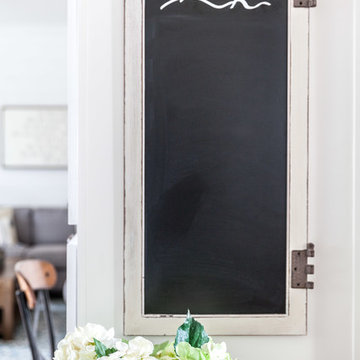
 Juxtaposed Interiors
Kat Alves-Photographer
Home design - mid-sized farmhouse u-shaped medium tone wood floor home design idea in Sacramento with an undermount sink, shaker cabinets, gray cabinets, quartzite countertops, gray backsplash, stone tile backsplash, stainless steel appliances and an island
Home design - mid-sized farmhouse u-shaped medium tone wood floor home design idea in Sacramento with an undermount sink, shaker cabinets, gray cabinets, quartzite countertops, gray backsplash, stone tile backsplash, stainless steel appliances and an island

 North Country Design & Build Inc.
J. Schwindt
This is an example of a cottage porch design in Toronto.
This is an example of a cottage porch design in Toronto.

 Alexandra Crafton
Photo: Alexandra Crafton © 2015 Houzz
Example of an eclectic kitchen design in Los Angeles
Example of an eclectic kitchen design in Los Angeles

 Design Fixation [Faith Provencher]
Photo: Faith Towers © 2016 Houzz
Example of a beach style dining room design in Portland Maine
Example of a beach style dining room design in Portland Maine

Sponsored
Westerville, OH

Custom Home Works
Franklin County's Award-Winning Design, Build and Remodeling Expert

 Heller Construction, Inc.
Custom red cabinetry and a reclaimed wood back splash highlight this rustic yet modern ktchen.
Photography: VanceFox.com
Large mountain style l-shaped eat-in kitchen photo with an undermount sink, recessed-panel cabinets, red cabinets, wood backsplash, paneled appliances and an island
Large mountain style l-shaped eat-in kitchen photo with an undermount sink, recessed-panel cabinets, red cabinets, wood backsplash, paneled appliances and an island

 nest interiors
This sweet woodland nursery features custom crib bedding, a repurposed emerald green chalk-painted dresser that doubles as a changing station, and a vintage dark brown Jenny Lind crib. The space also features a graphic charcoal and white striped tent with custom pom-pom topper, wooden bead and paper bunting, and a faux deer head. Faux fur rugs and a rattan chair and ottoman finish the space.
Photo Credit: Dusti Smith Stoneman

 BLDG Workshop Inc.
BLDG Workshop was enlisted to support the interior design team with various interior drawings & details.
Interior design by Sarah Richardson Design.
Dining room - mid-sized shabby-chic style enclosed light wood floor dining room idea in Toronto with gray walls
Dining room - mid-sized shabby-chic style enclosed light wood floor dining room idea in Toronto with gray walls

 Cozy Cottage Slipcovers
Drop Cloth fabric- custom printed vintage grain sack look of vintage french cheese label, knife pleated skirt
Inspiration for a timeless open concept kitchen remodel in Cleveland with an island
Inspiration for a timeless open concept kitchen remodel in Cleveland with an island


 NS Designs
This spacious and stylish kitchen has white flat panel laminate cabinets that are complimented with a red brick backsplash, along with a gorgeous wooden wheat countertop. Matching porcelain tile has been laid down for the flooring and a very cool and unique chalk accent wall was added for kicks. The rustic dining table and dining chairs were specifically chosen to provide further contrast to this primarily very modern kitchen.
NS Designs, Pasadena, CA
http://nsdesignsonline.com
626-491-9411



 KHB Interiors
Antique Mahogany Buffet
We love the art of rePURPOSING and reLOVING antiques and vintage furniture.
This antique has been enhanced and now stands in all of her beauty adorning a luxurious silver metallic coat of love topped with gold and pewter accents so carefully applied.
KHB Interiors can work with you on your own custom design. We have used different techniques and finishes to create the perfect style and finish to enhance our clients' decor.
Techniques & Services Include:
Silver, Gold and Pewter Metallic Finishes,
Chalk Painting,
Adding Appliques,
Enhancing or Replacing Hardware,
Waxing/ Acrylic to add Depth and to Seal for a Long Life.
We can completely transform and enhance the beauty of your own furniture or we can search for that perfect project piece to rePURPOSE for you.
We have many ideas and techniques so hold onto that treasured family heirloom and let's reSTYLE it for you.
KHB Interiors -
Award Winning Luxury Interior Design Specializing in Creating UNIQUE Homes and Spaces for Clients in Old Metairie, Lakeview, Uptown and all of New Orleans.
We are one of the only interior design firms specializing in marrying the old historic elements with new transitional pieces. Blending your antiques with new pieces will give you a UNIQUE home that will make a lasting statement.

 down2earth Interior Design, LLC.
On the first floor, mom’s home office doubles as a crafts room for the kids. The window bench and surrounding bookcases are custom built-ins designed by Down2Earth Interior Design. Within the built-ins, Games are kept down low for easy reach, while closed cabinets can hide messier items. Items displayed on open shelving above are accented by a teal blue background color. The cushion and window treatments are custom designed to lend a cozy air to the window seat, which takes advantage of the view out to the beautiful, leafy neighborhood.
Purple acrylic chairs can take a beating at the kids’ crafts table. The adjacent wall features chalk-board paint, which provides plenty of opportunities for the kids to express their creative ideas as they grow.
photo credit: David Hershy

 Empire Homes and Remodeling Inc.
wet bar in finished basement
Inspiration for a mid-sized industrial walk-out dark wood floor basement remodel in Omaha with beige walls
Inspiration for a mid-sized industrial walk-out dark wood floor basement remodel in Omaha with beige walls

 LWE Builders
Henry Georgi
Minimalist concrete floor kitchen photo in Calgary with flat-panel cabinets, light wood cabinets, quartz countertops, stainless steel appliances and an island
Minimalist concrete floor kitchen photo in Calgary with flat-panel cabinets, light wood cabinets, quartz countertops, stainless steel appliances and an island


 nest interiors
This sweet woodland nursery features custom crib bedding, a repurposed emerald green chalk-painted dresser that doubles as a changing station, and a vintage dark brown Jenny Lind crib. The space also features a graphic charcoal and white striped tent with custom pom-pom topper, wooden bead and paper bunting, and a faux deer head. Faux fur rugs and a rattan chair and ottoman finish the space.
Photo Credit: Dusti Smith Stoneman
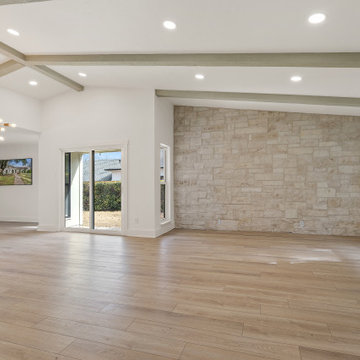
 Revive and Renew Remodeling LLC
We made this home look like it was brand new! Took down two load bearing walls, remodeled the kitchen, and even created an entirely custom closet for the master bedroom.

133