
Search results for "Chalk paint" in Home Design Ideas
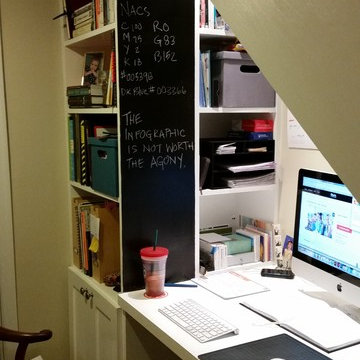
 Deborah Broockerd/DkB Design Services
Creating a home office under the stairs. An existing 2' reach-in closet was removed & all of the space below the stairs was utilized for storage, files & desk.
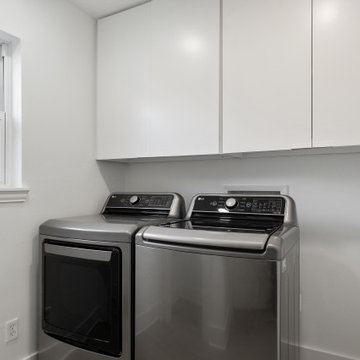
 Revive and Renew Remodeling LLC
We made this home look like it was brand new! Took down two load bearing walls, remodeled the kitchen, and even created an entirely custom closet for the master bedroom.

 HOGAN BICKLEY
http://www.jbaraphoto.com/
Bedroom and mid-sized minimalist boy medium tone wood floor kids' bedroom photo in Chicago with blue walls
Bedroom and mid-sized minimalist boy medium tone wood floor kids' bedroom photo in Chicago with blue walls
Find the right local pro for your project

 The Artists Hands - Faux Finishes
The details in this beautiful fireplace mantel were lost behind the once dark solid base coat. We gave this mantel new life by lightening the base color with a subtle distressed finish and a warm colored wax application. Copyright © 2016 The Artists Hands

 Linette Dai Design
Example of a large trendy gender-neutral ceramic tile and beige floor playroom design in Orange County with white walls
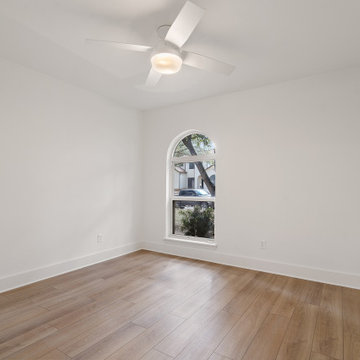 Revive and Renew Remodeling LLC
We made this home look like it was brand new! Took down two load bearing walls, remodeled the kitchen, and even created an entirely custom closet for the master bedroom.
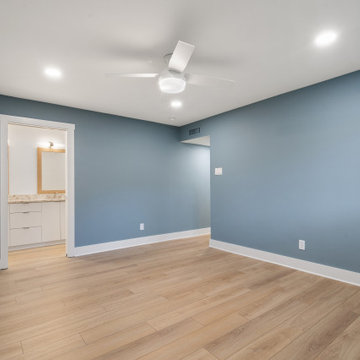 Revive and Renew Remodeling LLC
We made this home look like it was brand new! Took down two load bearing walls, remodeled the kitchen, and even created an entirely custom closet for the master bedroom.

Sponsored
Sunbury, OH

J.Holderby - Renovations
Franklin County's Leading General Contractors - 2X Best of Houzz!
 Revive and Renew Remodeling LLC
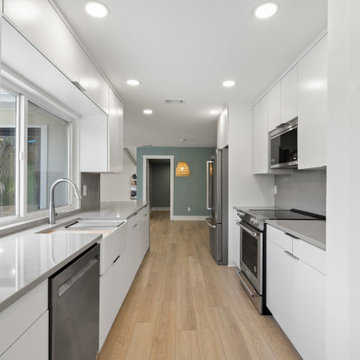
We made this home look like it was brand new! Took down two load bearing walls, remodeled the kitchen, and even created an entirely custom closet for the master bedroom.
 Renewal by Andersen of Atlanta
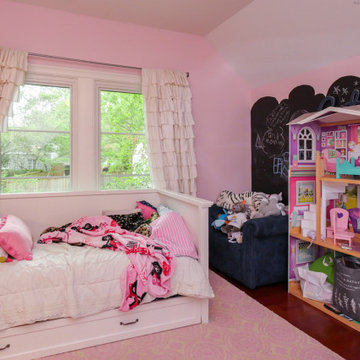
Fanciful kid's bedroom with new casement windows we installed. This bright and playful room, with huge dollhouse and chalk paint for creativity, looks splendid with two new white windows surrounded by ruffled curtains. From dreams to reality, we are your full-service window and door company at Renewal by Andersen of Georgia, serving Atlanta, Savannah and the entire state.
. . . . . . . . . .
Improve your home with new windows and doors -- Contact us today: (866) 531-9672 -- www.windowanddoorsavings.com

 Jennifer Ryan Design
Debbie Schwab Photography.
There was just a plain wall here when We bought the house. I found these leaded glass windows at a garage sale. They made the perfect front to the new shelving I built to display all my jadeite glass. Painting the inside of the cabinet black makes the green glass stand out.

 Simply Home Decorating
This small third bedroom in a 1950's North Vancouver home originally housed our growing interior design business. When we outgrew this 80 square foot space and moved to a studio across the street, I wondered what would become of this room with its lovely ocean view. As it turns out it evolved into a shared creative space for myself and my very artistic 7 year old daughter. In the spirit of Virginia Wolfe's "A Room of One's Own" this is a creative space where we are surrounded by some of our favourite things including vintage collectibles & furniture, artwork and craft projects, not to mention my all time favourite Cole and Son wallpaper. It is all about pretty and girly with just the right amount of colour. Interior Design by Lori Steeves of Simply Home Decorating Inc. Photos by Tracey Ayton Photography.

 Organized by Design
Kraftmaid Harper Maple 1/2" overlay Dove White Cabinets & Custom Harper Maple Dove White Pantry, Edwardian Brushed Satin Nickel Pulls, Moen Arbor Stainless spot resist pulldown kitchen faucet, Calcutta Gray Quartz Counter top & Stainless Steel Sink, Backsplash; Versailles Arabesque Series; Foggy Meadow glass tile with Dimension Diamond Grout, Chicago Southside Brick, Sears Stainless Steel Dishwasher, Sherwin Williams #6219 Rain,
Photo Credit: MJE Photographic
 Cabinet-S-Top
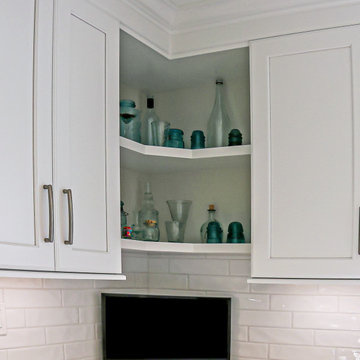
Greenfield Cabinetry Hancock door style with reverse raised panel in Chalk painted finish were installed in this kitchen. Amenities included are: roll-out trays, drawers, double wastebasket cabinet, tray dividers, pantry pull-out, diagonal super susan, and peg drawer inserts. MSI Calacatta Laza Quartz with ¼” double roundover edge are installed in the kitchen and desk area. The tile backsplash is Craft II White Gloss 3x12 tile on the range and sink walls. A Blanco Precis double bowl kitchen sink with 1-3/4” low divide in white with a Moen Arbor U faucet with pull-down spray. A new Andersen 400 Series window was installed in the kitchen. In the kitchen pantry, custom ¾” birch plywood shelving was installed. Three custom floating shelves were installed over the desk area. Daroca 12x24” Atar tile was installed on the floor.

Sponsored
Columbus, OH

Snider & Metcalf Interior Design, LTD
Leading Interior Designers in Columbus, Ohio & Ponte Vedra, Florida

 Ackerbloom Vela Interiors
FAMILY ROOM WITH CUSTOM SECTIONAL IN SOFT WHITE PERFORMANCE FABRIC AND WARM RUSTIC ACCENTS
Example of a large minimalist open concept travertine floor and beige floor family room design in Tampa with white walls and a wall-mounted tv
Example of a large minimalist open concept travertine floor and beige floor family room design in Tampa with white walls and a wall-mounted tv

 Lauren Rubin Architecture
Alyssa Kirsten
Small and bedroom trendy gender-neutral light wood floor kids' bedroom photo in New York with green walls
Small and bedroom trendy gender-neutral light wood floor kids' bedroom photo in New York with green walls

 The Cousins
Two-tone cabinetry keep the space modern and a chalkboard backsplash provides an ideal place for jotting down recipes and shopping lists.
Kitchen - contemporary u-shaped kitchen idea in New York with an undermount sink, shaker cabinets, black backsplash and stainless steel appliances
Kitchen - contemporary u-shaped kitchen idea in New York with an undermount sink, shaker cabinets, black backsplash and stainless steel appliances

 Bella Bnb Design Company
Exterior Play Area
Photo: Trevor Ward
Mid-sized eclectic green one-story stucco flat roof photo in Orlando
Mid-sized eclectic green one-story stucco flat roof photo in Orlando

Sponsored
Plain City, OH

The Creative Kitchen Company
Columbus Area Kitchen Remodeling and Refacing Professional

 Danielle Sykes
Photo: Danielle Sykes © 2016 Houzz
Bedroom - country master light wood floor bedroom idea in Boston
Bedroom - country master light wood floor bedroom idea in Boston

 NS Designs
This spacious and stylish kitchen has white flat panel laminate cabinets that are complimented with a red brick backsplash, along with a gorgeous wooden wheat countertop. Matching porcelain tile has been laid down for the flooring and a very cool and unique chalk accent wall was added for kicks. The rustic dining table and dining chairs were specifically chosen to provide further contrast to this primarily very modern kitchen.
NS Designs, Pasadena, CA
http://nsdesignsonline.com
626-491-9411

 Interiors by Herlong
Margaret Rambo
Example of a tuscan dark wood floor kitchen design in Charleston with a farmhouse sink, white cabinets, marble countertops, multicolored backsplash, ceramic backsplash, an island and shaker cabinets
Example of a tuscan dark wood floor kitchen design in Charleston with a farmhouse sink, white cabinets, marble countertops, multicolored backsplash, ceramic backsplash, an island and shaker cabinets
136