
Search results for "Chalk paint" in Home Design Ideas
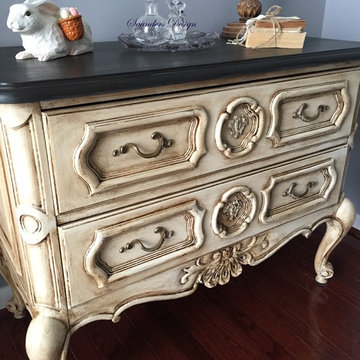
 Saunders Design
~Drexel Rustic Shabby Chic Vintage Console Table~
By: Saunders Design
Home design - eclectic home design idea in DC Metro
Home design - eclectic home design idea in DC Metro

 In Bloom Interiors
Example of a mid-sized mountain style enclosed medium tone wood floor living room design in Boston with gray walls and no fireplace

 English Traditions Inc.
Laxstyles
Example of a mid-sized classic medium tone wood floor great room design in Cincinnati with beige walls
Example of a mid-sized classic medium tone wood floor great room design in Cincinnati with beige walls
Find the right local pro for your project

 New Ravenna
Arabella, a natural stone waterjet and hand cut mosaic shown in Carrara and Thassos, is part of the Silk Road Collection by Sara Baldwin for New Ravenna Mosaics.
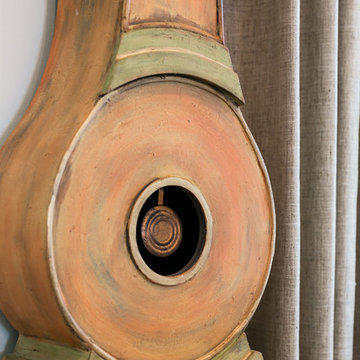
 Southern Inspirations by Linda Gale
Tim Furlong Jr., RealTourCast
Inspiration for a timeless home design remodel in Louisville
Inspiration for a timeless home design remodel in Louisville

 TATCOR DESIGN BUILD
This playroom is a wonderland for the kids, but also has potential to be an elegant space later on. The elaborate arches offer a unique design to necessary support columns. A white board/chalk board/cork board is a great place for arts and crafts, while floor to ceiling built-in closets provide storage and display space. Behind the half wall are open shelves for additional storage.
18" Floor to ceiling built-in closets provide ample storage and display space. Open shelves to the right lend additional storage. Before you know it, the kids will be using a fold down desk under this fun motorcycle lamp!

 Martin Kobus Home
An extraordinary WARHOL collection was the starting point of this project for a family with young kids in need of functional yet stylish interiors. Brightly colored, lacquered walls are the backdrop for the art which dictated the colors used. Custom built-ins and 3 dimensional walls add interest and definition to the spaces. A Missoni carpet connects the dots.
Photography by: David Duncan Livingston



 Meyer Design
This classic black and white mud room has a bench with built-in storage and coat hooks. The closet has a painted chalkboard surface the family uses to stay organized! The cabinets on the right are individual enclosed lockers with storage drawers. The bathroom beyond carries the black and white theme through, accented with a fun fur rug!
Architect: Meyer Design
Builder: Lakewest Custom Homes


 Capri Architecture
, LLC & Megan Ashley Photography
Example of a small minimalist built-in desk light wood floor home office design in Portland with blue walls
Example of a small minimalist built-in desk light wood floor home office design in Portland with blue walls

 Trent Martin
Basement project featuring a furnished music room including dimmable track lighting, granite drink ledges, chalkboard walls, and comfortable couch.
Photography by Meg Marie Photography

 Kata Phusin Design
Kyria Abrahams
Inspiration for a large timeless galley medium tone wood floor eat-in kitchen remodel in New York with a single-bowl sink, white cabinets, granite countertops, white backsplash, porcelain backsplash, stainless steel appliances and an island
Inspiration for a large timeless galley medium tone wood floor eat-in kitchen remodel in New York with a single-bowl sink, white cabinets, granite countertops, white backsplash, porcelain backsplash, stainless steel appliances and an island

Sponsored
Columbus, OH

Snider & Metcalf Interior Design, LTD
Leading Interior Designers in Columbus, Ohio & Ponte Vedra, Florida

 MILLER + MILLER Architectural Photography
Miller + Miller Real Estate |
Amazing custom built basement bar.
Photographed by MILLER+MILLER Architectural Photography
Example of a large classic look-out travertine floor home bar design in Chicago
Example of a large classic look-out travertine floor home bar design in Chicago

 Old World Stone Imports Flooring & Design
Photos taken from homes in the 2013 Parade of Homes
Example of a minimalist kids' room design in Salt Lake City
Example of a minimalist kids' room design in Salt Lake City

 Sweet Home of Mine
Would you ever guess that there is actually a gun safe hidden behind the bookcase on the right side of these builtins? The bookshelf pans out with heavy duty hinges that allow the shelf to be fully loaded but come out to show the hidden area. The original flooring in this room was hardwood but in such poor shape and with stains. To break up the flow of the home but keep the open concept I opted to add carpet to this space to give it much needed warmth and to separate the space from the openness of the rest of the rooms. This room started out as open to the next room beyond the built-in wall (the original dining room). Since there were 3 living areas back to back in the home I opted to take the existing dining room and wall it up to create an additional bedroom/office. By closing off the two rooms it allowed me to create a fourth bedroom (behind the built-ins) and gave this room a cozy feel so that it could be used as a living area/media room/library. The room previously did not have an existing wall other than the one with windows making the space feel too open and not like a room with any sort of purpose. Photo Credit: Kimberly Schneider

 Kitchens of Diablo
Elmwood cabinetry in all wood natural walnut. Flat slab doors with contemporary pulls from Atlas Homewares. The countertop is Cambria Quartz in White Cliff and honed. The edge detail is a mitered edge. The sinks are vessel sinks from MTI. The faucets, shower fixtures, shower head, hand shower, tub handle, and tub spout are all by Dornbracht. The tub is freestanding soaker tub by MTI. The wall sconces are by Tech Lighting called Echo in the color smoke. All the towel bars are by Atlas Homewares. The medicine cabinet is by Robern and is a white frame-less cabinet with a mirror door. All of the tile in the bathroom are porcelain tiles. The shower walls are a 12" x 24" straight layout in chalk. The accent shower wall is 12" x 24" in a custom pattern in London gray. The shower wall trim is a Schluter trim in polished chrome. The shower pan is mosaic 12" x 12" sheet in a straight pattern. The floor is 24" x 24" in a straight pattern. The vanity backsplash is the same tile as the shower accent wall. The paint colors in this room are from Benjamin Moore and is Chantilly Lace. The trims are Swiss Coffee.

Sponsored
Columbus, OH
Free consultation for landscape design!

Peabody Landscape Group
Franklin County's Reliable Landscape Design & Contracting

 Lemon Grass Interior Architecture
Erik Rank Photography. Rivers Edge Woodwork
Eat-in kitchen - large rustic l-shaped ceramic tile eat-in kitchen idea in New York with a farmhouse sink, recessed-panel cabinets, distressed cabinets, quartz countertops, white backsplash, subway tile backsplash, stainless steel appliances and an island
Eat-in kitchen - large rustic l-shaped ceramic tile eat-in kitchen idea in New York with a farmhouse sink, recessed-panel cabinets, distressed cabinets, quartz countertops, white backsplash, subway tile backsplash, stainless steel appliances and an island


 ELEVATIONS | Design Solutions by Myers
Visit Our Showroom
8000 Locust Mill St.
Ellicott City, MD 21043
Masonite Kitchen Pantry Door - 1 panel, 6'8\", 80, Beauty, bty, Chalkboard, Hall, Inside, Interior, Pine, Stile and Rail, Wood Panel
Elevations Design Solutions by Myers is the go-to inspirational, high-end showroom for the best in cabinetry, flooring, window and door design. Visit our showroom with your architect, contractor or designer to explore the brands and products that best reflects your personal style. We can assist in product selection, in-home measurements, estimating and design, as well as providing referrals to professional remodelers and designers.
147