
Search results for "Chalk paint" in Home Design Ideas

 Yvonne Blacker Interiors
Potting sink with succulent filled terrariums and custom mosaic tile chalkboard. Photo credit: Michael J. Lee
Small transitional medium tone wood floor mudroom photo in Boston with yellow walls
Small transitional medium tone wood floor mudroom photo in Boston with yellow walls

 DISTINCTIVE APPLICATIONS Kimberly Wohlfarth,Artist
Hand Painted Bedroom Set
Example of a classic bedroom design in Chicago
Example of a classic bedroom design in Chicago
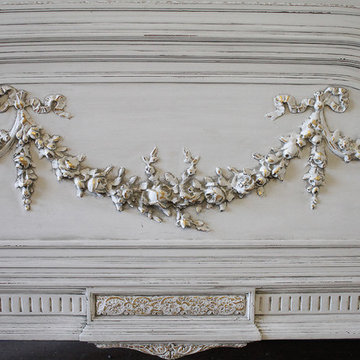
 Full Bloom Cottage
20th century pair of carved and painted Louis XVI style French beds with rose swags Twin size bed frames with original large chunky carved rose swags decorating the footboards. The Louis XVI style bed has Classic fluted straight legs, with original fluted side rails and bolts. The top of the beds show a large rose carved wreath with decorative wheat tie carvings, and fluted columns. Original plaque "France" in brass is mounted to the bottom of the headboards. Very solid and sturdy when put together, these pair of twin beds would be perfect for your romantic French country home. Measures: 48" W x 59" H x 81" D. Foot board height is 34.5".
Find the right local pro for your project

 One Week Kitchens
The French Vanilla paint with the Cafe glaze gives the cabinets a country, distressed look, without looking old. The simple hardware contrasts the design and color of the cabinets beautifully. Photos by Aimee Fritzges at One Week Kitchens.
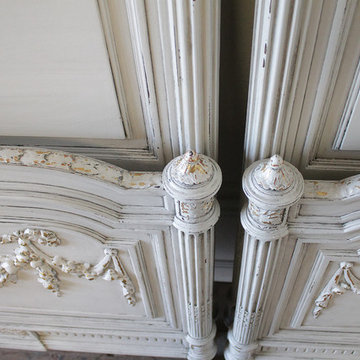 Full Bloom Cottage
20th century pair of carved and painted Louis XVI style French beds with rose swags Twin size bed frames with original large chunky carved rose swags decorating the footboards. The Louis XVI style bed has Classic fluted straight legs, with original fluted side rails and bolts. The top of the beds show a large rose carved wreath with decorative wheat tie carvings, and fluted columns. Original plaque "France" in brass is mounted to the bottom of the headboards. Very solid and sturdy when put together, these pair of twin beds would be perfect for your romantic French country home. Measures: 48" W x 59" H x 81" D. Foot board height is 34.5".

 Ca' Pietra Artisans
Antique Burgundy Terracotta tiles in a Reclaimed Finish from Artisans of Devizes.
Example of a classic terra-cotta tile hallway design in Wiltshire
Example of a classic terra-cotta tile hallway design in Wiltshire

 Kerri Ann Thomas Interiors
The previous layout had the oven stuffed against the back wall and wasting valuable counter and cabinet space.
Inspiration for a small cottage u-shaped medium tone wood floor eat-in kitchen remodel in Calgary with a double-bowl sink, shaker cabinets, gray cabinets, laminate countertops, metallic backsplash, metal backsplash, stainless steel appliances and a peninsula
Inspiration for a small cottage u-shaped medium tone wood floor eat-in kitchen remodel in Calgary with a double-bowl sink, shaker cabinets, gray cabinets, laminate countertops, metallic backsplash, metal backsplash, stainless steel appliances and a peninsula


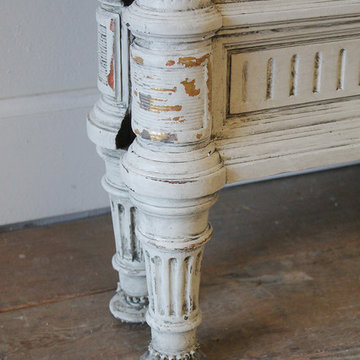 Full Bloom Cottage
20th century pair of carved and painted Louis XVI style French beds with rose swags Twin size bed frames with original large chunky carved rose swags decorating the footboards. The Louis XVI style bed has Classic fluted straight legs, with original fluted side rails and bolts. The top of the beds show a large rose carved wreath with decorative wheat tie carvings, and fluted columns. Original plaque "France" in brass is mounted to the bottom of the headboards. Very solid and sturdy when put together, these pair of twin beds would be perfect for your romantic French country home. Measures: 48" W x 59" H x 81" D. Foot board height is 34.5".

 Sweet Retreat Kids
Our featured designer is Laney Reusch of Reusch Interior Design. She created this whimsical nook in a little girl's bedroom. It features our Flea Market Child-Size Table & Chairs and a feminine chandelier along with many custom features that she designed. She used chalkboard paint to create the oversized chalkboard and framed it with scalloped wood that was custom cut for her project. The area is a perfect space for kids' arts and crafts, play time, or simply relaxing in the window seat.




 Realty Restoration, LLC
Christopher Davison, AIA
Inspiration for a mid-sized transitional porcelain tile mudroom remodel in Austin with gray walls and a white front door
Inspiration for a mid-sized transitional porcelain tile mudroom remodel in Austin with gray walls and a white front door

 New England Design & Construction
This major kitchen remodel removed a wall between kitchen and dining areas as well as closed off a stairwell entry point to create a more continuous kitchen area with open floor plan to the living area. Warm wood counters mixed with engineered quartz create a funky eclectic feel on top of white and green cabinets. A chalkboard column abuts a pesky chimney column.
Photography by Jay Groccia @ OnSite Studios

Sponsored
Plain City, OH

The Creative Kitchen Company
Columbus Area Kitchen Remodeling and Refacing Professional

 Budget Blinds
Light filtering roller shades add a touch of elegance to this luxurious living room.
Example of a large classic open concept light wood floor living room design in Orange County with white walls and no tv
Example of a large classic open concept light wood floor living room design in Orange County with white walls and no tv

 TimeLine Renovations Inc.
The kitchen, the most important room in the home. For everyday with the family to entertaining friends. Even though they just purchased this new apartment and have never actually cooked 1 meal, they knew that the existing kitchen was all wrong. Everything needed to get renovated prior to them moving in. Besides the lime green walls, the kitchen layout just didn't work for such a large room and had all appliances on 1 elevation.
We played around with a couple of different layouts but nothing was really making sense. Until we came up with the idea to close off the existing doorway from the hallway into kitchen and relocate it. That gave us the ability to bring in some completely new ideas and configure the entire layout. Everything we did from here featured the Manhattan skyline view through the window: from prepping at the island to having lunch in the banquette seat.
We kept to the traditional design to keep the integrity of the "pre-war" building. Originally we wanted to keep all the cabinetry white but then decided to bring in some walnut elements. In which we built the island, the banquette table, floating shelves and even dressed up the existing structural columns. The cabinetry is all custom made using 3/4 plywood boxes and maple doors. All feature have soft close doors and drawers, roll out shelves.
We improved the lighting by adding low voltage recessed lights, under cabinet lights, ceiling fan and also lights inside the glass door cabinets. Each are on separate zones with dimmers.
The banquette seat serves as two functions, one side to conceal the under window radiator and the side for storage. The wire mesh front for the radiator was also used on the storage side for a uniform look.
The small hallway wall leading into kitchen from the dining room is painted with a grey chalk board paint, for "on the go" quick memo...

 Urbanology Designs
The chalkboard wall was the perfect spot to display Trey's record collection and music. We hung simple shelves to display items.
Urban bedroom photo in Dallas
Urban bedroom photo in Dallas

 The Renowned Group
Renowned Cabinets
When you hire Renowned Renovation you can rest assured that your cabinets are going to be a highlight. Our custom-built Renowned Cabinetry are hand-built and assembled in PA by skilled craftsman. These cabinets are hand-sanded twice and factory-finished.
This means they are painted in a sealed factory setting. When they’re delivered to be installed there’s no odor or finishing that needs to be done onsite. The best past is that there’s no formaldehyde in the finishing. Plus, they come in any style, from tradition to modern styles.
The cabinet color we selected for the mid-rise condo was Benjamin Moore Chalk with shaker style doors and drawers. We installed soft-close drawer glides and door hinges, and under-cabinet LED-puck lighting.
The additional upgrades included a cutlery divider, spice pull, a magic corner (which is a storage cabinet) and docking drawer. These are all the amenities of the ideal modern kitchen, including a double-waste pull-out drawer for trash and recycling. Our signature cabinets exemplify the finishing touches Renowned Renovation brings to all of our jobs.
Shaw Vinyl Flooring
The unit had stained concrete floors that were in really bad condition. I recommended an extremely durable, luxury vinyl floor by Shaw Floors. Shaw Floors are exceptionally long-lasting and easy to clean. They have a waterproof vinyl finish that is a great choice for high-traffic areas prone to splashes and spills.
We choose the “Tivoli Plus” design, but there’s a wide range of hues and characteristics to choose from. We have found that Shaw Floors has a surface and accent design that is perfect for every home. Technically, these floors have an Armourbead® wear layer for enhanced performance and Soft Silence® acoustical pad for noise reduction and added comfort. Basically, they provide a tremendous quality for your budget.



 Elizabeth Strianese Interiors LLC
Photography by Meredith Heuer
Mid-sized minimalist l-shaped light wood floor open concept kitchen photo in New York with an undermount sink, flat-panel cabinets, medium tone wood cabinets, marble countertops, multicolored backsplash, black appliances and an island
Mid-sized minimalist l-shaped light wood floor open concept kitchen photo in New York with an undermount sink, flat-panel cabinets, medium tone wood cabinets, marble countertops, multicolored backsplash, black appliances and an island

 Melissa Hill Home Design
Bedroom and mid-sized transitional boy medium tone wood floor and brown floor kids' bedroom photo in New York with white walls

 Waypoint Living Spaces
Brass pendants suspended above a butcher block style dining table look right at home in this modern rustic home.
Mid-sized mountain style dark wood floor and brown floor great room photo in Atlanta with brown walls and no fireplace
Mid-sized mountain style dark wood floor and brown floor great room photo in Atlanta with brown walls and no fireplace
151