
Search results for "Chalk paint" in Home Design Ideas

 Gracious Spaces
Shower curtain and rug purchased at Home Goods. 12" x 24" ceramic tile purchased at Lowes.
Drop-in bathtub - mid-sized contemporary master gray tile and ceramic tile drop-in bathtub idea in Nashville with furniture-like cabinets, blue cabinets and white walls
Drop-in bathtub - mid-sized contemporary master gray tile and ceramic tile drop-in bathtub idea in Nashville with furniture-like cabinets, blue cabinets and white walls
 lostangelgirl
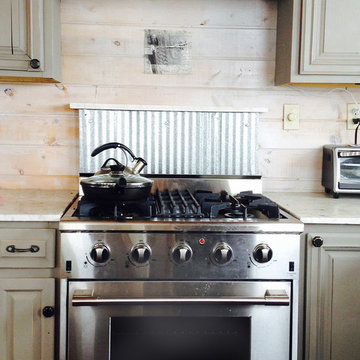
NXR stove purchased from Costco. Galvanized steel backsplash. Countertops are marble salvaged from a federal courthouse in Denver. The cabinets are a garage-sale find painted with Annie Sloan Chalk Paint and finished with furniture wax. The cabinet pulls are forged steel from England.

 Southern Inspirations by Linda Gale
Kitchen island we refinished using blue and yellow chalk paint and milk paint.
Eat-in kitchen - mid-sized traditional medium tone wood floor eat-in kitchen idea in Louisville with raised-panel cabinets, blue cabinets, granite countertops, stainless steel appliances and an island
Eat-in kitchen - mid-sized traditional medium tone wood floor eat-in kitchen idea in Louisville with raised-panel cabinets, blue cabinets, granite countertops, stainless steel appliances and an island
Find the right local pro for your project
 Southern Inspirations by Linda Gale
Kitchen island we refinished in a blue and yellow chalk paint/milk paint combo.
Example of a mid-sized classic medium tone wood floor eat-in kitchen design in Louisville with raised-panel cabinets, blue cabinets and an island
Example of a mid-sized classic medium tone wood floor eat-in kitchen design in Louisville with raised-panel cabinets, blue cabinets and an island

 Lenox House Design
According folding doors open from a lounge area onto a covered porch complete with custom fireplace and TV. It allows guests to flow easily from inside to outside, especially when the phantom screens are down and the doors can remain open.

 Kristie Shaw
Example of a mid-sized farmhouse l-shaped painted wood floor and gray floor eat-in kitchen design with a farmhouse sink, shaker cabinets, white cabinets, wood countertops, blue backsplash, glass tile backsplash, stainless steel appliances and an island
Example of a mid-sized farmhouse l-shaped painted wood floor and gray floor eat-in kitchen design with a farmhouse sink, shaker cabinets, white cabinets, wood countertops, blue backsplash, glass tile backsplash, stainless steel appliances and an island



Sponsored
Plain City, OH

The Creative Kitchen Company
Columbus Area Kitchen Remodeling and Refacing Professional

 K Two Designs, Inc.
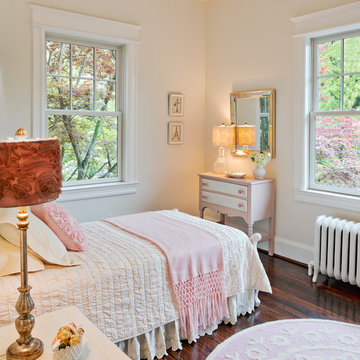
Thinking out of the box is the style of these homeowners. They love color and drama, which they got in spades with the pink velvet dining chairs and colorful abstract art.
 User
Allen Russ / Hoachlander Davis Photography, LLC
Example of an arts and crafts home design design in DC Metro
Example of an arts and crafts home design design in DC Metro

 Traci A Lloyd, LLC
Old 1950 Thomasville China Cabinet , Removed glass doors 4 and two bottom Cabinets and one shelf draw . Added Wainscotting and New Chalk Paint White
Inspiration for a large farmhouse open concept living room library remodel in Miami with gray walls
Inspiration for a large farmhouse open concept living room library remodel in Miami with gray walls
 K Two Designs, Inc.
Thinking out of the box is the style of these homeowners. They love color and drama, which they got in spades with the pink velvet dining chairs and colorful abstract art.

 averil gleason
D and S woodworks , (713) 269-5539 dandswoodworks.com
Eat-in kitchen - cottage ceramic tile and gray floor eat-in kitchen idea in Houston with an island, granite countertops, a farmhouse sink, stainless steel appliances, subway tile backsplash, white backsplash and white cabinets
Eat-in kitchen - cottage ceramic tile and gray floor eat-in kitchen idea in Houston with an island, granite countertops, a farmhouse sink, stainless steel appliances, subway tile backsplash, white backsplash and white cabinets
 Haven Design and Construction
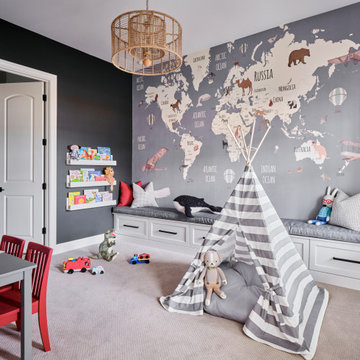
Our clients desired a fun and whimsical space for their boys playroom, but wanted it to be gender neutral for possible future children. We started with this fun map of the world wallpaper mural and designed a custom built in storage bench beneath it to easily tuck toys away. A custom bench seat cushion and bright throw pillows make it a cozy spot to curl up with a book. Custom bookshelves hold lots of favorite kids books, while a chalk board wall encourages fun and imagination. A play table and bright red chairs tie into the red bench pillows. Finally, a fun striped play tent completes the space and a woven chandelier adds the finishing touch.

Sponsored
Columbus, OH

Hope Restoration & General Contracting
Columbus Design-Build, Kitchen & Bath Remodeling, Historic Renovations

 New View Designs by Laurie Cole Inc.
A custom barn door rolls over the opening to the pantry. Sight lines continue past the pantry into the Mud Room where a small, reclaimed wood beam transitions the kitchen into the back foyer.


 Judi Randall LIFESTYLE
Created a cozy storage and coffee station for this project. A blank empty wall with just enough space for additional storage
Kitchen - industrial kitchen idea in Phoenix
Kitchen - industrial kitchen idea in Phoenix



 Bret Franks Construction, Inc.
The side table and dresser are from Park Hill Home in Conway, Ark. The curtains and rocker are from Pottery Barn. The bedding is from Restoration Hardware. The rocket light is from Target. We made the shelves and curtain rod from pipe and barn wood. The navy part of the wall was painted with regular paint and I used white chalk to make the constellations. There are real constellations and one for each brother that they designed. The crib is from Franklin & Ben. The artwork is from Hobby Lobby.

64