
Search results for "Chalkboard wainscoting" in Home Design Ideas

 DKM Custom Homes
This was a Guest House, Cabana & pool addition to an existing home we had built years prior.
Inspiration for a mediterranean bathroom remodel in Miami
Inspiration for a mediterranean bathroom remodel in Miami


 Decumanus Green
Hallway - mid-sized transitional light wood floor hallway idea in Boston with white walls
Find the right local pro for your project

 Custom Design & Construction
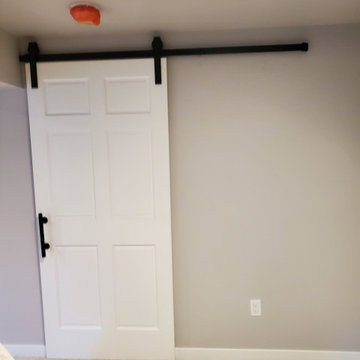
This colorful Contemporary design / build project started as an Addition but included new cork flooring and painting throughout the home. The Kitchen also included the creation of a new pantry closet with wire shelving and the Family Room was converted into a beautiful Library with space for the whole family. The homeowner has a passion for picking paint colors and enjoyed selecting the colors for each room. The home is now a bright mix of modern trends such as the barn doors and chalkboard surfaces contrasted by classic LA touches such as the detail surrounding the Living Room fireplace. The Master Bedroom is now a Master Suite complete with high-ceilings making the room feel larger and airy. Perfect for warm Southern California weather! Speaking of the outdoors, the sliding doors to the green backyard ensure that this white room still feels as colorful as the rest of the home. The Master Bathroom features bamboo cabinetry with his and hers sinks. The light blue walls make the blue and white floor really pop. The shower offers the homeowners a bench and niche for comfort and sliding glass doors and subway tile for style. The Library / Family Room features custom built-in bookcases, barn door and a window seat; a readers dream! The Children’s Room and Dining Room both received new paint and flooring as part of their makeover. However the Children’s Bedroom also received a new closet and reading nook. The fireplace in the Living Room was made more stylish by painting it to match the walls – one of the only white spaces in the home! However the deep blue accent wall with floating shelves ensure that guests are prepared to see serious pops of color throughout the rest of the home. The home features art by Drica Lobo ( https://www.dricalobo.com/home)


 Monica McCaskill Interiors
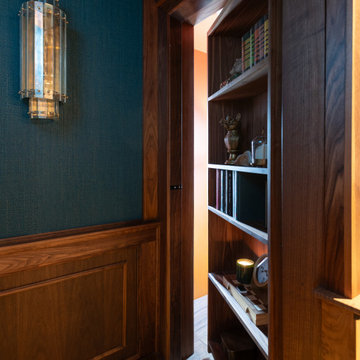
A concealed bookcase door blends seamlessly into the room's custom walnut millwork. The hidden opening preserves the continuity of the paneled walls while adding an unexpected architectural feature that gives the media room a sense of personality and intrigue.

 Master's Touch Kitchen & Bath Works
Mid-sized transitional l-shaped vinyl floor enclosed kitchen photo in New York with an undermount sink, shaker cabinets, white cabinets, quartz countertops, white backsplash, glass tile backsplash, stainless steel appliances and an island

Sponsored
Columbus, OH

Hope Restoration & General Contracting
Columbus Design-Build, Kitchen & Bath Remodeling, Historic Renovations
 Abode Contracting
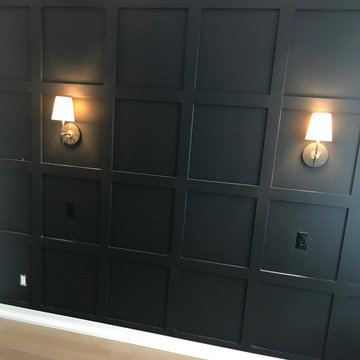
This Black wainscotting provided the perfect accent wall to the otherwise white room. Paired with a soft upholstered bed frame it was the perfect balance of bold and tranquil.

 JMLegacy Remodeling
This entry wall was only partially here before. It had a couple arches to it and on the other side of the wall was a dining room. We closed the room all in and then added a hidden door that you press on the trim and the door pops open to let you into the now speak easy that is behind the wall. Kind of a fun part of this house project.

 Double W Painting
Interior Painting - This living room is finished in gold and dark purple. Texture gives it a beautiful touch of class.
Example of a large trendy enclosed living room design in Dallas with purple walls
Example of a large trendy enclosed living room design in Dallas with purple walls



 Gerber Homes
Walk-in closet that has two shelving units that allows hanging clothes on both shelves.
Inspiration for a timeless closet remodel in New York with white cabinets
Inspiration for a timeless closet remodel in New York with white cabinets




 Jon Rivenbark - Residential Painter
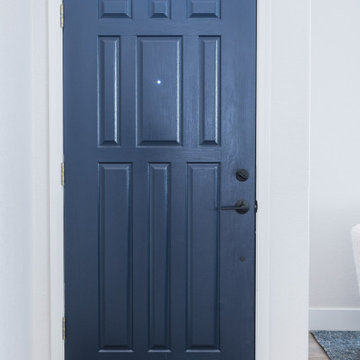
Example of a small classic guest bedroom design in Raleigh with blue walls






59