
Search results for "Chalkboard wainscoting" in Home Design Ideas


 Stewart Painting
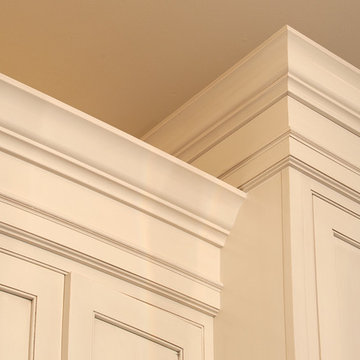
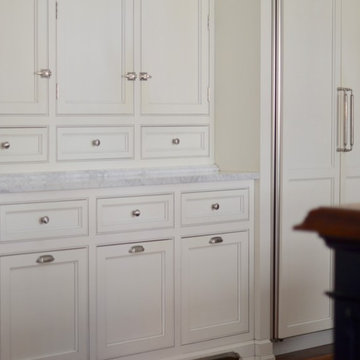
Cabinetry: Clean, sand, prime and paint all doors, drawer fronts and cabinet face with a Cabinet Finish. All doors drawer fronts were be removed, prepared and sprayed at our facility. All surfaces received three total coats, one prime/bonder coat, and two finish coats.
Carpentry: Fabricated and Installed 2 Refrigerator Panels and open cabinet between panels. Added 2 filler strips (one on each side of microwave).

 Gallery Homes by Varriale
Marketing by Design
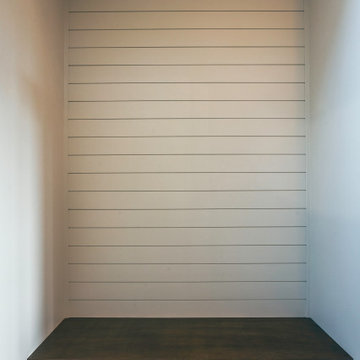
Example of a small classic galley medium tone wood floor dedicated laundry room design in Boise with beige walls and a side-by-side washer/dryer
Example of a small classic galley medium tone wood floor dedicated laundry room design in Boise with beige walls and a side-by-side washer/dryer
Find the right local pro for your project


 Rahal Schoeman Construction
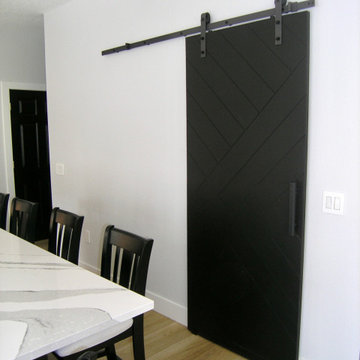
Transformed old small kitchen by moving Wall by 36" to allow for Island and very Convenient Kitchen layout.
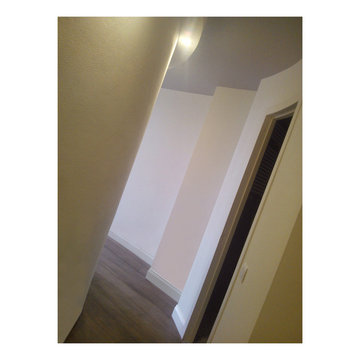
Relocated Laundry to upstairs living room.


Sponsored
Sunbury, OH

J.Holderby - Renovations
Franklin County's Leading General Contractors - 2X Best of Houzz!

 Humane Design Build
Girls Bedroom transformed to inspire the moment you open the door.
Kids' room - shabby-chic style kids' room idea in New York with pink walls
Kids' room - shabby-chic style kids' room idea in New York with pink walls
 Century Stair Company
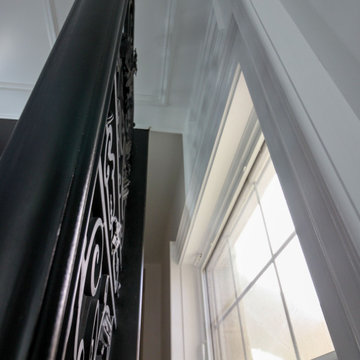
These impressive double curved staircases create a grand entrance worthy of this exquisite custom home. Black-painted oak treads and handrail, which match the upstairs hardwood flooring, are paired with crisp white risers, establishing a bold foundation for the design, while a custom wrought-iron balustrade brings Old World craftsmanship to the space.
Rounded bullnose starting steps on each staircase provide an elegant invitation to ascend, softening the grand scale with graceful curves. Rising symmetrically on either side of the foyer, these staircases transform the entrance into an architectural statement that sets the tone for the entire residence.
1976-2026 © Century Stair Company

 HTZ Construction
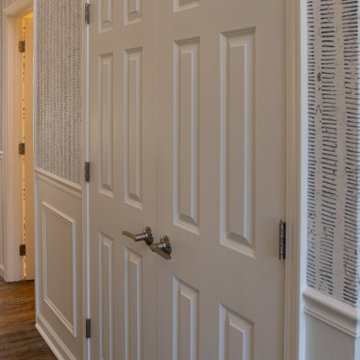
Inspiration for a mid-sized transitional carpeted straight metal railing and wallpaper staircase remodel in Cleveland with carpeted risers



Sponsored
Columbus, OH

Hope Restoration & General Contracting
Columbus Design-Build, Kitchen & Bath Remodeling, Historic Renovations

 Ourada Designs
Living room - mid-sized transitional formal and open concept dark wood floor and brown floor living room idea in Seattle with beige walls, a standard fireplace and a stacked stone fireplace







78