
Search results for "Challenge" in Home Design Ideas
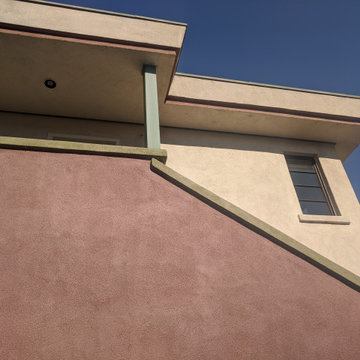


 CHRISTOPHER STROM ARCHITECTS
Eye-Land: Named for the expansive white oak savanna views, this beautiful 5,200-square foot family home offers seamless indoor/outdoor living with five bedrooms and three baths, and space for two more bedrooms and a bathroom.
The site posed unique design challenges. The home was ultimately nestled into the hillside, instead of placed on top of the hill, so that it didn’t dominate the dramatic landscape. The openness of the savanna exposes all sides of the house to the public, which required creative use of form and materials. The home’s one-and-a-half story form pays tribute to the site’s farming history. The simplicity of the gable roof puts a modern edge on a traditional form, and the exterior color palette is limited to black tones to strike a stunning contrast to the golden savanna.
The main public spaces have oversized south-facing windows and easy access to an outdoor terrace with views overlooking a protected wetland. The connection to the land is further strengthened by strategically placed windows that allow for views from the kitchen to the driveway and auto court to see visitors approach and children play. There is a formal living room adjacent to the front entry for entertaining and a separate family room that opens to the kitchen for immediate family to gather before and after mealtime.

Find the right local pro for your project
 Kelly Rogers Interiors
Eric Roth Photography

Example of a bedroom and mid-sized eclectic girl medium tone wood floor and multicolored floor kids' bedroom design in Boston with white walls
Example of a bedroom and mid-sized eclectic girl medium tone wood floor and multicolored floor kids' bedroom design in Boston with white walls
 GDC Construction

The home's main beams feature hidden, recessed hardware that mask the joins, leaving them seamless.
Photo Credit: Matt Meier
Inspiration for a country enclosed carpeted and multicolored floor living room remodel in San Diego with beige walls, a standard fireplace and a stone fireplace
Inspiration for a country enclosed carpeted and multicolored floor living room remodel in San Diego with beige walls, a standard fireplace and a stone fireplace

 Haven Design and Construction
One functional challenge was that the home did not have a pantry. MCM closets were historically smaller than the walk-in closets and pantries of today. So, we printed out the home’s floorplan and began sketching ideas. The breakfast area was quite large, and it backed up to the primary bath on one side and it also adjoined the main hallway. We decided to reconfigure the large breakfast area by making part of it into a new walk-in pantry. This gave us the extra space we needed to create a new main hallway, enough space for a spacious walk-in pantry, and finally, we had enough space remaining in the breakfast area to add a cozy built-in walnut dining bench. Above the new dining bench, we designed and incorporated a geometric walnut accent wall to add warmth and texture.



 Metropolis Drafting and Construction Inc
Gray tones playfulness a kid’s bathroom in Oak Park.
This bath was design with kids in mind but still to have the aesthetic lure of a beautiful guest bathroom.
The flooring is made out of gray and white hexagon tiles with different textures to it, creating a playful puzzle of colors and creating a perfect anti slippery surface for kids to use.
The walls tiles are 3x6 gray subway tile with glossy finish for an easy to clean surface and to sparkle with the ceiling lighting layout.
A semi-modern vanity design brings all the colors together with darker gray color and quartz countertop.
In conclusion a bathroom for everyone to enjoy and admire.
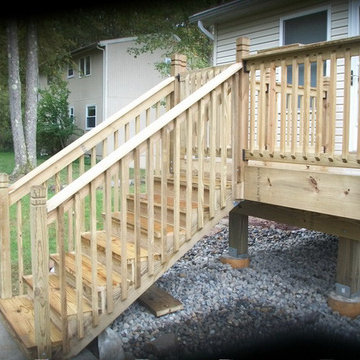
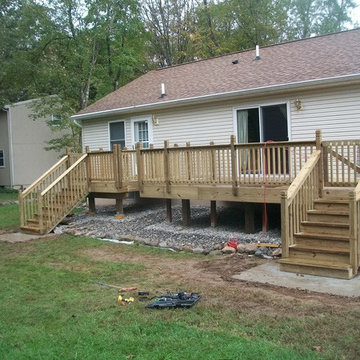

 Challenger Fence
Free Fence Estimate NJ
Challenger Fence Inc. offers free fence estimate in NJ for residential homeowners and commercial business owners alike, conducted by our professional fence installers. For more information about free fence estimate in NJ, contact Challenger Fence at (973) 772-2593.
Challenger Fence Inc. - Your trusted source for free fence estimate in NJ.
#FreeFenceEstimateNJ #FreeFenceEstimateinNJ

 Traci Connell Interiors
Inspiration for a transitional dark wood floor and brown floor living room remodel in Dallas with gray walls and a standard fireplace

 User
UserJeff Herr
Inspiration for a small transitional kids' white tile and subway tile mosaic tile floor bathroom remodel in Atlanta with a trough sink and medium tone wood cabinets
Inspiration for a small transitional kids' white tile and subway tile mosaic tile floor bathroom remodel in Atlanta with a trough sink and medium tone wood cabinets
 WatchCity Kitchens LLC
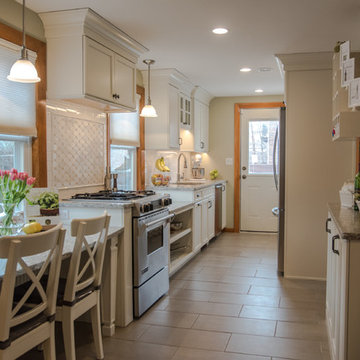
With low windows and narrow floor plan, this kitchen was interesting design challenge. Multiple counter heights were used to provide a table height seating area and post and pan storage. With windows also cutting into the wall storage a large pantry was necessary to store the family's dry goods. A bank of 12" deep cabinetry at the stairs provides additional hidden storage. The end result is a high-functioning, bright and airy space the the client loves.

 Klopf Architecture
How do you expand an L shaped Eichler with the challenge of extending a long dark entry? Klopf Architecture's solution, to design a light filled atrium in the hallway to open up the bedroom expansion with green plants, sky lights and a glass wall. Not to mention the thoughtfulness of a blind door with wood siding similar to the rest of the home.
Klopf Architecture Project Team: John Klopf, AIA, Geoff Campen, Jeffrey Prose, and Angela Todorova
Contractor: William Lowe Construction
Photography ©2013 Mariko Reed
Location: Palo Alto, CA
Year completed: 2013

 Built Custom Homes, LLC
Rick Mattson Photography
Eat-in kitchen - coastal eat-in kitchen idea in Orange County with white cabinets
Eat-in kitchen - coastal eat-in kitchen idea in Orange County with white cabinets
 Matrix Design Group LLC
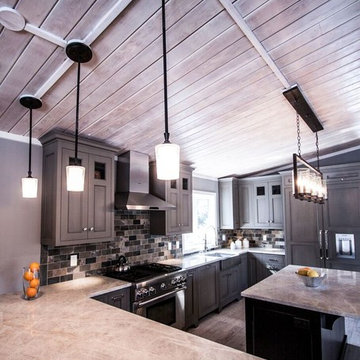
The existing kitchen had a 7' acoustic tile drop ceiling. With no attic in the house, we had a challenge with ceiling lighting. The decision was made to plank the ceiling, cover the conduit, and showcase the beautiful slope of the architecture.
Photo Credit: Kathy Bustard,Mijaart + Design
www.mijaartanddesign.com

 TKS Design Group
Free ebook, Creating the Ideal Kitchen. DOWNLOAD NOW
One of my favorite things to work on is older homes with a bit of history because I find it an interesting challenge to marry the historical architectural features of a home with modern design elements that work well for my client’s current lifestyle.
This home was particularly fun because it was the second kitchen we had done for this family and was quite a departure from the style of the first kitchen.
The before shot of the kitchen shows a view from the family room. See the dropped ceiling? We were curious, was this just part of the design or was the dropped ceiling there to hide mechanicals? Well we soon found out that it was mostly decorative (yay!), and with the exception of a little bit of work to some plumbing from an upstairs bathroom and rerouting of the ventilation system within the original floor joists, we were in the clear, phew! The shot of the completed kitchen from roughly the same vantage point shows how much taller the ceilings are. It makes a huge difference in the feel of the space. Dark and gloomy turned fresh and light!
Another serious consideration was what do we do with the skinny transom window above the refrigerator. After much back and forth, we decided to eliminate it and do some open shelving instead. This ended up being one of the nicest areas in the room. I am calling it the “fun zone” because it houses all the barware, wine cubbies and a bar fridge — the perfect little buffet spot for entertaining. It is flanked on either side by pull out pantries that I’m sure will get a ton of use. Since the neighboring room has literally three walls of almost full height windows, the kitchen gets plenty of light.
The gold shelving brackets, large pendant fixtures over the island and the tile mural behind the range all pay subtle homage to the home’s prairie style architecture and bring a bit of sparkle to the room.
Even though the room is quite large, the work triangle is very tight with the large Subzero fridge, sink and range all nearby for easy maneuvering during meal prep. There is seating for four at the island, and work aisles are generous.
Designed by: Susan Klimala, CKD, CBD
Photography by: LOMA Studios
For more information on kitchen and bath design ideas go to: www.kitchenstudio-ge.com

 Kate Roos Design LLC
By taking over the former butler's pantry and relocating the rear entry, the new kitchen is a large, bright space with improved traffic flow and efficient work space.

 RJA Design
This project was purposefully neutralized in ocean grays and blues with accents that mirror a drama filled sunset. This achieves a calming effect as the sun rises in the early morning. At high noon we strived for balance of the senses with rich textures that both soothe and excite. Under foot is a plush midnight ocean blue rug that emulates walking on water. Tactile fabrics and velvet pillows provide interest and comfort. As the sun crescendos, the oranges and deep blues in both art and accents invite you and the night to dance inside your home. Lighting was an intriguing challenge and was solved by creating a delicate balance between natural light and creative interior lighting solutions.
25