
Search results for "Challenge" in Home Design Ideas


 Signature Designs Kitchen | Bath | Interiors

New to the area, this client wanted to modernize and clean up this older 1980's home on one floor covering 3500 sq ft. on the golf course. Clean lines and a neutral material palette blends the home into the landscape, while careful craftsmanship gives the home a clean and contemporary appearance.
We first met the client when we were asked to re-design the client future kitchen. The layout was not making any progress with the architect, so they asked us to step and give them a hand. The outcome is wonderful, full and expanse kitchen. The kitchen lead to assisting the client throughout the entire home.
We were also challenged to meet the clients desired design details but also to meet a certain budget number.
Glad your enjoying the project.
The light fixture over the island is Asteria LED Pendant Lightby Soren Ravn Christensen from UMAGE
The windows are from Pella

 Challenger Designs
Patio kitchen - traditional side yard stamped concrete patio kitchen idea with no cover
Find the right local pro for your project

 building Lab, inc.
Landscape design emphasizes the horizontal layers as we progress from the concrete patio floor up to the garden level.
This remodel involves extensive excavation, demolition, drainage, and structural work. We aim to maximize the visual appeal and functions while preserving the privacy of the homeowners in this dense urban neighborhood.
Photos by Scott Hargis

 Calyn Aubre Design
Large eclectic open concept living room photo in Austin with white walls, a standard fireplace and a wall-mounted tv

 Advanced Woodwork, INC.
this is a wood base we built out of accoya wood. The tub actually goes thru it and sits on the concrete floor. We had to custom scribe the wood to the contour of the tub which was challenging because it is oblong, and it tapers.

 Trust the Vision Decor
Key Studio Photography
Inspiration for a small transitional formal and open concept carpeted living room remodel in Philadelphia
Inspiration for a small transitional formal and open concept carpeted living room remodel in Philadelphia



 designs by human.
Capture the essence of modern elegance with this stylish bathroom featuring crisp white subway tiles, a sophisticated marble-top vanity, and luxurious brushed gold fixtures. This design blends timeless elements with contemporary aesthetics, perfect for a chic and inviting space.

![Design Fixation [Faith Provencher]](https://st.hzcdn.com/fimgs/07a3fbf7003fc8b3_6655-w32-h32-b0-p0--.jpg) Design Fixation [Faith Provencher]
Design Fixation [Faith Provencher]Photo: Faith Towers © 2018 Houzz
Living room - eclectic medium tone wood floor and brown floor living room idea in Providence with white walls
Living room - eclectic medium tone wood floor and brown floor living room idea in Providence with white walls

 Living with Lolo
Bathroom in Ridgerunner Drive | Room Type:
Whole Home Remodel |
Project Name:
Ridgerunner |
Key Feature:
A full-home transformation that converted the property from a dated Tuscan style into a modern farmhouse design with a more contemporary edge.
Challenge:
The home’s original Tuscan style felt dated and did not align with the homeowners’ desired aesthetic. The challenge was to modernize the entire space while creating a design that remained practical and comfortable for a young family with a child.
Solution:
The home underwent a complete remodel that replaced the heavy Tuscan finishes with a lighter, more modern farmhouse palette. Updated materials, finishes, and design details created a fresh, contemporary look while maintaining a family-friendly environment.
Timeline:
Completed in 2019.


 Rain Garden Nursery LandscapeMakeoverDesignStaging
Scott & Catherine Buley, HTT&T, High Tech Turf & Trees, LandscapeMakeover.biz, Rain Garden Nursery
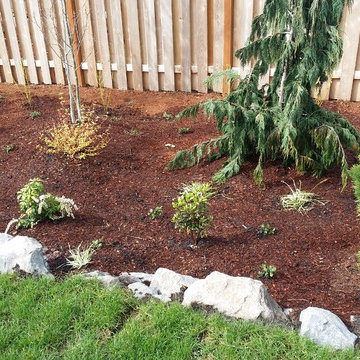
This is an example of a transitional landscaping in Portland.
This is an example of a transitional landscaping in Portland.

 RB Painting
Quite the farmhouse on a hill in the rural foothills of Vista, Ca.
Farmhouse exterior home idea in San Diego
Farmhouse exterior home idea in San Diego
 Rain Garden Nursery LandscapeMakeoverDesignStaging
Scott & Catherine Buley, HTT&T, High Tech Turf & Trees, LandscapeMakeover.biz, Rain Garden Nursery
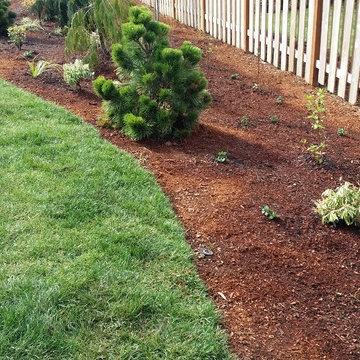
Design ideas for a transitional landscaping in Portland.
Design ideas for a transitional landscaping in Portland.


85