
Search results for "Challenger" in Home Design Ideas

 McCall Design & Planning
The challenge of this project was to create 4500 square feet of living space on a 70’ wide lake lot, while maximizing the dramatic lake and mountain views for the public spaces and each bedroom. The craftsman style reflected in the design was brought to life by the builder’s expert workmanship and attention to detail.

 Mjk Design, llc
Client wanted to leave the exisitng cabinetry and white tile in shower. The challenge was to replace the countertops with a beautiful limestone, but still bring into play the white tiles. Challenge was addressed by putting in white porcelain diamonds in the new limestone floor

 Key Associates
Meeting the challenge of updating a kitchen without scraping the ceiling or changing out the cabinets or appliances.
Designers: Key Associates
Granite: Stone Gallery
Photographer: Barbara Donathan
Find the right local pro for your project

 Corinthian Fine Homes
We designed and renovated a Mid-Century Modern home into an ADA compliant home with an open floor plan and updated feel. We incorporated many of the homes original details while modernizing them. We converted the existing two car garage into a master suite and walk in closet, designing a master bathroom with an ADA vanity and curb-less shower. We redesigned the existing living room fireplace creating an artistic focal point in the room. The project came with its share of challenges which we were able to creatively solve, resulting in what our homeowners feel is their first and forever home.
This beautiful home won three design awards:
• Pro Remodeler Design Award – 2019 Platinum Award for Universal/Better Living Design
• Chrysalis Award – 2019 Regional Award for Residential Universal Design
• Qualified Remodeler Master Design Awards – 2019 Bronze Award for Universal Design

 Christopher Smith
This project was a fun challenge! Finding, delivering, and installing 300 boulders to build up to the 6ft. pool edge. Bed feature drip irrigation.
Inspiration for a large rustic drought-tolerant and full sun backyard mulch raised garden bed for summer.
Inspiration for a large rustic drought-tolerant and full sun backyard mulch raised garden bed for summer.

 Mural Art - Wall Murals and Custom Paintings
Tom Taylor of www.MuralArt.com
Example of a trendy home design design in Orlando
Example of a trendy home design design in Orlando
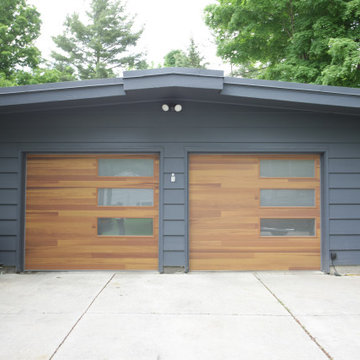
 Home Sweet Home Remodeling
This homeowner needed to add a garage for some of the hobby work they do. The design challenge came in matching the unique midcentruy modern design of the home!



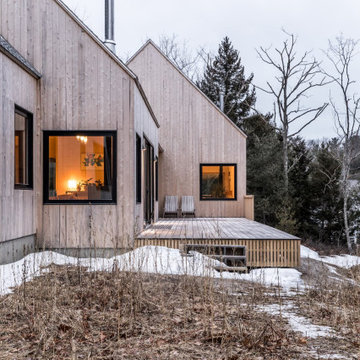
 Barrett Made
This 2,800-square-foot home was inspired by modern Nordic forms that appealed to the client’s preference for a minimalist aesthetic. The home, which sits atop a steep ridge, is comprised of three simple shifted gable structures that break up the massing and respond to the site’s challenging topography.

 Diablo Flooring,Inc
Diablo Flooring Inc - Alamo CA Retailer -
Provenza Antico Collection created by our artisans with exceptional attention to detail with every board hand scraped, distressed, and hand stained to create a truly custom look floor. NEW MATTE COLORS ARRIVING AT PROVENZA DEALERS THIS SUMMER!

 Michelle K. Designs
Old homes present lots of charm, but also a hand full of challenges. Working with an arched ceiling often limits your kitchen possibility. But by using custom made cabinetry this kitchen can fit perfectly within the arched space. Beautiful accents of glass and a custom hood add to the feeling of grandeur in what could be a challenging space.

 Hierarchy Architecture + Design, PLLC
This Second Empire Victorian, was built with a unique, modern, open floor plan for an active young family. The challenge was to design a Transitional Victorian home, honoring the past and creating its own future story. A variety of windows, such as lancet arched, basket arched, round, and the twin half round infused whimsy and authenticity as a nod to the period. Dark blue shingles on the Mansard roof, characteristic of Second Empire Victorians, contrast the white exterior, while the quarter wrap around porch pays homage to the former home.
Architect: T.J. Costello - Hierarchy Architecture + Design
Photographer: Amanda Kirkpatrick

 Greatmats
Rosco Adagio Dance Flooring
This is a great dance floor for hard and soft shoes and all types of dancing.
https://www.greatmats.com/products/adagio.php

 Improvements By Design
Please pardon the quality of photo's. To access a home that has been remodeled once the project is complete to take quality photographs has it's challenges.

 rk MILES, Inc.
Cabinet Brand: Medallion
Cabinet Finish/Style: Brookhill/Maple/White Chocolate paint
Special notes: Hood design was a challenge
Example of a mid-sized classic galley eat-in kitchen design in Boston with an undermount sink, raised-panel cabinets, white cabinets, quartz countertops, beige backsplash, ceramic backsplash, black appliances and an island
Example of a mid-sized classic galley eat-in kitchen design in Boston with an undermount sink, raised-panel cabinets, white cabinets, quartz countertops, beige backsplash, ceramic backsplash, black appliances and an island

 Anthony James Master Builders, LLC
This beautiful home in Westfield, NJ needed a little front porch TLC. Anthony James Master builders came in and secured the structure by replacing the old columns with brand new custom columns. The team created custom screens for the side porch area creating two separate spaces that can be enjoyed throughout the warmer and cooler New Jersey months.


 DESIRED SPACE | Interior Planning & Design
Alison Henry | Las Vegas, NV
Mid-sized transitional porcelain tile and beige floor great room photo in Las Vegas with gray walls, a standard fireplace and a tile fireplace
Mid-sized transitional porcelain tile and beige floor great room photo in Las Vegas with gray walls, a standard fireplace and a tile fireplace
206