
Search results for "Challenger" in Home Design Ideas




 Randy Trainor
The home sits into an extremely steep, half-acre lot that shares a property line with a ski resort and allows for ski-in, ski-out access to the mountain’s 61 trails. This unique location and challenging terrain informed the home’s siting, footprint, program, design, interior design, finishes, and custom made furniture.
Credit: Samyn-D'Elia Architects
Find the right local pro for your project

 All Surface Restoration
 specializes in brick paver polymeric sand installation in Metro Detroit Oakland County, MI. Request a free estimate on brick paver maintenance at: http://surfacerestoration.com/services/brick-paver-restoration/
or call 248-475-0004
 Haus Interior Design
**Featured in Home & Design Magazine!
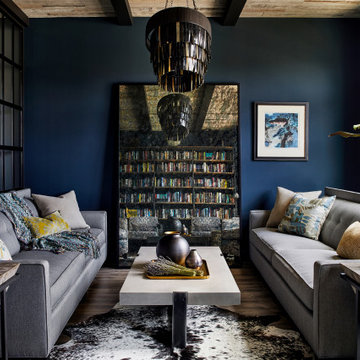
The inspiration for this unique project draws on the clients’ love of Paris and the city’s vibrant romanticism and mix of architectural styles. Our challenge was to elevate builder-grade finishes in a newly-constructed townhome to create an urban retreat with aged patina for this young couple. Soft industrial elements were layered over Old-World inspired details on nearly every surface for maximum impact. We added rustic wood ceilings and industrial beams to create drama, texture, and value throughout.
A Parisian-inspired glass/iron wall divider relieves the open concept floor plan, creating a more intimate seating space. Oversized pendants of steel, blown glass, horsehair and faux horn provide soft illumination while drawing the eye upward to architectural ceiling details. Custom midnight blue built-ins create a library that frames the entry and study. The deep and dramatic color palette of paint and wallpaper that adorns the walls is a vibrant mix of cobalt, citron, teal and smoky lavender. Light pours into the rooms from the large windows, reflects off the oversized acid-wash mirror, and forms dramatic shadows on the walls, setting the mood for this home.


 WOW 1 DAY PAINTING - York & Durham Region
Before pictures...you can see the challenges with this project...The client wanted to get rid of the cream coloured vinyl windows.
Inspiration for a huge contemporary three-story house exterior remodel in Toronto
Inspiration for a huge contemporary three-story house exterior remodel in Toronto


 Urban 1111 Design, LLC
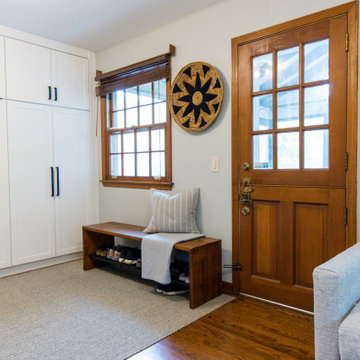
In this back-of-house addition by the previous homeowner, we faced the challenge of creating a functional layout that included a mudroom, storage, a desk area, and a cozy TV room.
 JENRON DESIGNS
 owns all rights to photos
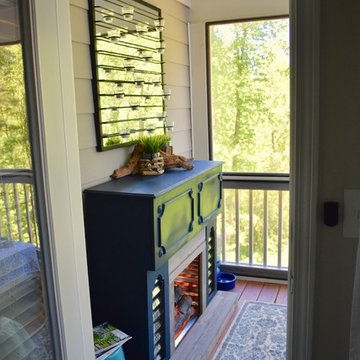
Home design - small cottage home design idea in Atlanta
Home design - small cottage home design idea in Atlanta

 Schotzie Productions,LL
Customer requested pet steps to match a Tommy Bahama bedspread. It also blends with this Waverly bedspread. Finding a trim that blended with both fabrics was the challenge! Customer was delighted

 T. A. Wolfson Design
This bathroom had very low ceilings, which required custom built light fixtures.
Inspiration for a rustic bathroom remodel in San Francisco
Inspiration for a rustic bathroom remodel in San Francisco

 California Closets Fort Lauderdale
California Closets can help you create a media center that’s as stylish as it is functional.
Between DVD players, gaming consoles, cable/satellite boxes, DVRs, flat-panel TVs and the miles of cables that connect them all, TV rooms are a true storage challenge. When you add in the DVDs, CDs, video games, and remote controls, that challenge gets even tougher. But our Design Consultants have smart solutions to tame your TV room and bring order to chaos.

 Boom Painting
This was a very challenging project due to the significant siding repairs, discoloration, and rotting that the house had experienced. However, the final product really made all the hard work worth it!

 MAC Flooring & Interiors
Mid-sized elegant guest carpeted bedroom photo in Orange County with gray walls


 Dado Interior Design
Location: Denver, CO, USA
THE CHALLENGE: Transform an outdated and compartmentalized 1950’s era home into an open, light filled, modern residence fit for a young and growing family.
THE SOLUTION: Juxtaposition was the name of the game. Dark floors contrast light walls; small spaces are enlarged by clean layouts; soft textures balance hard surfaces. Balanced opposites create a composed, family friendly residence.
Dado Interior Design
David Lauer Photography





 AB Design Inc
Randy Savoie
Inspiration for a small modern galley porcelain tile home design remodel in Edmonton with an undermount sink, flat-panel cabinets, dark wood cabinets, quartz countertops, gray backsplash, porcelain backsplash, stainless steel appliances and an island
Inspiration for a small modern galley porcelain tile home design remodel in Edmonton with an undermount sink, flat-panel cabinets, dark wood cabinets, quartz countertops, gray backsplash, porcelain backsplash, stainless steel appliances and an island

 Elegant Hardwood Floors
Custom radius at the rounded tile in the entry | This has by far been our most technically challenging house, and I can't be more proud of the work Clay, Matt and Will did! This house had tons of challenges - rounded tile at the entry, rounded upstairs hallway exposed to the downstairs, floor to ceiling posts that intersected our work throughout the home, and very few walls with right angles. Clay Anderson, of Anderson Service, made all of the custom radius pieces for the entry and upstairs hallway, and installed this beautiful staircase. Matt installed the 5" long length casa hickory. Will stained the floor with Nutmeg stain and applied the polyurethane finish. The least challenging part - our wonderful homeowners! Thank you so much for the opportunity to work on your beautiful home!
217