
Search results for "Challenger" in Home Design Ideas
 NanaWall
Incorporating contemporary elements like folding glass walls into the home’s historic fabric presented unique challenges. The project required innovative solutions to meet modern energy efficiency standards and sustainability goals without compromising the architectural integrity. The design had to respect the original Mid-Century Modern aesthetic while providing the creature comforts expected today.

 Kathleen Jacobson, The Couture Closet

Built right below the pitched roof line, we turned this challenging closet into a beautiful walk-in sanctuary. It features tall custom cabinetry with a shaker profile, built in shoe units behind glass inset doors and two handbag display cases. A long island with 15 drawers and another built-in dresser provide plenty of storage. A steamer unit is built behind a mirrored door.
Find the right local pro for your project
 Better Living Design (BLD)
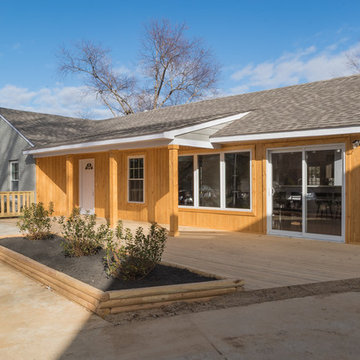
The front of the house features seamlessly integrated elements of universal design. A key UD component of any home is at least one step-free route into the house. Our Design Challenge home has step-free routes to three entry doors as well as a route from the driveway, to the backyard and back patio! Someone can walk or roll from the driveway to the front and side decks. Gardeners can reach the raised planters easily. The front entrance is level with the first floor and is protected from the elements by the porch roof. So, the family is protected from sun, rain, or snow when entering or exiting.

 User
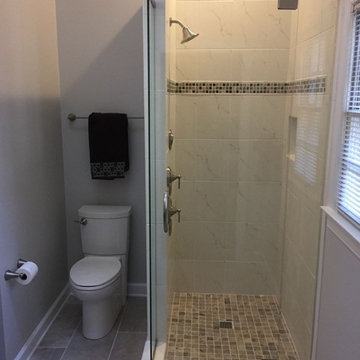
UserThe new shower enclosure is slightly larger. The wall with the fixtures was cut back so that a glass panel could be extended around the corner which makes it feel more open.
This was a challenging remodel, but we achieved the primary goals of attaining more storage and making the space feel larger. The homeowners are happy with their decisions and love their new bathroom!
 Torrey Pines Landscape Co., Inc

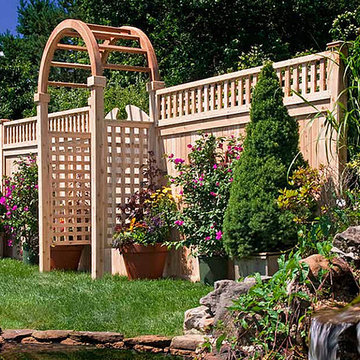
Custom water feature and trelllis
Photo- Torrey Pines Landscape Co., Inc
Inspiration for a mid-sized eclectic patio fountain remodel in San Diego
Inspiration for a mid-sized eclectic patio fountain remodel in San Diego


 Kathleen Jacobson, The Couture Closet

Built right below the pitched roof line, we turned this challenging closet into a beautiful walk-in sanctuary. It features tall custom cabinetry with a shaker profile, built in shoe units behind glass inset doors and two handbag display cases. A long island with 15 drawers and another built-in dresser provide plenty of storage. A steamer unit is built behind a mirrored door.
 Marvin
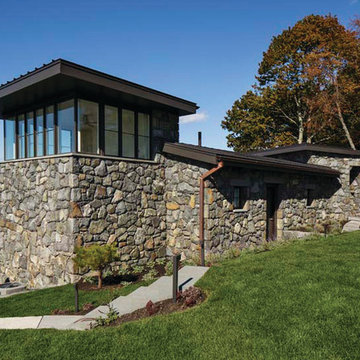
Marvin products create a sophisticated, minimalistic look and promise high performance under the harshest weather conditions.
Summer Cottage
Massachusetts
Architect: Lian Eoyang
Firm: VIF STUDIO

 b. van hecke
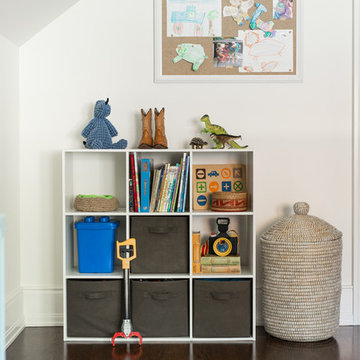
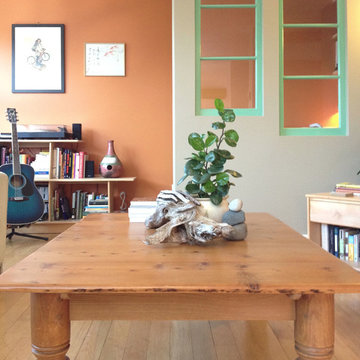
The SATO1 project was a 1000 square foot condo remodel. The focus of the project was on small home space planning. Designer Bethany Pearce / Van Hecke was challenged with creating solutions for a home office, baby's room as well as improved flow in dining/kitchen and living room.
Designed by Bethany Pearce / Van Hecke of Capstone Dwellings Design-Build
Carpentry by Greg of AusCan Fine Carpentry on Vancouver Island.
 Torrey Pines Landscape Co., Inc
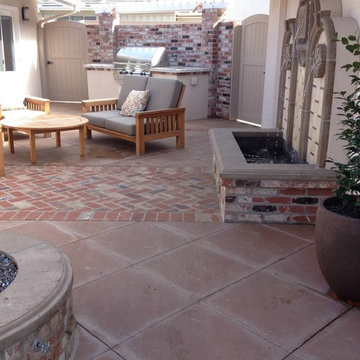
Saw-cut concrete patio and brick patio
Brick wall between house and detached garage with gates. Fire-pit with cast concrete cap
Photo- Torrey Pines Landscape Co., Inc
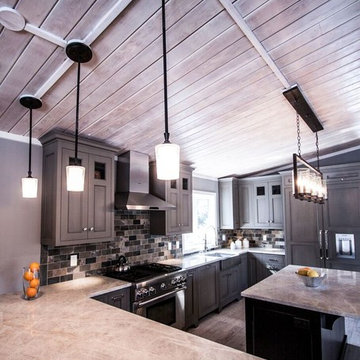
 Matrix Design Group LLC
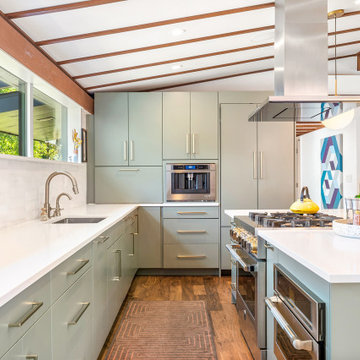
The existing kitchen had a 7' acoustic tile drop ceiling. With no attic in the house, we had a challenge with ceiling lighting. The decision was made to plank the ceiling, cover the conduit, and showcase the beautiful slope of the architecture.
Photo Credit: Kathy Bustard,Mijaart + Design
www.mijaartanddesign.com
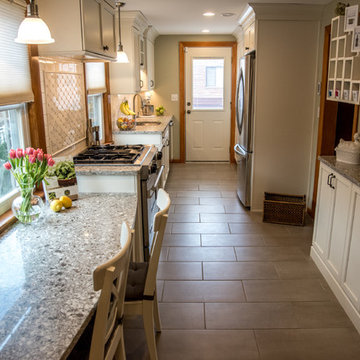
 WatchCity Kitchens LLC
With low windows and narrow floor plan, this kitchen was interesting design challenge. Multiple counter heights were used to provide a table height seating area and post and pan storage. With windows also cutting into the wall storage a large pantry was necessary to store the family's dry goods. A bank of 12" deep cabinetry at the stairs provides additional hidden storage. The end result is a high-functioning, bright and airy space the the client loves.
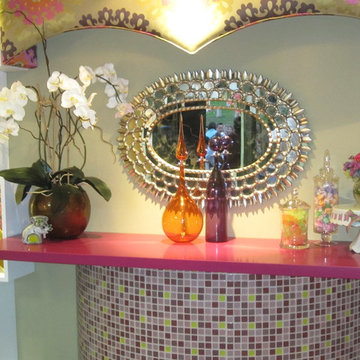
 Alix Flamm Designs
bar area for room for Riviera Magazine Design Challenge
Inspiration for an eclectic family room remodel in Orange County
Inspiration for an eclectic family room remodel in Orange County
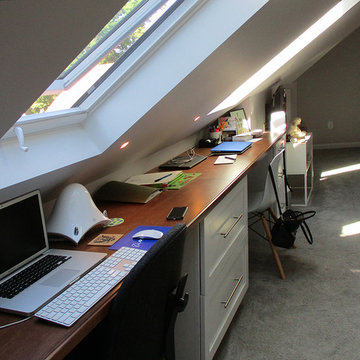
 Hart's Design
Even with the short walls and low ceiling we were able to create a great his and hers computer station. Her station tends to be a little messier.
Example of an arts and crafts home design design in Minneapolis
Example of an arts and crafts home design design in Minneapolis
56