
Search results for "Challenger" in Home Design Ideas
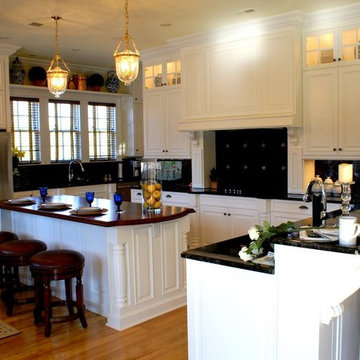

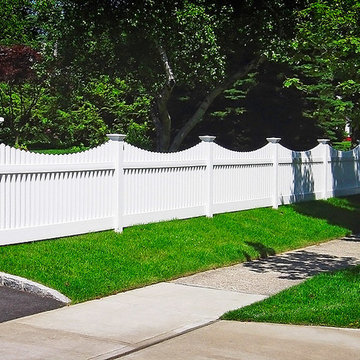
 Challenger Fence
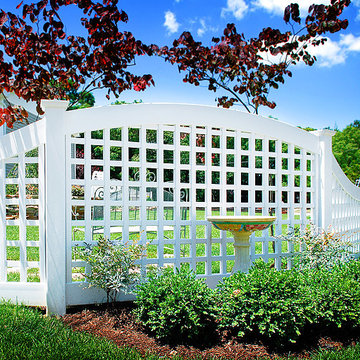
Our fence designs and many styles can provide your home or office with the beauty, security, and privacy you desire. Our fence installation in Essex County, NJ is done promptly and with the expertise, knowledge, and tools to get the job done efficiently. Our priority is your satisfaction, so when you call us for fence installation estimate in Essex County, NJ, you know you'll receive expert attention to detail, precision, and a price to fit your budget.
Find the right local pro for your project
 User
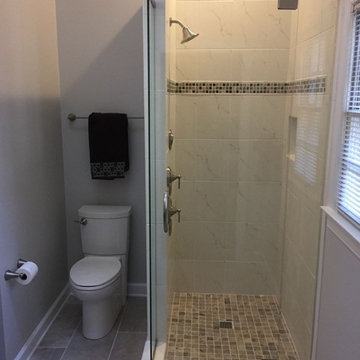
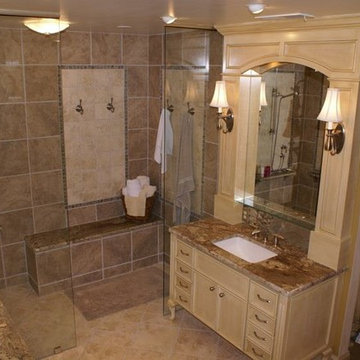
UserThe new shower enclosure is slightly larger. The wall with the fixtures was cut back so that a glass panel could be extended around the corner which makes it feel more open.
This was a challenging remodel, but we achieved the primary goals of attaining more storage and making the space feel larger. The homeowners are happy with their decisions and love their new bathroom!
 Better Living Design (BLD)
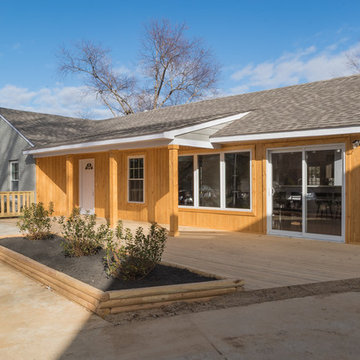
The front of the house features seamlessly integrated elements of universal design. A key UD component of any home is at least one step-free route into the house. Our Design Challenge home has step-free routes to three entry doors as well as a route from the driveway, to the backyard and back patio! Someone can walk or roll from the driveway to the front and side decks. Gardeners can reach the raised planters easily. The front entrance is level with the first floor and is protected from the elements by the porch roof. So, the family is protected from sun, rain, or snow when entering or exiting.
 Marvin
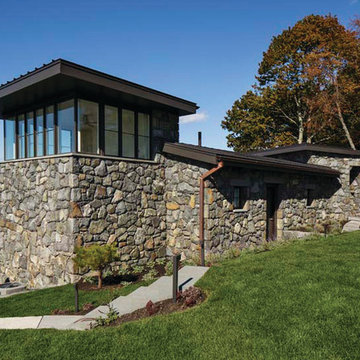
Marvin products create a sophisticated, minimalistic look and promise high performance under the harshest weather conditions.
Summer Cottage
Massachusetts
Architect: Lian Eoyang
Firm: VIF STUDIO


 AG Millworks
 "The biggest challenge, or rather a puzzle, was the structural scope. The existing kitchen had columns approximately 2 feet in from the exterior wall that supported the second story. Our vision required removing and relocating these columns, which involved installing new steel beams, footings, and columns. This allowed us to create a cleaner, rectangular space for the design." Designer, Jeff Hines
 User
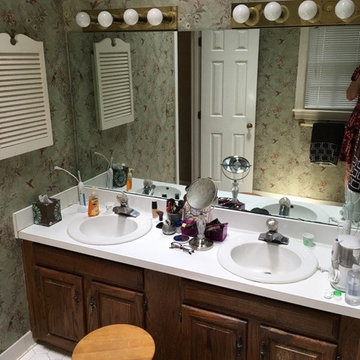
UserThe owners of this very small master bath called JeanE in to give them more storage and make the room feel larger. This was a big challenge because we could not move any walls to gain more space!
Before, the original face frame vanity cabinets had very little storage. They were lower in height and had large fillers and center stiles limiting the functionality. Reflected in the mirror, you can see that the door swung into the room making it feel smaller.
 WatchCity Kitchens LLC
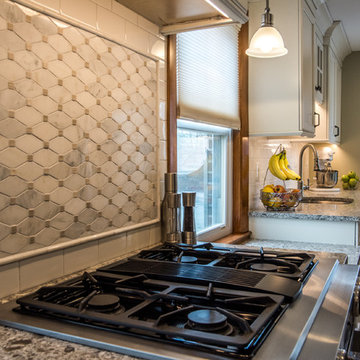
With low windows and narrow floor plan, this kitchen was interesting design challenge. Multiple counter heights were used to provide a table height seating area and post and pan storage. With windows also cutting into the wall storage a large pantry was necessary to store the family's dry goods. A bank of 12" deep cabinetry at the stairs provides additional hidden storage. The end result is a high-functioning, bright and airy space the the client loves.

 Challenger Designs
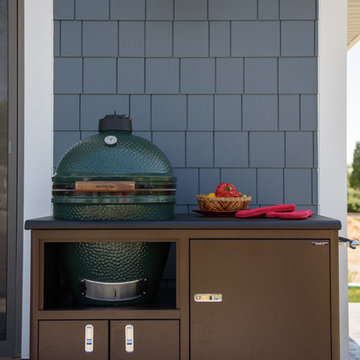
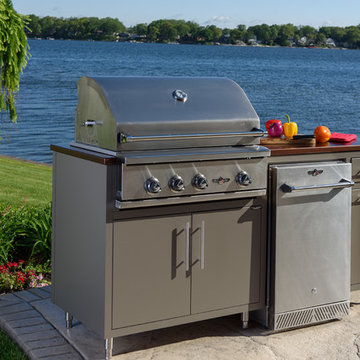
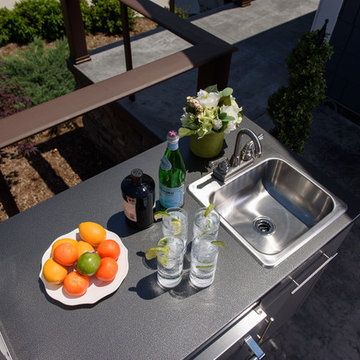
Example of a classic side yard stamped concrete patio kitchen design in Other with no cover
 Kathleen Jacobson, The Couture Closet

Built right below the pitched roof line, we turned this challenging closet into a beautiful walk-in sanctuary. It features tall custom cabinetry with a shaker profile, built in shoe units behind glass inset doors and two handbag display cases. A long island with 15 drawers and another built-in dresser provide plenty of storage. A steamer unit is built behind a mirrored door.
 Kathleen Jacobson, The Couture Closet

Built right below the pitched roof line, we turned this challenging closet into a beautiful walk-in sanctuary. It features tall custom cabinetry with a shaker profile, built in shoe units behind glass inset doors and two handbag display cases. A long island with 15 drawers and another built-in dresser provide plenty of storage. A steamer unit is built behind a mirrored door.
 NanaWall
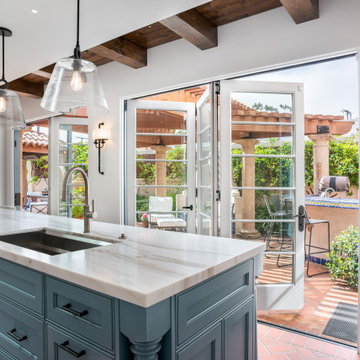
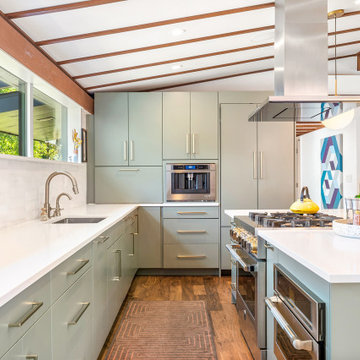
Incorporating contemporary elements like folding glass walls into the home’s historic fabric presented unique challenges. The project required innovative solutions to meet modern energy efficiency standards and sustainability goals without compromising the architectural integrity. The design had to respect the original Mid-Century Modern aesthetic while providing the creature comforts expected today.
52