
Search results for "Challenges" in Home Design Ideas
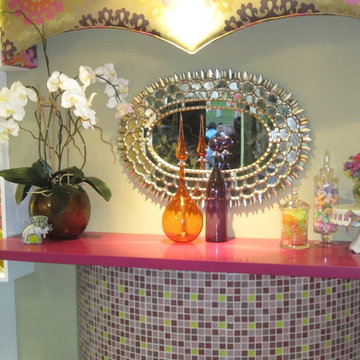
 Alix Flamm Designs
bar area for room for Riviera Magazine Design Challenge
Inspiration for an eclectic family room remodel in Orange County
Inspiration for an eclectic family room remodel in Orange County
 Sophisticated Storage Solutions Custom Closets
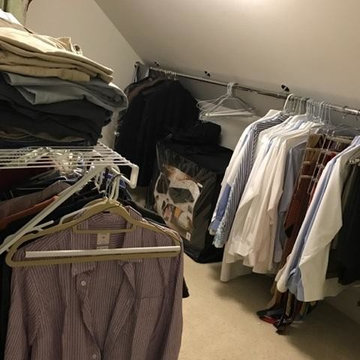
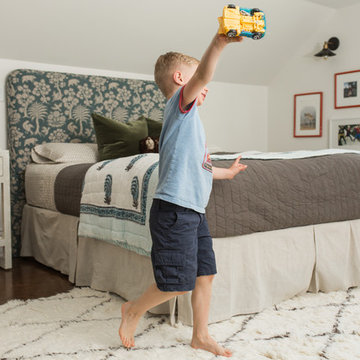
Challenging slanted ceilings. We kept the hanging on the side for overflow clothing storage. You will see later the tall cabinets in the main room
Example of a transitional closet design in New York
Example of a transitional closet design in New York
 Torrey Pines Landscape Co., Inc
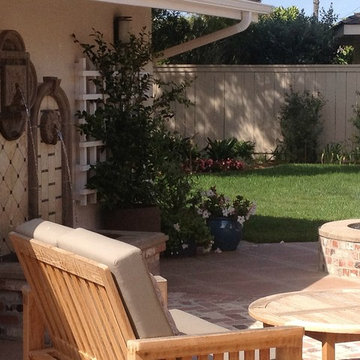
Lawn and patio now separate from driveway to the detached garage. Wooden trellis fixed on the wall.
Photo- Torrey Pines Landscape Co., Inc
This is an example of an eclectic water fountain landscape in San Diego.
This is an example of an eclectic water fountain landscape in San Diego.
Find the right local pro for your project
 Challenger Designs
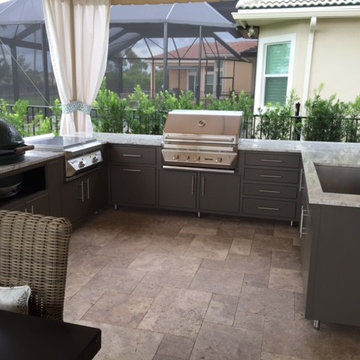
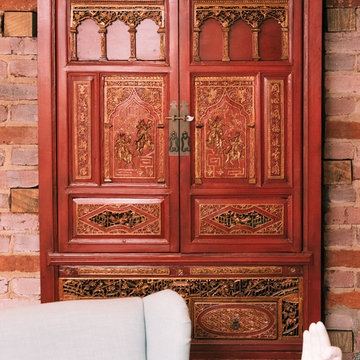
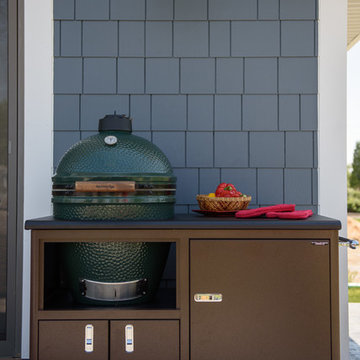
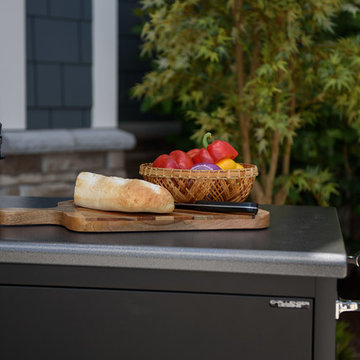
Here is an outdoor kitchen made of all aluminum cabinets and granite counter tops. It features a sink, gas grill, Big Green Egg and a flat top griddle.

 Challenger Fence
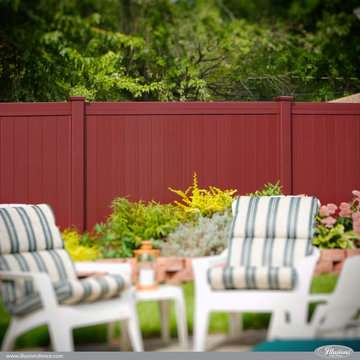
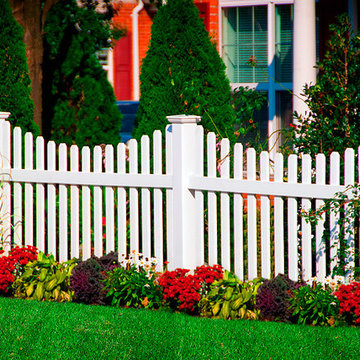
Our fence designs and many styles can provide your home or office with the beauty, security, and privacy you desire. Our fence installation in Essex County, NJ is done promptly and with the expertise, knowledge, and tools to get the job done efficiently. Our priority is your satisfaction, so when you call us for fence installation estimate in Essex County, NJ, you know you'll receive expert attention to detail, precision, and a price to fit your budget.



 Hart's Design
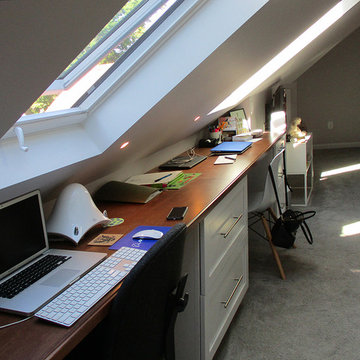
Even with the short walls and low ceiling we were able to create a great his and hers computer station. Her station tends to be a little messier.
Example of an arts and crafts home design design in Minneapolis
Example of an arts and crafts home design design in Minneapolis
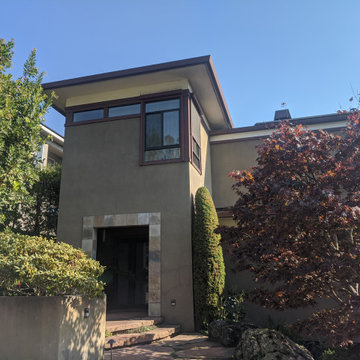


 Home Design & Decor Magazine
Photographer- Holly Phllips http://www.houzz.com/pro/hollyphillips/holly-phillips-the-english-room
Designer- Holly Phillips
Feb/Mar 2016
One Room Challenge http://urbanhomemagazine.com/article/1493
 WatchCity Kitchens LLC
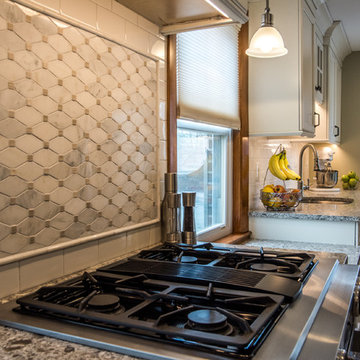
With low windows and narrow floor plan, this kitchen was interesting design challenge. Multiple counter heights were used to provide a table height seating area and post and pan storage. With windows also cutting into the wall storage a large pantry was necessary to store the family's dry goods. A bank of 12" deep cabinetry at the stairs provides additional hidden storage. The end result is a high-functioning, bright and airy space the the client loves.

 Casework Inter Design
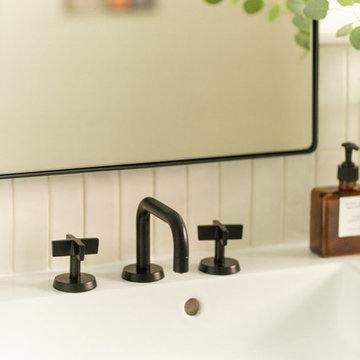
Watermark - Blue 37 Deck Mounted Faucet
PLUMBING: Watermark
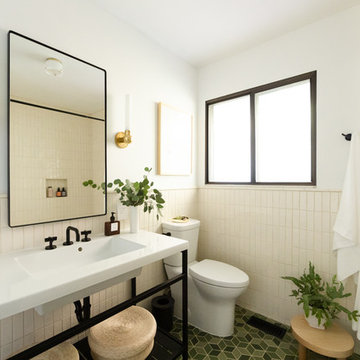
The Blue 37 deck mounted faucet from Watermark was the first thing I selected for my home. I’ve specified these fixtures for clients before but never had them in my own home. Watermark is based in Brooklyn and is a true manufacturer. Their ability to customize and mix and match parts and pieces from each collection, make the possibilities endless
 b. van hecke
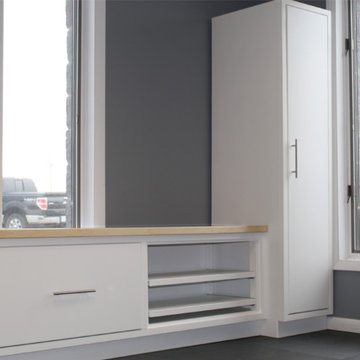
The SATO1 project was a 1000 square foot condo remodel. The focus of the project was on small home space planning. Designer Bethany Pearce / Van Hecke was challenged with creating solutions for a home office, baby's room as well as improved flow in dining/kitchen and living room.
Designed by Bethany Pearce / Van Hecke of Capstone Dwellings Design-Build
Carpentry by Greg of AusCan Fine Carpentry on Vancouver Island.
60