
Search results for "Challenges" in Home Design Ideas
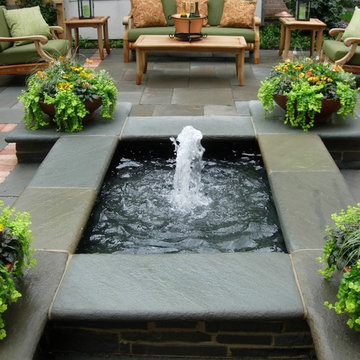
 Hursthouse Landscape - Architect, Build, Maintain
Inspiration for a timeless patio remodel in Chicago
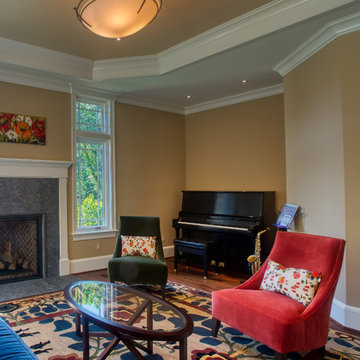

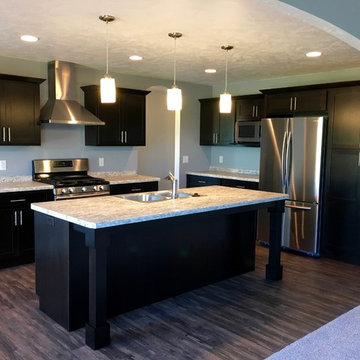
 Cypress Homes, Inc.
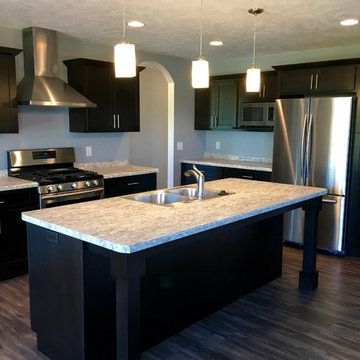
This spacious kitchen includes a large island with space to have seating, stainless steel appliances, granite counters, vinyl plank flooring, a large cabinet unit and dining off the kitchen.
Find the right local pro for your project
 SunPower Builders
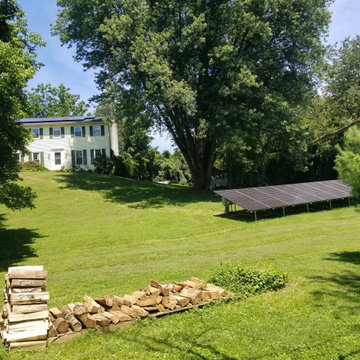
Trees and slopes, oh my! Discover how we designed an effective solar system on this shaded and rolling property that not only exceeds production estimates but maintains the aesthetics and beauty of this gorgeous home and landscape.
We work hard to get our customers what they want. This project required 44 modules. The roof area was constrained by trees, and the ground was constrained by a steep slope, property line setbacks. Additionally, we did not want to interrupt the views from the house across this lovely country property and into the woods.
Our solution, split the system up by using approx. 1/3rd of the modules on the roof with microinverters (due to shade possibilities), and the remaining 2/3rds on the ground. We kept the ground array at a low slope* to better conceal it from view. It was remarkably successful and has been exceeding production estimates.
*Tilt or slope of an array is not nearly as critical as orientation. 42*, roughly equal to our latitude, is good for a better average monthly production. A steeper slope will give you increased winter production, and a lower slope will give you greater summer production, which is really the best choice.
Why? The ideal angle of incidence at which the sun hits a module is 90*. At our latitude, on winter solstice Dec.21st, the sun is roughly 22.5* degrees above the horizon. At summer solstice it is approximately 70* above the horizon. Therefore, when the days are longer in the summer, a lower sloped array will be closer to 90* to the sun, and since the days are longer, the collection time is greatly increased.

 CliqStudios Cabinets
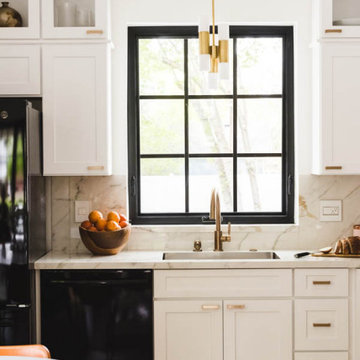
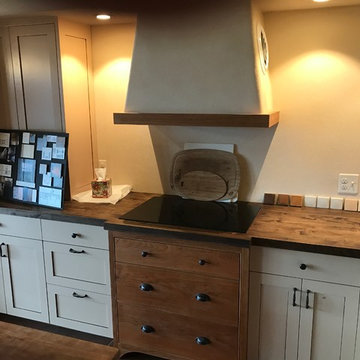
The House that Lars Built transforms a dated kitchen into a sleek and sophisticated space.
Inspiration for an eclectic kitchen remodel in Atlanta
Inspiration for an eclectic kitchen remodel in Atlanta



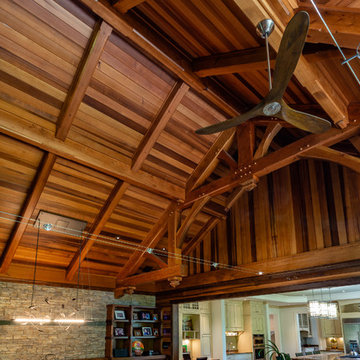


 Maureen Mayeaux Design
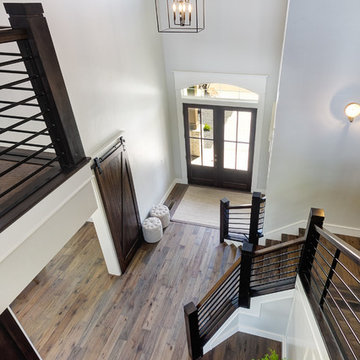
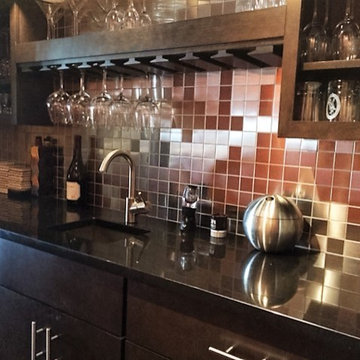
The sink in the wet bar area was centered to provide a functional working space. The wall storage was enhanced with wood open cabinets and a stem ware hanging shelf. The stainless steel metal back splash adds a more current sparkle to the space.
 Sew Beautiful
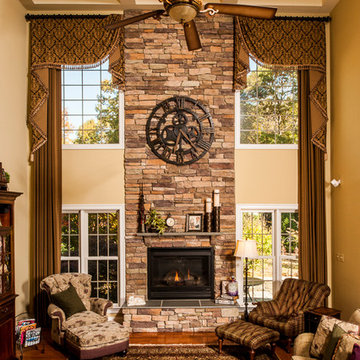
Layering a top treatment with long panels draws the eyes upward, to truly appreciate the entire space.
Huge family room photo in Baltimore
Huge family room photo in Baltimore
 Cypress Homes, Inc.
This spacious kitchen includes a large island with space to have seating, stainless steel appliances, granite counters, vinyl plank flooring, a large cabinet unit and dining off the kitchen.
 Rain Garden Nursery LandscapeMakeoverDesignStaging
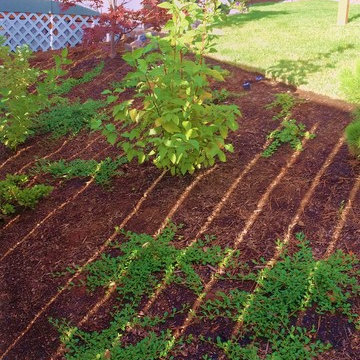
Scott & Catherine Buley, HTT&T, High Tech Turf & Trees, Rain Garden Nursery, LandscapeMakeover.biz Note Bearberry groundcover grew from 4" to 18+ inches in 90+ days, even in partial shade!
 Rain Garden Nursery LandscapeMakeoverDesignStaging
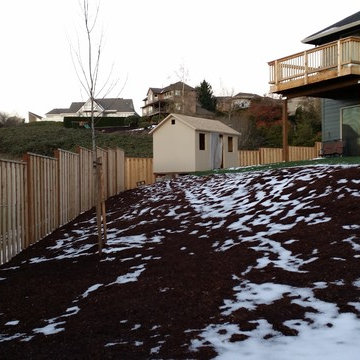
Scott & Catherine Buley, HTT&T, High Tech Turf & Trees, LandscapeMakeover.biz, Rain Garden Nursery
Example of a transitional home design design in Portland
Example of a transitional home design design in Portland
 Rain Garden Nursery LandscapeMakeoverDesignStaging
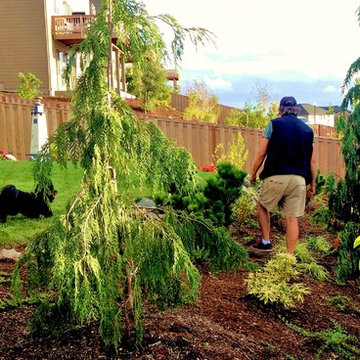
Scott & Catherine Buley, HTT&T, High Tech Turf & Trees, Rain Garden Nursery, LandscapeMakeover.biz
Mountain style home design photo in Portland
Mountain style home design photo in Portland
64