
Search results for "Challenges" in Home Design Ideas


 Lisa Adams, LA Closet Design
Transitional women's dark wood floor dressing room photo in Los Angeles with white cabinets

Find the right local pro for your project

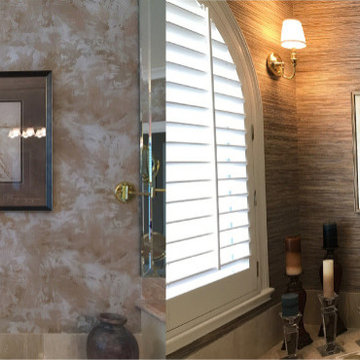
 Wallcovering Installation By Michelle
The combination of the rounded corners (9 in all), and the stiff grasscloth, made this installation very difficult.
Bathroom - large eclectic bathroom idea in Houston
Bathroom - large eclectic bathroom idea in Houston

 CairnsCraft Design & Remodel
Large master blue tile green floor wet room photo in San Diego with flat-panel cabinets, dark wood cabinets, a one-piece toilet, white walls, a vessel sink, quartz countertops, a hinged shower door and white countertops

 Amy A. Alper, Architect
Eric Rorer Photographer
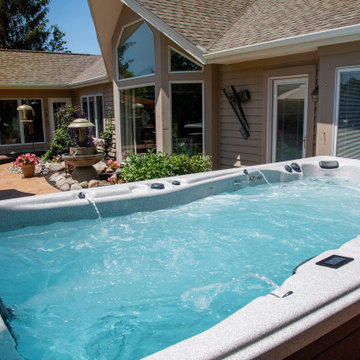
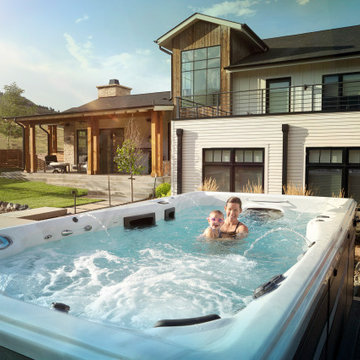
Inspiration for a mid-sized contemporary gray two-story concrete fiberboard house exterior remodel in San Francisco with a shed roof and a shingle roof
Inspiration for a mid-sized contemporary gray two-story concrete fiberboard house exterior remodel in San Francisco with a shed roof and a shingle roof




 User
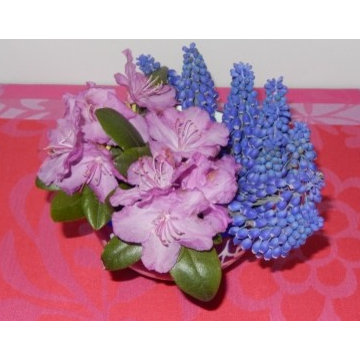
UserPJM Rhodendron and Muscari on Snapdragon Home Decor placemat. The bold pink and coordinating hues are surprising adaptable to many colors.
By Suzanne Lillie




 GDC Construction

The Master Bathroom won San Diego Home and Garden Magazine's Bathroom of the Year award.
Photo Credit: Matt Meier
Trendy master white tile and glass tile white floor double shower photo in San Diego with open cabinets, an undermount tub and beige walls
Trendy master white tile and glass tile white floor double shower photo in San Diego with open cabinets, an undermount tub and beige walls
 Interiology Design Co.
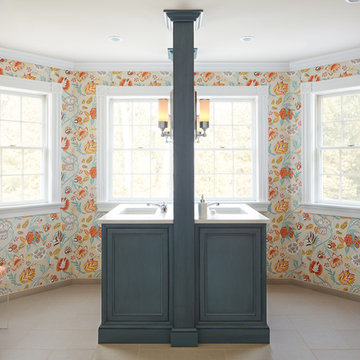
Back-to-back floating vanities complement the unique layout and abundance of windows in this lively master bathroom. Photo by Jared Kuzia.
Bathroom - traditional master beige floor bathroom idea in Boston with furniture-like cabinets, blue cabinets, multicolored walls and an undermount sink
Bathroom - traditional master beige floor bathroom idea in Boston with furniture-like cabinets, blue cabinets, multicolored walls and an undermount sink


 MJ McCabe-Garden Design
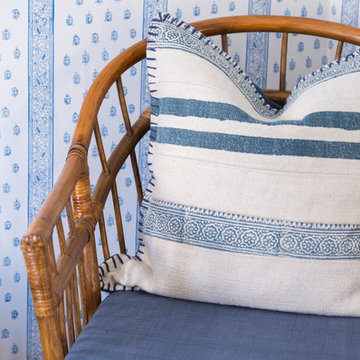
soft pastel colors are lovely in the spring garden
Design ideas for an eclectic landscaping in New York.
Design ideas for an eclectic landscaping in New York.

 Ketron Custom Builders
Example of a large cottage light wood floor hallway design in Columbus with yellow walls

 Lara Dutto, Laraarchitecture
Architect of Record: David Burton, photographer: Paul Dyer
Small transitional concrete floor home office photo in San Francisco
Small transitional concrete floor home office photo in San Francisco

 AIBD - American Institute of Building Design
The client’s coastal New England roots inspired this Shingle style design for a lakefront lot. With a background in interior design, her ideas strongly influenced the process, presenting both challenge and reward in executing her exact vision. Vintage coastal style grounds a thoroughly modern open floor plan, designed to house a busy family with three active children. A primary focus was the kitchen, and more importantly, the butler’s pantry tucked behind it. Flowing logically from the garage entry and mudroom, and with two access points from the main kitchen, it fulfills the utilitarian functions of storage and prep, leaving the main kitchen free to shine as an integral part of the open living area.
An ARDA for Custom Home Design goes to
Royal Oaks Design
Designer: Kieran Liebl
From: Oakdale, Minnesota
82