
Search results for "Champion hurdler" in Home Design Ideas

 Prime 1 Builders
This project won in the 2013 Builders Association of Metropolitan Pittsburgh Housing Excellence Award for Best Urban Renewal Renovation Project. The glass bowl was made in the glass studio owned by the owner which is adjacent to the residence. The mirror is a repurposed window. The door is repurposed from a boarding house.
George Mendel
 CII: Custom Interiors Inc.
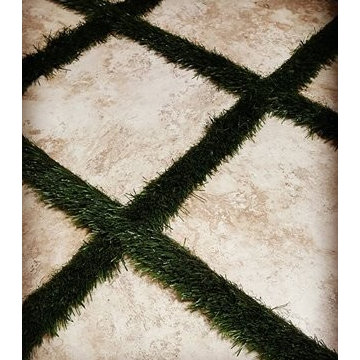
 Designer Megan's new floor #garden #cii #lattice #travertine #grass #coolestofficeever✌️ #outofthebox
Design ideas for a farmhouse landscaping in Austin.
Design ideas for a farmhouse landscaping in Austin.
 Amy Lee Design Inc.
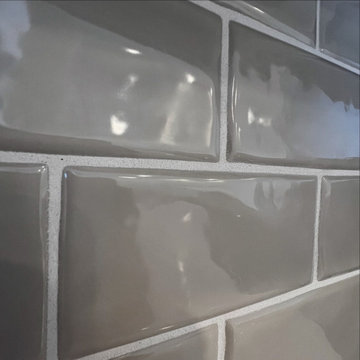
Interior design by Amy Lee Design Inc.
Kitchen & bathroom renovation in Calgary, Alberta, Canada.
Country kitchen photo in Calgary
Country kitchen photo in Calgary
Find the right local pro for your project


 Centenario - Fabricantes
C. Lara
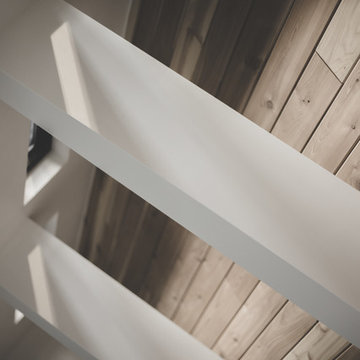
Inspiration for a modern pivot front door remodel with a dark wood front door
Inspiration for a modern pivot front door remodel with a dark wood front door







 VINT NYC
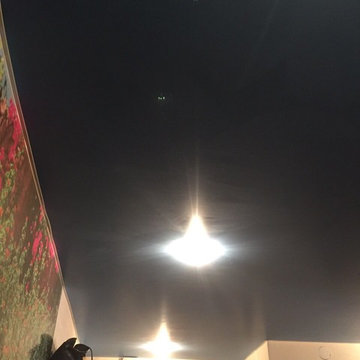
Stretch Ceiling Systems have provided the architectural, design, acoustical, and lighting communities with the most creative and technically advanced ceiling system on the market.
Invented over three decades ago in Sweden as a remedy for damaged plaster ceilings, PVC stretch ceilings became an ideal solution for this particular situation. However, throughout the years, its numerous technical and aesthetic advantages made it a product of choice for unlimited applications.

 Concretus Concepts
Example of a mid-sized backyard concrete patio design in Indianapolis with no cover


 Neolithic Materials
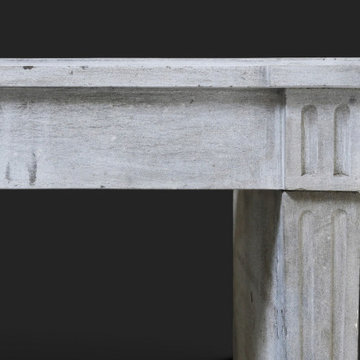
SKU: NA110-03.Y || The French Antique 19th Century Limestone Fireplace NA110-03.Y features ash-grey and pale sand tones with natural pitting, mottling, and softened age-worn edges. Its fluted jambs and carved guilloche cartouche create a strong historic focal point for formal residences, boutique hotels, and refined interiors.
For inquiries, contact us at (310) 289-0414 or info@neolithicmaterials.com


 Novell Design Build & Novella Outdoors
Green features include:
- Passive heating through solar convection thermal mass panels
- Under-floor passively cooled root cellar
- Reuse of existing materials, including exterior cedar siding, concrete pieces as landscaping stone, reclaimed doors and hardware
- Improved insulation and ventilation
- Maximized natural lighting, skylight, overhangs designed according to solar calendar, and south facing solar panels
- Green roof on the carport
- Rainwater harvesting using the hydraulically engineered, Gold Tier Cradle-to-Cradle Award winning Raintube gutter protection system and raintote
- Functionally planned log storage for woodburning fireplace
- Design collaboration with LEED Accredited Professional
- Demonstrated sustainable building practices including employment of sediment control plan, waste reduction through reuse and recycling practices
 Kolar Cabinetry
Sarah Kolar
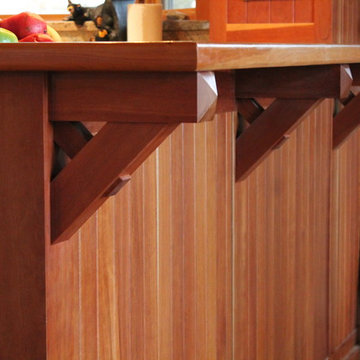
Mid-sized elegant l-shaped home design photo with beaded inset cabinets, medium tone wood cabinets, granite countertops, stone slab backsplash, paneled appliances and two islands
Mid-sized elegant l-shaped home design photo with beaded inset cabinets, medium tone wood cabinets, granite countertops, stone slab backsplash, paneled appliances and two islands

 Tile Merchant
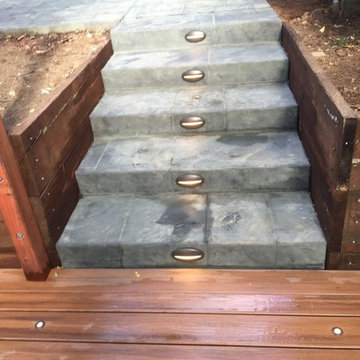
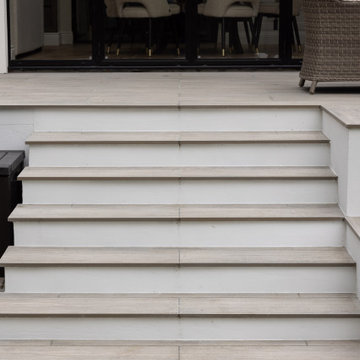
Famously durable at 20mm-thick, and with natural anti-slip properties to boot, our Riverwood Oak outdoor porcelain tiles deliver the timeless aesthetic of real wood, with none of the environmental implications or maintenance required.
Available in 120x30cm plank-style format, build yourself the best all-weather Irish outdoor patio for year-round use with something from our outdoor porcelain tile range.

1