
Search results for "Chancellor" in Home Design Ideas

 Rufty Custom Built Homes and Remodeling
N.C. State Chancellor's Residence by Rufty Homes in Raleigh, N.C.
Example of a huge trendy medium tone wood floor foyer design in Raleigh with beige walls and a dark wood front door
Example of a huge trendy medium tone wood floor foyer design in Raleigh with beige walls and a dark wood front door

 Legacy Mill & Cabinet
Eat-in kitchen - mid-sized contemporary galley light wood floor eat-in kitchen idea in Salt Lake City with a farmhouse sink, flat-panel cabinets, blue cabinets, quartz countertops, white backsplash, ceramic backsplash, stainless steel appliances and an island
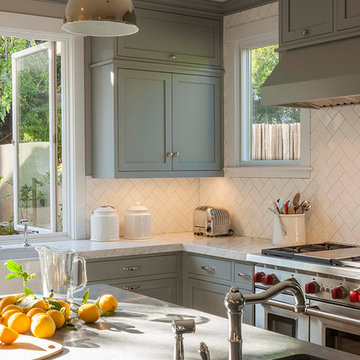
 Sogno Design Group
Photos by Langdon Clay
Inspiration for a mid-sized l-shaped light wood floor eat-in kitchen remodel in San Francisco with a farmhouse sink, shaker cabinets, green cabinets, white backsplash, subway tile backsplash, stainless steel appliances and an island
Inspiration for a mid-sized l-shaped light wood floor eat-in kitchen remodel in San Francisco with a farmhouse sink, shaker cabinets, green cabinets, white backsplash, subway tile backsplash, stainless steel appliances and an island
Find the right local pro for your project
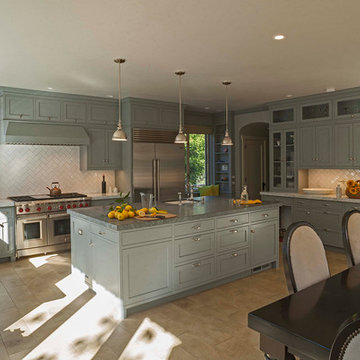 Sogno Design Group
Photos by Langdon Clay
Example of a mid-sized l-shaped light wood floor eat-in kitchen design in San Francisco with a farmhouse sink, shaker cabinets, green cabinets, white backsplash, subway tile backsplash, stainless steel appliances and an island
Example of a mid-sized l-shaped light wood floor eat-in kitchen design in San Francisco with a farmhouse sink, shaker cabinets, green cabinets, white backsplash, subway tile backsplash, stainless steel appliances and an island
 Sogno Design Group
Photos by Langdon Clay
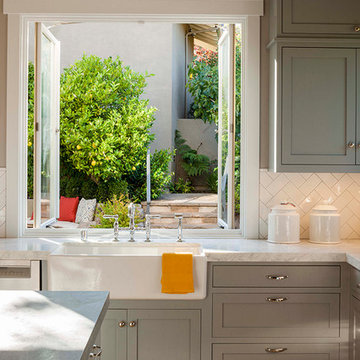
Example of a mid-sized l-shaped light wood floor eat-in kitchen design in San Francisco with a farmhouse sink, shaker cabinets, green cabinets, stainless steel appliances and an island
Example of a mid-sized l-shaped light wood floor eat-in kitchen design in San Francisco with a farmhouse sink, shaker cabinets, green cabinets, stainless steel appliances and an island

 Castle Construction of Santa Barbara
Baron Spafford Photo Graphic Artist
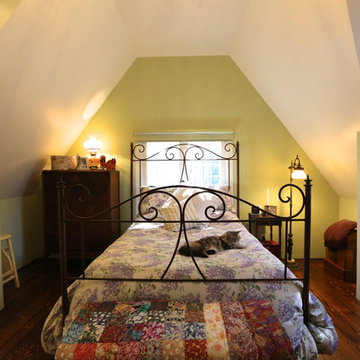
Inspiration for a timeless dark wood floor bedroom remodel in Santa Barbara with green walls
Inspiration for a timeless dark wood floor bedroom remodel in Santa Barbara with green walls
 Castle Construction of Santa Barbara
Baron Spafford Photo Graphic Artist

Elegant gray tile bathroom photo in Santa Barbara with recessed-panel cabinets, gray cabinets and purple walls
Elegant gray tile bathroom photo in Santa Barbara with recessed-panel cabinets, gray cabinets and purple walls
 Castle Construction of Santa Barbara
Baron Spafford Photo Graphic Artist
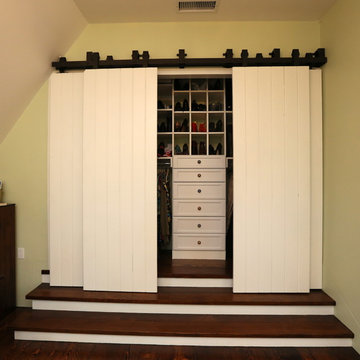
Elegant closet photo in Santa Barbara
Elegant closet photo in Santa Barbara
 Hallmark Floors
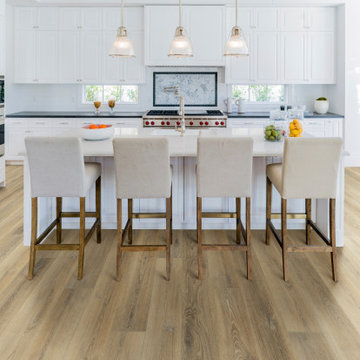
Chancellor Oak – The Courtier Waterproof Collection combines the beauty of real hardwood with the durability and functionality of rigid flooring. This innovative type of flooring perfectly replicates both reclaimed and contemporary hardwood floors, while being completely waterproof, durable and easy to clean.
Nancontrol® Anti-Microbial Defense works to inhibit the growth and reproduction of microorganisms & bacteria – For healthy, clean floors for you & your family.
SIZE: 9″ x 59″ x 5.5mm
FINISH: Surface Guardian Pro with Anti-Microbial Defense
SPECIES: Oak
STRUCTURE: PurCore RIGID+ Core
WARRANTY: Lifetime Structural & Residential Finish
VARIATION RATING: V3 – Moderate Board Variation
 Castle Construction of Santa Barbara
Baron Spafford Photo Graphic Artist
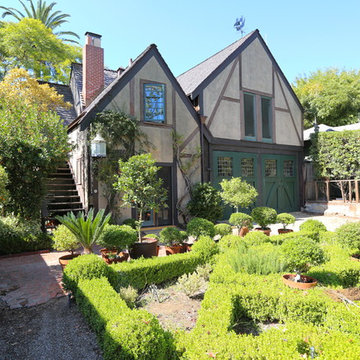
Traditional two-story exterior home idea in Santa Barbara
Traditional two-story exterior home idea in Santa Barbara
 Castle Construction of Santa Barbara
Baron Spafford Photo Graphic Artist
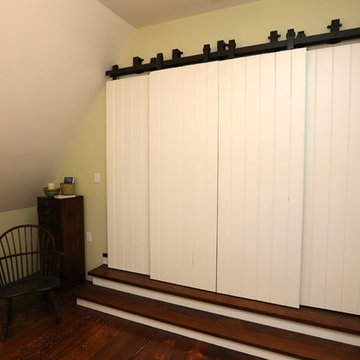
Closet - traditional closet idea in Santa Barbara
Closet - traditional closet idea in Santa Barbara
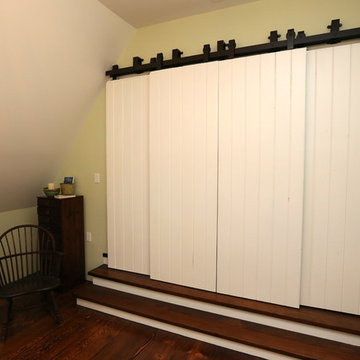 Castle Construction of Santa Barbara
Baron Spafford Photo Graphic Artist
Elegant closet photo in Santa Barbara
Elegant closet photo in Santa Barbara
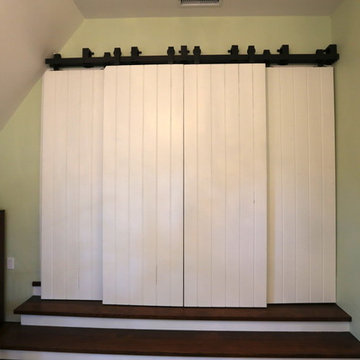 Castle Construction of Santa Barbara
Baron Spafford Photo Graphic Artist
Closet - traditional closet idea in Santa Barbara
Closet - traditional closet idea in Santa Barbara
 Castle Construction of Santa Barbara
Baron Spafford Photo Graphic Artist
Example of a classic reach-in closet design in Santa Barbara with open cabinets and white cabinets
Example of a classic reach-in closet design in Santa Barbara with open cabinets and white cabinets

 Frits de Vries Architect Ltd.
Ema Peter Photography
Trendy master porcelain tile freestanding bathtub photo in Vancouver with flat-panel cabinets, medium tone wood cabinets, white walls, a vessel sink, quartzite countertops and a hinged shower door
Trendy master porcelain tile freestanding bathtub photo in Vancouver with flat-panel cabinets, medium tone wood cabinets, white walls, a vessel sink, quartzite countertops and a hinged shower door
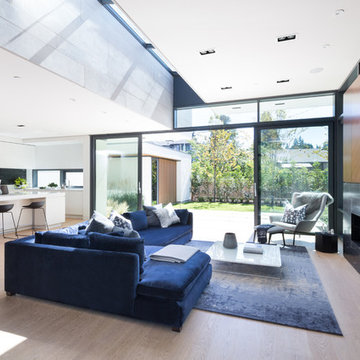 Frits de Vries Architect Ltd.
Ema Peter Photography
Living room - contemporary open concept light wood floor living room idea in Vancouver with a stone fireplace, a concealed tv and a ribbon fireplace
Living room - contemporary open concept light wood floor living room idea in Vancouver with a stone fireplace, a concealed tv and a ribbon fireplace
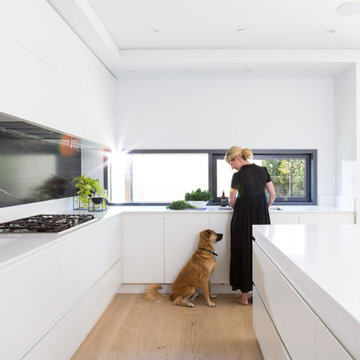 Frits de Vries Architect Ltd.
Ema Peter Photography
Trendy l-shaped light wood floor kitchen photo in Vancouver with an undermount sink, flat-panel cabinets, white cabinets, quartzite countertops, black backsplash, stone slab backsplash and an island
Trendy l-shaped light wood floor kitchen photo in Vancouver with an undermount sink, flat-panel cabinets, white cabinets, quartzite countertops, black backsplash, stone slab backsplash and an island
 Frits de Vries Architect Ltd.
Ema Peter Photography
Minimalist two-story white patio photo in Vancouver
Minimalist two-story white patio photo in Vancouver
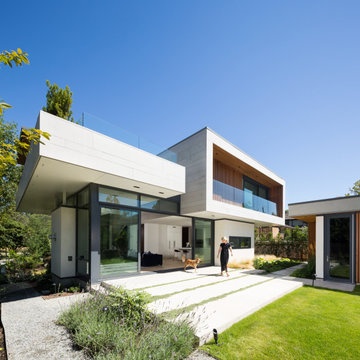
 Donna Chomichuk Landscape Architect
Rear patio and garden for new contemporary home
Inspiration for a mid-sized contemporary drought-tolerant backyard exterior home remodel in Vancouver
Inspiration for a mid-sized contemporary drought-tolerant backyard exterior home remodel in Vancouver
1