
Search results for "Chanel's spring" in Home Design Ideas

 J B Interior Design
Example of a transitional enclosed medium tone wood floor and brown floor living room design in Seattle with beige walls, a ribbon fireplace, a metal fireplace and a media wall

 Hotel Collection
Pure luxury! Find comfort in the 5-star elegance of Hotel Collection's Mezzanine Collection, featuring calming ivory layers, brown accents & intricate embroidery.
Colors: ivory ground with brown accents
Available in Queen, King, & California King
Available exclusively at Macy's and macys.com
Have a question? Ask us at www.macys.com/contactus
Getting married? Create a registry at www.macys.com/registry
Let us help! Macy’s By Appointment can style your bedroom or bathroom for FREE! Learn more at www.macys.com/mba

 AIBD - American Institute of Building Design
This Palm Springs inspired, one story, 8,245 sq. ft. modernist “party pad” merges golf and Rat Pack glamour. The net-zero home provides resort-style living and overlooks fairways and water views. The front elevation of this mid-century, sprawling ranch showcases a patterned screen that provides transparency and privacy. The design element of the screen reappears throughout the home in a manner similar to Frank Lloyd Wright’s use of design patterns throughout his homes. The home boasts a HERS index of zero. A 17.1 kW Photovoltaic and Tesla Powerwall system provides approximately 100% of the electrical energy needs.
A Grand ARDA for Custom Home Design goes to
Phil Kean Design Group
Designer: Phil Kean Design Group
From: Winter Park, Florida
Find the right local pro for your project

 Angela Wells Interior Design
Trent Teigen
Inspiration for a huge contemporary backyard tile patio remodel in Los Angeles with a fire pit and a roof extension
Inspiration for a huge contemporary backyard tile patio remodel in Los Angeles with a fire pit and a roof extension
 AIBD - American Institute of Building Design
This Palm Springs inspired, one story, 8,245 sq. ft. modernist “party pad” merges golf and Rat Pack glamour. The net-zero home provides resort-style living and overlooks fairways and water views. The front elevation of this mid-century, sprawling ranch showcases a patterned screen that provides transparency and privacy. The design element of the screen reappears throughout the home in a manner similar to Frank Lloyd Wright’s use of design patterns throughout his homes. The home boasts a HERS index of zero. A 17.1 kW Photovoltaic and Tesla Powerwall system provides approximately 100% of the electrical energy needs.
A Grand ARDA for Custom Home Design goes to
Phil Kean Design Group
Designer: Phil Kean Design Group
From: Winter Park, Florida
 Victor Liberatore Interior Design
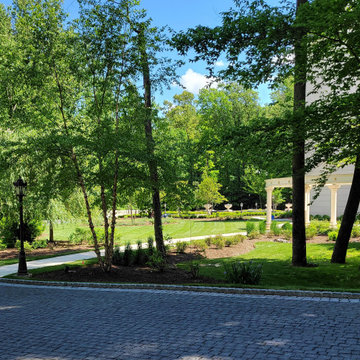
Photo of a huge transitional full sun side yard stone and stone fence formal garden in DC Metro for spring.
 Cindy McCarley Designs
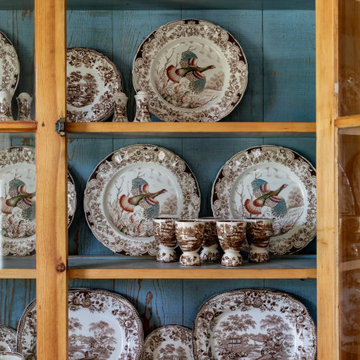
Historic 1880s farmhouse renovation in Spring City, Utah by certified kitchen & bath designer Cindy McCarley. Traditional meets farmhouse chic with sage green cabinetry, marble backsplash, floral wallpaper & copper details. Award-winning interior design preserving vintage charm with modern luxury.

Sponsored
Sunbury, OH

J.Holderby - Renovations
Franklin County's Leading General Contractors - 2X Best of Houzz!
 Amy Troute Inspired Interior Design
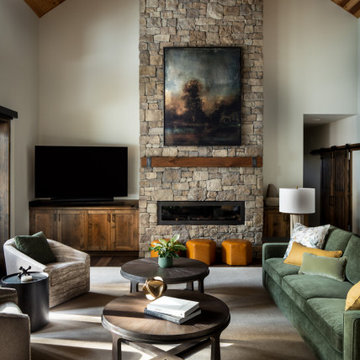
You know by now we love designing in Bend, and Caldera Springs just feels like home! This project, (a collaboration with Olsen Bros. Construction and Heidi Byrnes Design) is the “forever home” for a couple relocating from Lake Oswego. Soaring wood ceilings, open living spaces and ample bedroom suites informed the client’s classic/modern finish choices.
The furnishings aesthetic began with fabric to inspire pattern and color, and the story for each room unfolded from there. The great room is dressed in deep green, rust and cream, reflecting the natural palette outside every door and window. A pair of plush sofas large enough to nap on, swivel chairs to take in the view, and unique leather ottomans to tuck in where needed, invite lounging and conversation.
The primary and back guest suites offer the most incredible window seats for cozying up with your favorite book. Layered with custom cushions and a pile of pillows, they’re the best seat in the house.
Exciting wallpaper selections for each bathroom provided playful focal walls, from the deep green vinyl grass cloth in the primary bath, to a forest of sparkling tree lines in the powder bath. Amazing how wallpaper can define the personality of a space!
This home is full of color, yet minimal in the “extras” and easy to maintain. It’s always refreshing for us to return to a home we dressed months ago and have it look just like we left it! We know it will provide a warm welcome for the owners and their guests for years to come!
Photography by Chris Murray Productions

 Black Swan Hearth & Home
We don’t know about you, but we’re dreaming of warm weather activities. Now’s the best time to replace that worn out fire pit with a new outdoor fireplace! Can’t you smell the s’mores cooking already?

 Better Kitchens & Baths Inc
High ceilings and large windows keep this kitchen airy and fresh in the spring and fall.
Mid-sized elegant l-shaped medium tone wood floor enclosed kitchen photo in Richmond with a single-bowl sink, recessed-panel cabinets, white cabinets, granite countertops, beige backsplash, custom tile backsplash, stainless steel appliances, beige walls and no island
Mid-sized elegant l-shaped medium tone wood floor enclosed kitchen photo in Richmond with a single-bowl sink, recessed-panel cabinets, white cabinets, granite countertops, beige backsplash, custom tile backsplash, stainless steel appliances, beige walls and no island


 DATE Interiors
photography by Seth Caplan, styling by Mariana Marcki
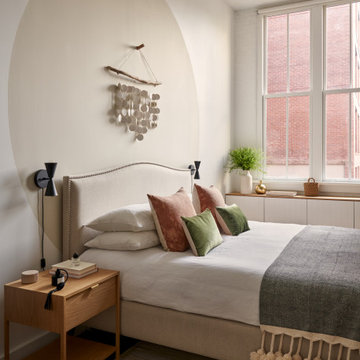
Mid-sized trendy master medium tone wood floor, brown floor and exposed beam bedroom photo in New York with beige walls
Mid-sized trendy master medium tone wood floor, brown floor and exposed beam bedroom photo in New York with beige walls

 authenTEAK Outdoor Living
The Kingsley-Bate Palm Springs collection takes its inspiration from vintage rattan seating from the 1950's. Made from a material similar to Kingsley-Bate's all-weather wicker, the deep seating collection is constructed from wholly synthetic rattan that can be completely exposed to the elements.

Sponsored
Fredericksburg, OH

High Point Cabinets
Columbus' Experienced Custom Cabinet Builder | 4x Best of Houzz Winner

 ZeroEnergy Design
Eric Roth Photography
Example of a mid-sized country open concept light wood floor living room design in Boston with white walls and no tv
Example of a mid-sized country open concept light wood floor living room design in Boston with white walls and no tv

 Cabinet-S-Top
In this kitchen, we updated the existing cabinets with new Wilsonart Laminate countertops in Spring Carnival color with a crescent edge. A top mount Blanco Silgranite Double Equal Bowl in Truffle and a Moen single handle faucet in Spot Resistant Stainless Steel was installed. On the backsplash, Crystal Vista 1x4 Mosaic Glass Stone was installed.

 Apt2B
photographs by Tessa Neustadt and Sean Gin. Styled by HOMEPOLISH.
Inspiration for a mid-century modern living room remodel in Los Angeles
Inspiration for a mid-century modern living room remodel in Los Angeles
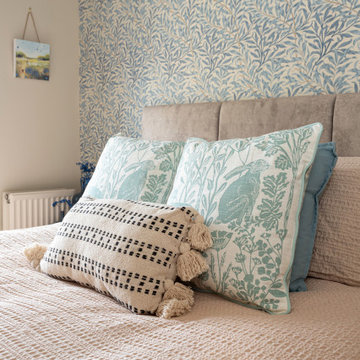
 Ben the Hoose Interiors
A charming little Cumbrian cottage in Kendal’s old town. Mixing a palette of spring and summer to achieve a calm and relaxing home throughout.

Sponsored
Columbus, OH

Snider & Metcalf Interior Design, LTD
Leading Interior Designers in Columbus, Ohio & Ponte Vedra, Florida

 9 square studio
Andrea Calo
Family room - mid-sized scandinavian open concept light wood floor family room idea in Austin with white walls, no fireplace and a wall-mounted tv
Family room - mid-sized scandinavian open concept light wood floor family room idea in Austin with white walls, no fireplace and a wall-mounted tv


 R Remodeling
As general contractors in Santa Fe Springs, we help you make the right choices and get the results home, kitchen and bathroom remodeling in Santa Fe Springs. Throughout the process of bathroom remodeling in Santa Fe Springs, we would keep an eye on the budget. After all, it’s your hard earned money! So, get in touch with us today and get the best general remodeling services in Santa Fe Springs at the best prices!
Bathroom Remodeling in Santa Fe Springs, CA - http://www.rremodeling.com/
103