
Search results for "Chanel's spring" in Home Design Ideas
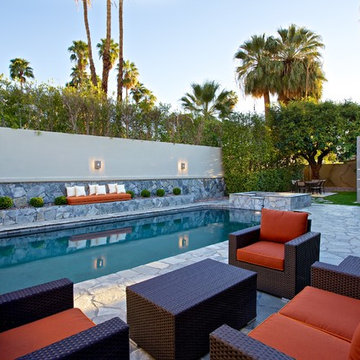
 STEVEN CHEROSKE DESIGN
Megan Keane Photography, Palm Springs California
Pool - contemporary backyard stone pool idea in Los Angeles
Pool - contemporary backyard stone pool idea in Los Angeles

 Grace Home Furnishings
Lance Gerber
Enclosed dining room - mediterranean brown floor enclosed dining room idea in Los Angeles with white walls
Enclosed dining room - mediterranean brown floor enclosed dining room idea in Los Angeles with white walls

 Michelle Gage | Interior Designer
photos: Kyle Born
Living room - eclectic light wood floor living room idea in New York with a standard fireplace, no tv and multicolored walls
Living room - eclectic light wood floor living room idea in New York with a standard fireplace, no tv and multicolored walls
Find the right local pro for your project

 Spring Island
Hallway, 271 Spring Island Drive; Photographs by Tom Jenkins
Inspiration for a cottage hallway remodel in Atlanta with white walls
Inspiration for a cottage hallway remodel in Atlanta with white walls
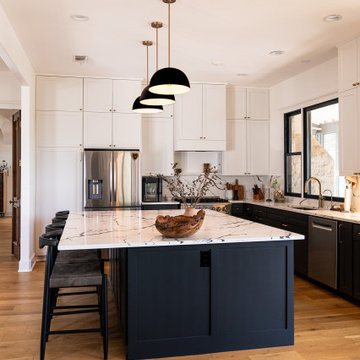
 Rockin' Remodeling LLC
This stunning full home transformation in Dripping Springs captures the perfect balance of elegance, comfort, and modern farmhouse charm. Every detail was thoughtfully curated to elevate the space while maintaining warmth and functionality.
The remodel included a complete interior overhaul—reimagining the kitchen, bathrooms, living spaces, and primary suite. Custom cabinetry, wide-plank flooring, and tailored millwork were paired with high-end finishes and fixtures to create a cohesive, upscale feel throughout the home.
The heart of the home—the kitchen—was opened up to maximize natural light and showcase a clean, yet timeless design with a spacious island, apron-front sink, designer lighting, and a blend of matte black and brass hardware.
From vaulted ceilings and exposed beams to the subtle layering of textures and tones, this remodel brings together rustic sophistication and refined craftsmanship— perfectly suited to the Texas Hill Country lifestyle.

 DCI Home Improvements
A great example of use of color in a kitchen space. We utilized seafoam green and light wood stained cabinets in this renovation in Spring Hill, FL. Other features include a double dishwasher and oversized subway tile.

 threshold interiors
Location: Spring Lake, NJ, US
Our design goal for this renovation and addition was to present a modern interpretation of Colonial Plantation Style. This home features dark wood floors, wood paneling and a light soothing color scheme. The Dining Room features classic silk De Gournay Wallpaper which further fuses the indoor and outdoor seamlessness of the home. The amazing tile installations permeate the decor with color, texture and pattern. The shaker-style kitchen is refreshed by using black cabinetry, a custom stainless hood and La Cornue Range. We enjoyed adding vintage finds throughout - a farm table for the Kitchen, Bergere chairs in the Entry, and a Victorian Flower mirror in the Powder Room. threshold interiors ensures that your beach retreat is elegant, transitional and most importantly comfortable and relaxing!
Photographed by: Michael Partenio

Sponsored
Columbus, OH

Snider & Metcalf Interior Design, LTD
Leading Interior Designers in Columbus, Ohio & Ponte Vedra, Florida

 Engberg Design & Development
Bedroom wall paneling in bookmatched rosewood veneer and cantilevered nightstands.
Inspiration for a 1950s carpeted and gray floor bedroom remodel in New York with brown walls
Inspiration for a 1950s carpeted and gray floor bedroom remodel in New York with brown walls
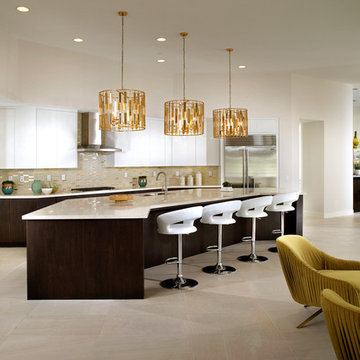
 Woodbridge Pacific Group
Residence Two Kitchen at Skye in Palm Springs, California
Inspiration for a mid-century modern open concept kitchen remodel in Los Angeles with an undermount sink, flat-panel cabinets, white cabinets, metallic backsplash, metal backsplash, stainless steel appliances and an island
Inspiration for a mid-century modern open concept kitchen remodel in Los Angeles with an undermount sink, flat-panel cabinets, white cabinets, metallic backsplash, metal backsplash, stainless steel appliances and an island

 Stokkers & Co
A beautiful shingle style residence we recently completed for a young family in Cold Spring Harbor, New York. Interior design by SRC Interiors. Built by Stokkers + Company.
 Stokkers & Co
A beautiful shingle style residence we recently completed for a young family in Cold Spring Harbor, New York. Interior design by SRC Interiors. Built by Stokkers + Company.
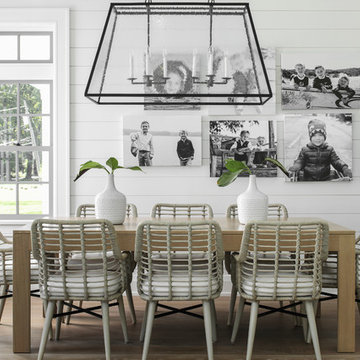 Stokkers & Co
A beautiful shingle style residence we recently completed for a young family in Cold Spring Harbor, New York. Interior design by SRC Interiors. Built by Stokkers + Company.
 Woodbridge Pacific Group
Residence Two Dining Room at Skye in Palm Springs, California
Inspiration for a 1960s dining room remodel in Los Angeles with beige walls
Inspiration for a 1960s dining room remodel in Los Angeles with beige walls

Sponsored
Columbus, OH

Hope Restoration & General Contracting
Columbus Design-Build, Kitchen & Bath Remodeling, Historic Renovations

 Carolina V. Gentry, RID
Timeless Palm Springs glamour meets modern in Pulp Design Studios' bathroom design created for the DXV Design Panel 2016. The design is one of four created by an elite group of celebrated designers for DXV's national ad campaign. Faced with the challenge of creating a beautiful space from nothing but an empty stage, Beth and Carolina paired mid-century touches with bursts of colors and organic patterns. The result is glamorous with touches of quirky fun -- the definition of splendid living.
 STEVEN CHEROSKE DESIGN
Megan Keane Photography, Palm Springs California
Inspiration for a contemporary stone patio remodel in Los Angeles with no cover
Inspiration for a contemporary stone patio remodel in Los Angeles with no cover
 Stokkers & Co
A beautiful shingle style residence we recently completed for a young family in Cold Spring Harbor, New York. Interior design by SRC Interiors. Built by Stokkers + Company.
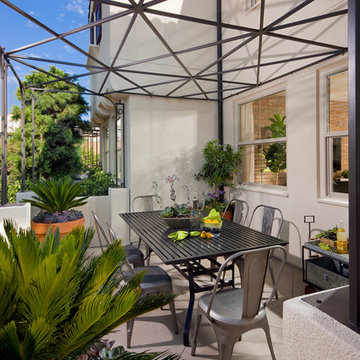
 William Lyon Homes
Plan 3 Courtyard
Inspiration for a contemporary patio remodel in Orange County with a pergola
Inspiration for a contemporary patio remodel in Orange County with a pergola

Sponsored
Sunbury, OH

J.Holderby - Renovations
Franklin County's Leading General Contractors - 2X Best of Houzz!
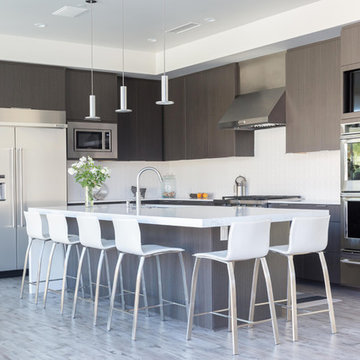
 Chris Pardo Design - Elemental Architecture
Jaime Kowal
Example of a trendy l-shaped kitchen design in Seattle with an undermount sink, flat-panel cabinets, dark wood cabinets, white backsplash, stainless steel appliances and an island
Example of a trendy l-shaped kitchen design in Seattle with an undermount sink, flat-panel cabinets, dark wood cabinets, white backsplash, stainless steel appliances and an island
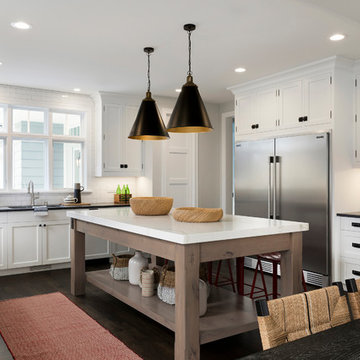
 Housing First Minnesota
Builder: REFINED, LLC
Spring 2018 Parade of Homes
Example of a transitional dark wood floor eat-in kitchen design in Minneapolis with shaker cabinets, white cabinets, white backsplash, subway tile backsplash, stainless steel appliances, an island and black countertops
Example of a transitional dark wood floor eat-in kitchen design in Minneapolis with shaker cabinets, white cabinets, white backsplash, subway tile backsplash, stainless steel appliances, an island and black countertops

 Robert Brown Interior Design
Mountain house in Steamboat Springs, Colorado designed by Robert Brown.
Example of a mountain style slate floor entryway design in Denver
Example of a mountain style slate floor entryway design in Denver
1