
Search results for "Chanel's spring" in Home Design Ideas
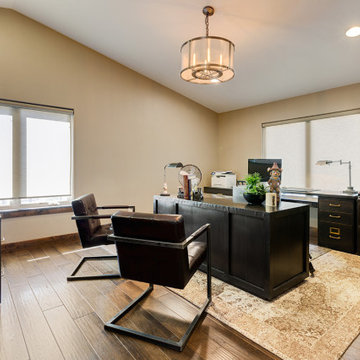


 Moore & Co. Inc.
Chris Marona
Example of a mountain style open concept living room design in Denver with a medium wood front door, white walls and a standard fireplace
Example of a mountain style open concept living room design in Denver with a medium wood front door, white walls and a standard fireplace

 Amaron Folkestad GC Steamboats Builder
Amaron Folkestad General Contractors Steamboat Springs Custom Builder, Photo byTim Murphy Photography
Trendy staircase photo in Austin
Trendy staircase photo in Austin
Find the right local pro for your project


 STRUKTR Studios Photography
Photo: Marni Epstein-Mervis ©2018 Houzz
Example of a 1960s white one-story house exterior design in Los Angeles
Example of a 1960s white one-story house exterior design in Los Angeles
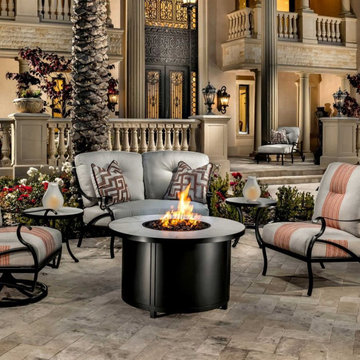
 Western Outdoor Living
Colorado’s stunning mountain views and crisp evenings make outdoor fire pits a must-have, but the state’s high altitude, cold temperatures, and frequent freeze-thaw cycles require thoughtful design and material selection. Choosing the right fire pit ensures long-term durability, consistent warmth, and year-round enjoyment.

 FOUR POINT DESIGN BUILD INC
DESIGN BUILD REMODEL | Home Office Transformation | FOUR POINT DESIGN BUILD INC.
This space was once a child's bedroom and now doubles as a professional home photography post production office and a dressing room for graceful ballerinas!
This completely transformed 3,500+ sf family dream home sits atop the gorgeous hills of Calabasas, CA and celebrates the strategic and eclectic merging of contemporary and mid-century modern styles with the earthy touches of a world traveler!
AS SEEN IN Better Homes and Gardens | BEFORE & AFTER | 10 page feature and COVER | Spring 2016
To see more of this fantastic transformation, watch for the launch of our NEW website and blog THE FOUR POINT REPORT, where we celebrate this and other incredible design build journey! Launching September 2016.
Photography by Riley Jamison
#ballet #photography #remodel #LAinteriordesigner #builder #dreamproject #oneinamillion

Sponsored
Plain City, OH

The Creative Kitchen Company
Columbus Area Kitchen Remodeling and Refacing Professional

 MJ McCabe-Garden Design
M J McCabe--Garden Design
Inspiration for a mid-sized mid-century modern partial sun backyard formal garden in Bridgeport for spring.
Inspiration for a mid-sized mid-century modern partial sun backyard formal garden in Bridgeport for spring.

 TEXAS TILE HOUSE
Cabinets: J&K Cabinetry, Inc. -- S8 White Maple
Counters: Dal Tile -- 3cm Golden Springs Granite
Inspiration for a timeless bathroom remodel in Dallas
Inspiration for a timeless bathroom remodel in Dallas

 Simply Baths & Kitchens
A polished transitional kitchen with raw, natural edges creates just the right amount of drama. The key is to practice restraint to achieve the perfect balance between the masculine and feminine. It’s rustic, while still completely refined.

 Terra Kids Outdoor
S113 11' x11' Large Square Trampoline, shown with optional FlexrHoop and Ladder.
Say the word 'trampoline' and nine out of ten people think of a steel tube perimeter frame with coiled metal springs that have dangerous gaps between them.
Springfree Trampolines offer a revolutionary, safety-conscious design from a team of world class of engineers. With flexible composite rods beneath the jumping surface, soft-edge mats, a hidden frame, and zippered FlexiNet enclosures, your family can enjoy jumping with the highest level of confidence.
From the compact 8’ Round trampoline to the 13’ x 13’ Jumbo Square, there’s a Springfree trampoline for every yard and jumpers of every size.

 Turnbull Griffin Haesloop
Architects: Turnbull Griffin Haesloop
Photography: Matthew Millman
Trendy u-shaped concrete floor and gray floor kitchen photo in San Francisco with glass-front cabinets, an island and medium tone wood cabinets
Trendy u-shaped concrete floor and gray floor kitchen photo in San Francisco with glass-front cabinets, an island and medium tone wood cabinets

 Apt2B
photographs by Tessa Neustadt and Sean Gin. Styled by HOMEPOLISH.
Example of a 1960s dining room design in Los Angeles
Example of a 1960s dining room design in Los Angeles



 Nicholas Rosaci Interiors
Designed By Nicholas Rosaci Interiors. Photography By Arnal Photography. www.arnalpix.com
We chose a colour combination of black and white. This high contrast combination helps to easily distinguish one surface from another. Vintage style black baroque wallpaper paired with dazzling porcelain white subway tiles create a dramatic first impression.

 Martin Interiors
Our Naturcor LVT flooring in Bandini 96 make this room’s open floor plan feel vibrant and bright and a spring breeze! http://www.flooringamerica.com/naturcor

 KMS Gardens and Design
A mixed shrub, perennial and annual border creates texture and color for the summer season.
Photo of a mid-sized traditional partial sun side yard formal garden in Chicago for summer.
Photo of a mid-sized traditional partial sun side yard formal garden in Chicago for summer.

 Sortun-Vos Architects, P.S.
kitchen, craftsman, picture window, crown molding, nana doors, view at sink, large island, marble countertop, arches
Kitchen - craftsman kitchen idea in Seattle
Kitchen - craftsman kitchen idea in Seattle

Sponsored
Fredericksburg, OH

High Point Cabinets
Columbus' Experienced Custom Cabinet Builder | 4x Best of Houzz Winner


 Carolina Coto
New single family home designed for Westmount Homes LTD in Altadore, Calgary.
Contemporary open design, 3,450 s.f. of living space, 5 bedrooms, 4.5 baths.
Completed in spring 2015.
Photo by New Infills Marketing & Sales

 Bluestem Remodeling
"Brandon Stengel - www.farmkidstudios.com”
Dedicated laundry room - mid-sized 1950s galley dedicated laundry room idea in Minneapolis with a drop-in sink, flat-panel cabinets, white cabinets, beige walls and a side-by-side washer/dryer
Dedicated laundry room - mid-sized 1950s galley dedicated laundry room idea in Minneapolis with a drop-in sink, flat-panel cabinets, white cabinets, beige walls and a side-by-side washer/dryer
80