
Search results for "Changer" in Home Design Ideas
 Dwellify
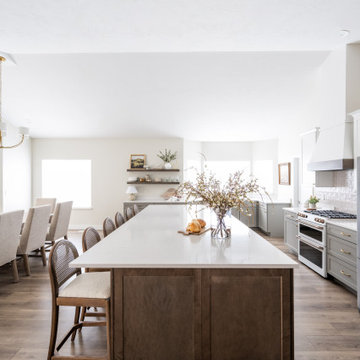
The transformation of this outdated kitchen was nothing short of remarkable, as it evolved into a tranquil and inviting space infused with subtle hues of peaceful blue. A dramatic shift was initiated by removing the outdated, yellow-toned wood cabinets, which instantly brightened and modernized the room. By strategically removing select cabinets and replacing them with floating shelves, the space gained an airy and open feel, allowing for both practical storage and stylish display. The decision to square off the layout by eliminating an awkward landing/island and introducing a spacious, 11-foot island with barstool counter space proved to be a game-changer, enhancing flow and functionality while maximizing the room's potential. To further enhance the serene ambiance, subtle shades of peaceful blues and greens were introduced between the backsplash and lower cabinets, creating a soothing backdrop for culinary endeavors. The cool blue tones were elegantly complemented by the addition of gold hardware, adding a touch of sophistication and warmth to the space. The result? A peaceful and bright kitchen that seamlessly blends style with functionality, providing the perfect setting for both cooking and entertaining alike.
 Dwellify
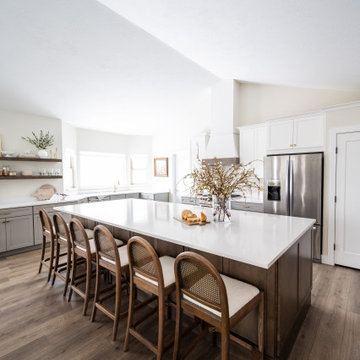
The transformation of this outdated kitchen was nothing short of remarkable, as it evolved into a tranquil and inviting space infused with subtle hues of peaceful blue. A dramatic shift was initiated by removing the outdated, yellow-toned wood cabinets, which instantly brightened and modernized the room. By strategically removing select cabinets and replacing them with floating shelves, the space gained an airy and open feel, allowing for both practical storage and stylish display. The decision to square off the layout by eliminating an awkward landing/island and introducing a spacious, 11-foot island with barstool counter space proved to be a game-changer, enhancing flow and functionality while maximizing the room's potential. To further enhance the serene ambiance, subtle shades of peaceful blues and greens were introduced between the backsplash and lower cabinets, creating a soothing backdrop for culinary endeavors. The cool blue tones were elegantly complemented by the addition of gold hardware, adding a touch of sophistication and warmth to the space. The result? A peaceful and bright kitchen that seamlessly blends style with functionality, providing the perfect setting for both cooking and entertaining alike.
 Dwellify
The transformation of this outdated kitchen was nothing short of remarkable, as it evolved into a tranquil and inviting space infused with subtle hues of peaceful blue. A dramatic shift was initiated by removing the outdated, yellow-toned wood cabinets, which instantly brightened and modernized the room. By strategically removing select cabinets and replacing them with floating shelves, the space gained an airy and open feel, allowing for both practical storage and stylish display. The decision to square off the layout by eliminating an awkward landing/island and introducing a spacious, 11-foot island with barstool counter space proved to be a game-changer, enhancing flow and functionality while maximizing the room's potential. To further enhance the serene ambiance, subtle shades of peaceful blues and greens were introduced between the backsplash and lower cabinets, creating a soothing backdrop for culinary endeavors. The cool blue tones were elegantly complemented by the addition of gold hardware, adding a touch of sophistication and warmth to the space. The result? A peaceful and bright kitchen that seamlessly blends style with functionality, providing the perfect setting for both cooking and entertaining alike.
Find the right local pro for your project
 Dwellify
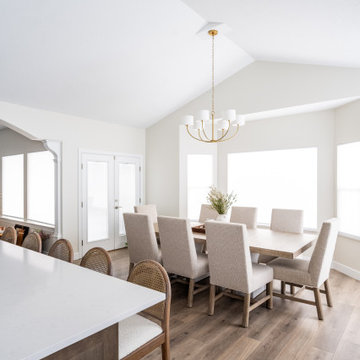
The transformation of this outdated kitchen was nothing short of remarkable, as it evolved into a tranquil and inviting space infused with subtle hues of peaceful blue. A dramatic shift was initiated by removing the outdated, yellow-toned wood cabinets, which instantly brightened and modernized the room. By strategically removing select cabinets and replacing them with floating shelves, the space gained an airy and open feel, allowing for both practical storage and stylish display. The decision to square off the layout by eliminating an awkward landing/island and introducing a spacious, 11-foot island with barstool counter space proved to be a game-changer, enhancing flow and functionality while maximizing the room's potential. To further enhance the serene ambiance, subtle shades of peaceful blues and greens were introduced between the backsplash and lower cabinets, creating a soothing backdrop for culinary endeavors. The cool blue tones were elegantly complemented by the addition of gold hardware, adding a touch of sophistication and warmth to the space. The result? A peaceful and bright kitchen that seamlessly blends style with functionality, providing the perfect setting for both cooking and entertaining alike.

 Spire North
Tucked away in the backwoods of Torch Lake, this home marries “rustic” with the sleek elegance of modern. The combination of wood, stone and metal textures embrace the charm of a classic farmhouse. Although this is not your average farmhouse. The home is outfitted with a high performing system that seamlessly works with the design and architecture.
The tall ceilings and windows allow ample natural light into the main room. Spire Integrated Systems installed Lutron QS Wireless motorized shades paired with Hartmann & Forbes windowcovers to offer privacy and block harsh light. The custom 18′ windowcover’s woven natural fabric complements the organic esthetics of the room. The shades are artfully concealed in the millwork when not in use.
Spire installed B&W in-ceiling speakers and Sonance invisible in-wall speakers to deliver ambient music that emanates throughout the space with no visual footprint. Spire also installed a Sonance Landscape Audio System so the homeowner can enjoy music outside.
Each system is easily controlled using Savant. Spire personalized the settings to the homeowner’s preference making controlling the home efficient and convenient.
 Dwellify
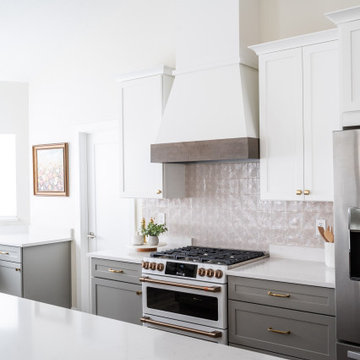
The transformation of this outdated kitchen was nothing short of remarkable, as it evolved into a tranquil and inviting space infused with subtle hues of peaceful blue. A dramatic shift was initiated by removing the outdated, yellow-toned wood cabinets, which instantly brightened and modernized the room. By strategically removing select cabinets and replacing them with floating shelves, the space gained an airy and open feel, allowing for both practical storage and stylish display. The decision to square off the layout by eliminating an awkward landing/island and introducing a spacious, 11-foot island with barstool counter space proved to be a game-changer, enhancing flow and functionality while maximizing the room's potential. To further enhance the serene ambiance, subtle shades of peaceful blues and greens were introduced between the backsplash and lower cabinets, creating a soothing backdrop for culinary endeavors. The cool blue tones were elegantly complemented by the addition of gold hardware, adding a touch of sophistication and warmth to the space. The result? A peaceful and bright kitchen that seamlessly blends style with functionality, providing the perfect setting for both cooking and entertaining alike.
 Dwellify
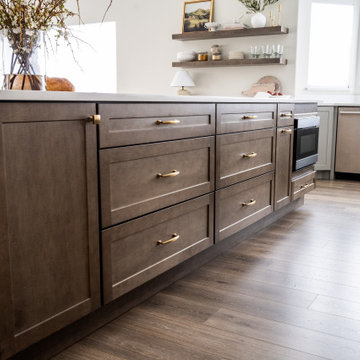
The transformation of this outdated kitchen was nothing short of remarkable, as it evolved into a tranquil and inviting space infused with subtle hues of peaceful blue. A dramatic shift was initiated by removing the outdated, yellow-toned wood cabinets, which instantly brightened and modernized the room. By strategically removing select cabinets and replacing them with floating shelves, the space gained an airy and open feel, allowing for both practical storage and stylish display. The decision to square off the layout by eliminating an awkward landing/island and introducing a spacious, 11-foot island with barstool counter space proved to be a game-changer, enhancing flow and functionality while maximizing the room's potential. To further enhance the serene ambiance, subtle shades of peaceful blues and greens were introduced between the backsplash and lower cabinets, creating a soothing backdrop for culinary endeavors. The cool blue tones were elegantly complemented by the addition of gold hardware, adding a touch of sophistication and warmth to the space. The result? A peaceful and bright kitchen that seamlessly blends style with functionality, providing the perfect setting for both cooking and entertaining alike.
 Dwellify
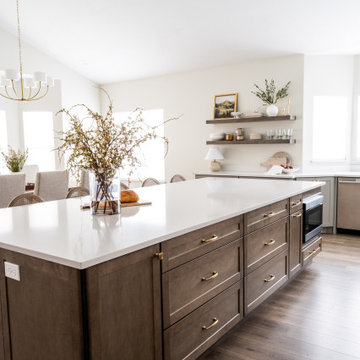
The transformation of this outdated kitchen was nothing short of remarkable, as it evolved into a tranquil and inviting space infused with subtle hues of peaceful blue. A dramatic shift was initiated by removing the outdated, yellow-toned wood cabinets, which instantly brightened and modernized the room. By strategically removing select cabinets and replacing them with floating shelves, the space gained an airy and open feel, allowing for both practical storage and stylish display. The decision to square off the layout by eliminating an awkward landing/island and introducing a spacious, 11-foot island with barstool counter space proved to be a game-changer, enhancing flow and functionality while maximizing the room's potential. To further enhance the serene ambiance, subtle shades of peaceful blues and greens were introduced between the backsplash and lower cabinets, creating a soothing backdrop for culinary endeavors. The cool blue tones were elegantly complemented by the addition of gold hardware, adding a touch of sophistication and warmth to the space. The result? A peaceful and bright kitchen that seamlessly blends style with functionality, providing the perfect setting for both cooking and entertaining alike.
 Dwellify
The transformation of this outdated kitchen was nothing short of remarkable, as it evolved into a tranquil and inviting space infused with subtle hues of peaceful blue. A dramatic shift was initiated by removing the outdated, yellow-toned wood cabinets, which instantly brightened and modernized the room. By strategically removing select cabinets and replacing them with floating shelves, the space gained an airy and open feel, allowing for both practical storage and stylish display. The decision to square off the layout by eliminating an awkward landing/island and introducing a spacious, 11-foot island with barstool counter space proved to be a game-changer, enhancing flow and functionality while maximizing the room's potential. To further enhance the serene ambiance, subtle shades of peaceful blues and greens were introduced between the backsplash and lower cabinets, creating a soothing backdrop for culinary endeavors. The cool blue tones were elegantly complemented by the addition of gold hardware, adding a touch of sophistication and warmth to the space. The result? A peaceful and bright kitchen that seamlessly blends style with functionality, providing the perfect setting for both cooking and entertaining alike.
 Dwellify
The transformation of this outdated kitchen was nothing short of remarkable, as it evolved into a tranquil and inviting space infused with subtle hues of peaceful blue. A dramatic shift was initiated by removing the outdated, yellow-toned wood cabinets, which instantly brightened and modernized the room. By strategically removing select cabinets and replacing them with floating shelves, the space gained an airy and open feel, allowing for both practical storage and stylish display. The decision to square off the layout by eliminating an awkward landing/island and introducing a spacious, 11-foot island with barstool counter space proved to be a game-changer, enhancing flow and functionality while maximizing the room's potential. To further enhance the serene ambiance, subtle shades of peaceful blues and greens were introduced between the backsplash and lower cabinets, creating a soothing backdrop for culinary endeavors. The cool blue tones were elegantly complemented by the addition of gold hardware, adding a touch of sophistication and warmth to the space. The result? A peaceful and bright kitchen that seamlessly blends style with functionality, providing the perfect setting for both cooking and entertaining alike.
 Tiger Lily's Greenwich
Kyle Norton

Family room - eclectic family room idea in New York with gray walls
Family room - eclectic family room idea in New York with gray walls
 Franklin Empire
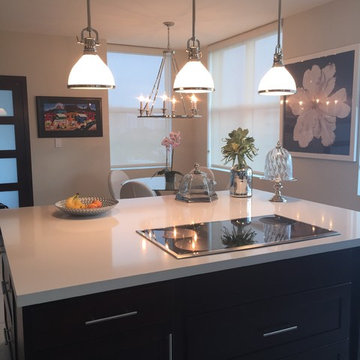
Island Lighting- Pendant- Glossy dome of opal glass to deliver bright task lighting beneath the fixture and warm ambient light throughout the room. Pendants are adjustable and feature cloth cording, cutout vents, and crisply beaded details. Other finishes available.


 Abbey Design + Remodel
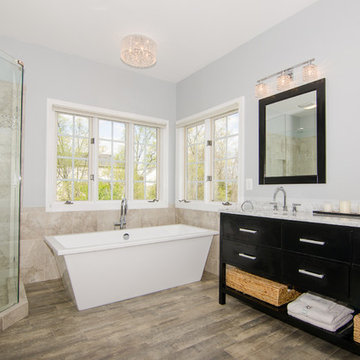
Bathroom makeover. Designer Julie Maoury.
Example of a mid-sized transitional master beige tile and ceramic tile porcelain tile and brown floor freestanding bathtub design in DC Metro with an undermount sink, shaker cabinets, dark wood cabinets, granite countertops, a two-piece toilet, blue walls and a hinged shower door
Example of a mid-sized transitional master beige tile and ceramic tile porcelain tile and brown floor freestanding bathtub design in DC Metro with an undermount sink, shaker cabinets, dark wood cabinets, granite countertops, a two-piece toilet, blue walls and a hinged shower door
 Ebenisterie GMRS
Voici une nouveau projet signé #Ébénisterie_GMRS !
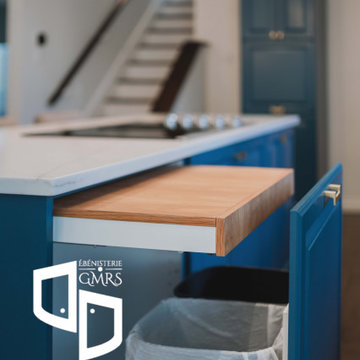
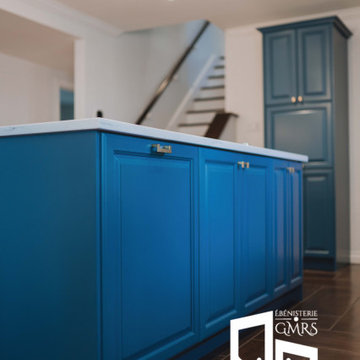
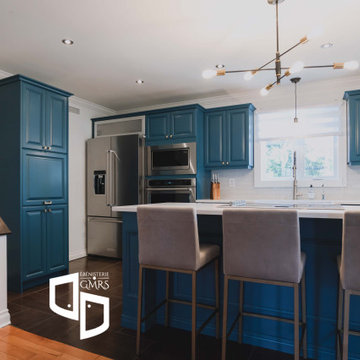
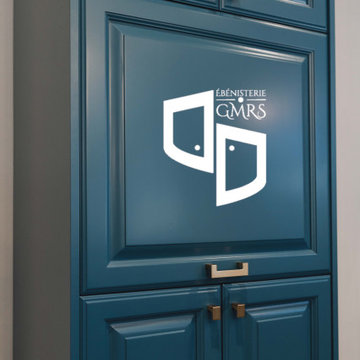
Ce projet de #Décapage_de_cuisine fut réalisé dans le secteur de Mascouche. L'objectif de ce projet était de rendre les #armoires_de_cuisine_en_bois plus à jour, tout en gardant les mêmes armoires. Aussi, les clientes voulaient avoir un peu plus de rangement dans la cuisine, ainsi que des fonctionnalités plus contemporaines. Pour se faire, les clients ont opté pour la couleur de Benjamin Moore #2062-30. Afin de moderniser la cuisine, nous avons dû changer les cache-néons sous les caissons du haut pour mettre des moulures droites et plus modernes. Par la suite, nous avons ajouté une nouvelle grande armoire à droite des escaliers qui donnent accès au deuxième étage de la maison. Dans cette grande armoires, on y retrouve une section café caché par une porte à ouverture escamotable vers le haut, ainsi que 2 tiroirs intérieurs dans la partie inférieur du meuble. Étant donné qu'il fallait changer le caisson au-dessus du frigidaire afin de permettre l'installation d'un plus grand frigidaire, nous avons opté pour une porte avec cadrage en aluminium afin de donner un beau contraste avec le bleu de la cuisine. ensuite, nous avons convertie une armoire à une porte dans l'îlot afin d'y installer un tiroir-poubelle fait à la main, et une planche à découper rétractable juste au-dessus de la poubelle afin de disposer plus facilement des épluchures de légumes et de fruits.
Afin d'atteindre un look moderne, les clients ont changé le comptoir de cuisine pour du Quartz veiné, ont installé un nouveau dosseret de cuisine et choisi des poignées/boutons dorées.
Ce fut un réel plaisir d'accomplir de ce projet en compagnie de ses merveilleux clients. Nous remercions Ina et Maxime pour leur confiance, hospitalité et gentillesse envers notre équipe.
Pour votre projet de #décapage_d'armoires_de_cuisine, n'hésitez pas à nous contacter et un de nos #ébénistes se fera un plaisir de vous servir ! Afin d'assurer la réalisation de votre projet de rénovation de cuisine avec succès, #GMRS vous propose des plans 3D professionnels qui vous permettrons d'éviter les regrets suite à la #rénovation de vos #armoires_de_cuisine !
 Ebenisterie GMRS
Voici une nouveau projet signé #Ébénisterie_GMRS !
Ce projet de #Décapage_de_cuisine fut réalisé dans le secteur de Mascouche. L'objectif de ce projet était de rendre les #armoires_de_cuisine_en_bois plus à jour, tout en gardant les mêmes armoires. Aussi, les clientes voulaient avoir un peu plus de rangement dans la cuisine, ainsi que des fonctionnalités plus contemporaines. Pour se faire, les clients ont opté pour la couleur de Benjamin Moore #2062-30. Afin de moderniser la cuisine, nous avons dû changer les cache-néons sous les caissons du haut pour mettre des moulures droites et plus modernes. Par la suite, nous avons ajouté une nouvelle grande armoire à droite des escaliers qui donnent accès au deuxième étage de la maison. Dans cette grande armoires, on y retrouve une section café caché par une porte à ouverture escamotable vers le haut, ainsi que 2 tiroirs intérieurs dans la partie inférieur du meuble. Étant donné qu'il fallait changer le caisson au-dessus du frigidaire afin de permettre l'installation d'un plus grand frigidaire, nous avons opté pour une porte avec cadrage en aluminium afin de donner un beau contraste avec le bleu de la cuisine. ensuite, nous avons convertie une armoire à une porte dans l'îlot afin d'y installer un tiroir-poubelle fait à la main, et une planche à découper rétractable juste au-dessus de la poubelle afin de disposer plus facilement des épluchures de légumes et de fruits.
Afin d'atteindre un look moderne, les clients ont changé le comptoir de cuisine pour du Quartz veiné, ont installé un nouveau dosseret de cuisine et choisi des poignées/boutons dorées.
Ce fut un réel plaisir d'accomplir de ce projet en compagnie de ses merveilleux clients. Nous remercions Ina et Maxime pour leur confiance, hospitalité et gentillesse envers notre équipe.
Pour votre projet de #décapage_d'armoires_de_cuisine, n'hésitez pas à nous contacter et un de nos #ébénistes se fera un plaisir de vous servir ! Afin d'assurer la réalisation de votre projet de rénovation de cuisine avec succès, #GMRS vous propose des plans 3D professionnels qui vous permettrons d'éviter les regrets suite à la #rénovation de vos #armoires_de_cuisine !
 Ebenisterie GMRS
Voici une nouveau projet signé #Ébénisterie_GMRS !
Ce projet de #Décapage_de_cuisine fut réalisé dans le secteur de Mascouche. L'objectif de ce projet était de rendre les #armoires_de_cuisine_en_bois plus à jour, tout en gardant les mêmes armoires. Aussi, les clientes voulaient avoir un peu plus de rangement dans la cuisine, ainsi que des fonctionnalités plus contemporaines. Pour se faire, les clients ont opté pour la couleur de Benjamin Moore #2062-30. Afin de moderniser la cuisine, nous avons dû changer les cache-néons sous les caissons du haut pour mettre des moulures droites et plus modernes. Par la suite, nous avons ajouté une nouvelle grande armoire à droite des escaliers qui donnent accès au deuxième étage de la maison. Dans cette grande armoires, on y retrouve une section café caché par une porte à ouverture escamotable vers le haut, ainsi que 2 tiroirs intérieurs dans la partie inférieur du meuble. Étant donné qu'il fallait changer le caisson au-dessus du frigidaire afin de permettre l'installation d'un plus grand frigidaire, nous avons opté pour une porte avec cadrage en aluminium afin de donner un beau contraste avec le bleu de la cuisine. ensuite, nous avons convertie une armoire à une porte dans l'îlot afin d'y installer un tiroir-poubelle fait à la main, et une planche à découper rétractable juste au-dessus de la poubelle afin de disposer plus facilement des épluchures de légumes et de fruits.
Afin d'atteindre un look moderne, les clients ont changé le comptoir de cuisine pour du Quartz veiné, ont installé un nouveau dosseret de cuisine et choisi des poignées/boutons dorées.
Ce fut un réel plaisir d'accomplir de ce projet en compagnie de ses merveilleux clients. Nous remercions Ina et Maxime pour leur confiance, hospitalité et gentillesse envers notre équipe.
Pour votre projet de #décapage_d'armoires_de_cuisine, n'hésitez pas à nous contacter et un de nos #ébénistes se fera un plaisir de vous servir ! Afin d'assurer la réalisation de votre projet de rénovation de cuisine avec succès, #GMRS vous propose des plans 3D professionnels qui vous permettrons d'éviter les regrets suite à la #rénovation de vos #armoires_de_cuisine !
 TV Lift Cabinet by Cabinet Tronix

Showcasing the finest kiln dried Ipe wood, this stunning movable outdoor backyard weather resistant special * Rift design * pop up TV lift cabinet is ready to become your outdoor living space game changer.
If you have the challenge in the backyard, or hotel, of trying to find a place to put and how to protect the TV, this maybe a no brainer solution for you. There can also be large costs of building walls, fireplaces bigger or special installations around the TV usage outside. Just placing and protecting the TV is only part of what Cabinet Tronix outdoor TV lift cabinets solve…
As well as placing, protecting and lower construction costs of the TV outside, this durable movable outdoor furniture can hide the TV with the motorized lift system, be swiveled in all directions with the optional 360 swivel, be used as a table top when down and now be watched in so many more places as the piece has pre-installed durable wheel casters. This fun user-friendly piece is so easy to use after WIFI is applied, simply plug in the power when moving the cabinet to a different location. Make sure to take a look at our included features below to get the entire value of what is offered with this package.
Watch the TV where and when you want!
 Ebenisterie GMRS
Voici une nouveau projet signé #Ébénisterie_GMRS !
Ce projet de #Décapage_de_cuisine fut réalisé dans le secteur de Mascouche. L'objectif de ce projet était de rendre les #armoires_de_cuisine_en_bois plus à jour, tout en gardant les mêmes armoires. Aussi, les clientes voulaient avoir un peu plus de rangement dans la cuisine, ainsi que des fonctionnalités plus contemporaines. Pour se faire, les clients ont opté pour la couleur de Benjamin Moore #2062-30. Afin de moderniser la cuisine, nous avons dû changer les cache-néons sous les caissons du haut pour mettre des moulures droites et plus modernes. Par la suite, nous avons ajouté une nouvelle grande armoire à droite des escaliers qui donnent accès au deuxième étage de la maison. Dans cette grande armoires, on y retrouve une section café caché par une porte à ouverture escamotable vers le haut, ainsi que 2 tiroirs intérieurs dans la partie inférieur du meuble. Étant donné qu'il fallait changer le caisson au-dessus du frigidaire afin de permettre l'installation d'un plus grand frigidaire, nous avons opté pour une porte avec cadrage en aluminium afin de donner un beau contraste avec le bleu de la cuisine. ensuite, nous avons convertie une armoire à une porte dans l'îlot afin d'y installer un tiroir-poubelle fait à la main, et une planche à découper rétractable juste au-dessus de la poubelle afin de disposer plus facilement des épluchures de légumes et de fruits.
Afin d'atteindre un look moderne, les clients ont changé le comptoir de cuisine pour du Quartz veiné, ont installé un nouveau dosseret de cuisine et choisi des poignées/boutons dorées.
Ce fut un réel plaisir d'accomplir de ce projet en compagnie de ses merveilleux clients. Nous remercions Ina et Maxime pour leur confiance, hospitalité et gentillesse envers notre équipe.
Pour votre projet de #décapage_d'armoires_de_cuisine, n'hésitez pas à nous contacter et un de nos #ébénistes se fera un plaisir de vous servir ! Afin d'assurer la réalisation de votre projet de rénovation de cuisine avec succès, #GMRS vous propose des plans 3D professionnels qui vous permettrons d'éviter les regrets suite à la #rénovation de vos #armoires_de_cuisine !
40