
Search results for "Changer" in Home Design Ideas
 Concept Renovations, Inc.
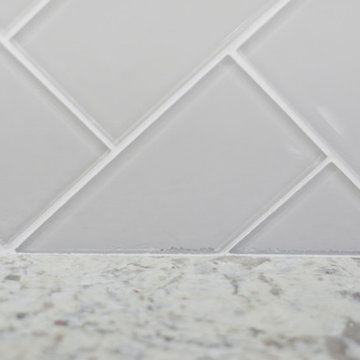
Step into this Elegant Torrance Kitchen Remodel, where timeless design meets modern functionality. The centerpiece of this kitchen is a stunning dual-tone island, featuring rich wood contrasted against the sleek white cabinetry. It's not just for show; the expansive countertop space makes it perfect for meal prep and casual dining. We went with a classic subway tile backsplash in a herringbone pattern, adding just the right amount of texture to the clean, neutral palette. Stainless steel appliances and a custom range hood bring a professional-grade touch, while glass-front upper cabinets provide a stylish display for glassware and dishware.
Lighting was a game-changer here. We installed a trio of pendant lights over the island, casting beautiful patterns that enhance the overall ambiance. The open layout ensures an easy flow between cooking, dining, and entertaining. For this Torrance home, the goal was simple: combine elegance with everyday practicality, and we think it hit the mark beautifully.
 Concept Renovations, Inc.
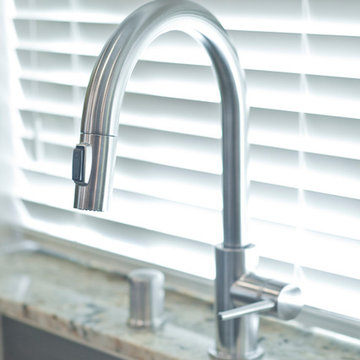
Step into this Elegant Torrance Kitchen Remodel, where timeless design meets modern functionality. The centerpiece of this kitchen is a stunning dual-tone island, featuring rich wood contrasted against the sleek white cabinetry. It's not just for show; the expansive countertop space makes it perfect for meal prep and casual dining. We went with a classic subway tile backsplash in a herringbone pattern, adding just the right amount of texture to the clean, neutral palette. Stainless steel appliances and a custom range hood bring a professional-grade touch, while glass-front upper cabinets provide a stylish display for glassware and dishware.
Lighting was a game-changer here. We installed a trio of pendant lights over the island, casting beautiful patterns that enhance the overall ambiance. The open layout ensures an easy flow between cooking, dining, and entertaining. For this Torrance home, the goal was simple: combine elegance with everyday practicality, and we think it hit the mark beautifully.
 Concept Renovations, Inc.
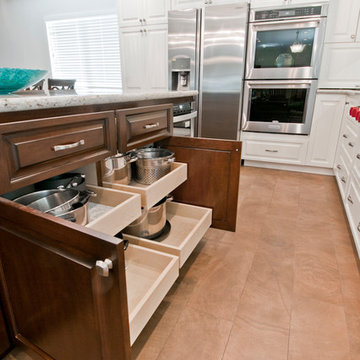
Step into this Elegant Torrance Kitchen Remodel, where timeless design meets modern functionality. The centerpiece of this kitchen is a stunning dual-tone island, featuring rich wood contrasted against the sleek white cabinetry. It's not just for show; the expansive countertop space makes it perfect for meal prep and casual dining. We went with a classic subway tile backsplash in a herringbone pattern, adding just the right amount of texture to the clean, neutral palette. Stainless steel appliances and a custom range hood bring a professional-grade touch, while glass-front upper cabinets provide a stylish display for glassware and dishware.
Lighting was a game-changer here. We installed a trio of pendant lights over the island, casting beautiful patterns that enhance the overall ambiance. The open layout ensures an easy flow between cooking, dining, and entertaining. For this Torrance home, the goal was simple: combine elegance with everyday practicality, and we think it hit the mark beautifully.
Find the right local pro for your project
 Concept Renovations, Inc.
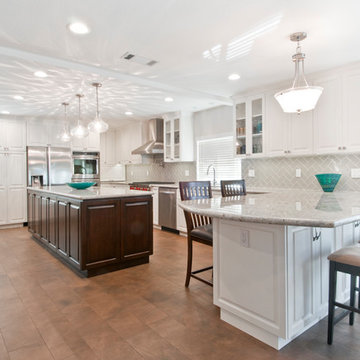
Step into this Elegant Torrance Kitchen Remodel, where timeless design meets modern functionality. The centerpiece of this kitchen is a stunning dual-tone island, featuring rich wood contrasted against the sleek white cabinetry. It's not just for show; the expansive countertop space makes it perfect for meal prep and casual dining. We went with a classic subway tile backsplash in a herringbone pattern, adding just the right amount of texture to the clean, neutral palette. Stainless steel appliances and a custom range hood bring a professional-grade touch, while glass-front upper cabinets provide a stylish display for glassware and dishware.
Lighting was a game-changer here. We installed a trio of pendant lights over the island, casting beautiful patterns that enhance the overall ambiance. The open layout ensures an easy flow between cooking, dining, and entertaining. For this Torrance home, the goal was simple: combine elegance with everyday practicality, and we think it hit the mark beautifully.
 Concept Renovations, Inc.
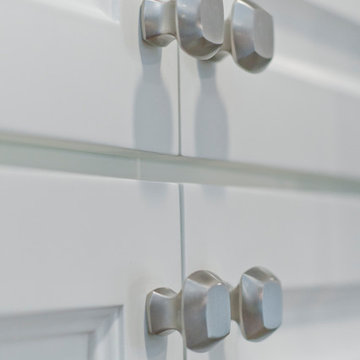
Step into this Elegant Torrance Kitchen Remodel, where timeless design meets modern functionality. The centerpiece of this kitchen is a stunning dual-tone island, featuring rich wood contrasted against the sleek white cabinetry. It's not just for show; the expansive countertop space makes it perfect for meal prep and casual dining. We went with a classic subway tile backsplash in a herringbone pattern, adding just the right amount of texture to the clean, neutral palette. Stainless steel appliances and a custom range hood bring a professional-grade touch, while glass-front upper cabinets provide a stylish display for glassware and dishware.
Lighting was a game-changer here. We installed a trio of pendant lights over the island, casting beautiful patterns that enhance the overall ambiance. The open layout ensures an easy flow between cooking, dining, and entertaining. For this Torrance home, the goal was simple: combine elegance with everyday practicality, and we think it hit the mark beautifully.
 Concept Renovations, Inc.
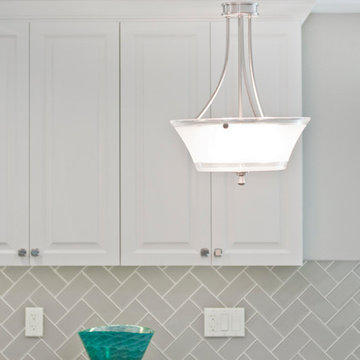
Step into this Elegant Torrance Kitchen Remodel, where timeless design meets modern functionality. The centerpiece of this kitchen is a stunning dual-tone island, featuring rich wood contrasted against the sleek white cabinetry. It's not just for show; the expansive countertop space makes it perfect for meal prep and casual dining. We went with a classic subway tile backsplash in a herringbone pattern, adding just the right amount of texture to the clean, neutral palette. Stainless steel appliances and a custom range hood bring a professional-grade touch, while glass-front upper cabinets provide a stylish display for glassware and dishware.
Lighting was a game-changer here. We installed a trio of pendant lights over the island, casting beautiful patterns that enhance the overall ambiance. The open layout ensures an easy flow between cooking, dining, and entertaining. For this Torrance home, the goal was simple: combine elegance with everyday practicality, and we think it hit the mark beautifully.
 Concept Renovations, Inc.
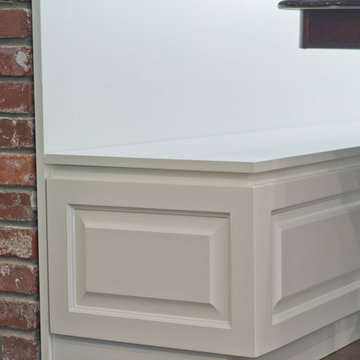
Step into this Elegant Torrance Kitchen Remodel, where timeless design meets modern functionality. The centerpiece of this kitchen is a stunning dual-tone island, featuring rich wood contrasted against the sleek white cabinetry. It's not just for show; the expansive countertop space makes it perfect for meal prep and casual dining. We went with a classic subway tile backsplash in a herringbone pattern, adding just the right amount of texture to the clean, neutral palette. Stainless steel appliances and a custom range hood bring a professional-grade touch, while glass-front upper cabinets provide a stylish display for glassware and dishware.
Lighting was a game-changer here. We installed a trio of pendant lights over the island, casting beautiful patterns that enhance the overall ambiance. The open layout ensures an easy flow between cooking, dining, and entertaining. For this Torrance home, the goal was simple: combine elegance with everyday practicality, and we think it hit the mark beautifully.
 Castle Building & Remodeling
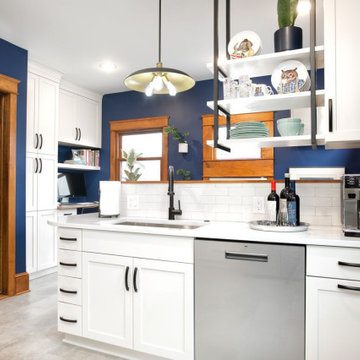
While the footprint of this kitchen is large, the past layout crammed the most used fixtures, stove and sink and dishwasher, into one tight corner. Plus, the past layout made for a bottleneck at the back entry, the family’s most used entrance. The homeowners had gotten so used to making the best of it that they simply came to Castle wanting their Kitchen updated, not necessarily a new layout. Even so, their designer, Ashley, saw potential and made a proposal for a new layout. The new layout required four steps to be relocated. This tweak gave room for a half wall to be built which provided a backdrop for the new sink and dishwasher location. The stove was also moved to be in the new, central kitchen space. With these moves the Kitchen became an open area where many people can participate in meal preparation. The area which had previously housed the stove, sink and dishwasher is now a large pantry cabinet and built in desk. Down from there is the new back entry which now gives a larger landing area for the family to come in, hang jackets and bags and leave shoes. All in all, this remodel has been a game changer for this family and the way they use their home.
 Concept Renovations, Inc.
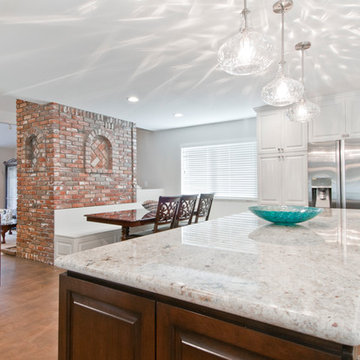
Step into this Elegant Torrance Kitchen Remodel, where timeless design meets modern functionality. The centerpiece of this kitchen is a stunning dual-tone island, featuring rich wood contrasted against the sleek white cabinetry. It's not just for show; the expansive countertop space makes it perfect for meal prep and casual dining. We went with a classic subway tile backsplash in a herringbone pattern, adding just the right amount of texture to the clean, neutral palette. Stainless steel appliances and a custom range hood bring a professional-grade touch, while glass-front upper cabinets provide a stylish display for glassware and dishware.
Lighting was a game-changer here. We installed a trio of pendant lights over the island, casting beautiful patterns that enhance the overall ambiance. The open layout ensures an easy flow between cooking, dining, and entertaining. For this Torrance home, the goal was simple: combine elegance with everyday practicality, and we think it hit the mark beautifully.
 Castle Building & Remodeling
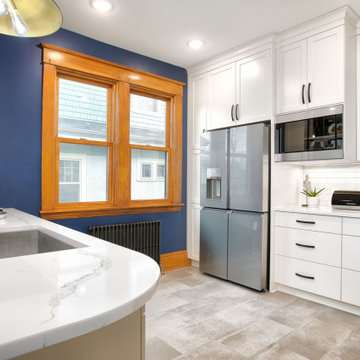
While the footprint of this kitchen is large, the past layout crammed the most used fixtures, stove and sink and dishwasher, into one tight corner. Plus, the past layout made for a bottleneck at the back entry, the family’s most used entrance. The homeowners had gotten so used to making the best of it that they simply came to Castle wanting their Kitchen updated, not necessarily a new layout. Even so, their designer, Ashley, saw potential and made a proposal for a new layout. The new layout required four steps to be relocated. This tweak gave room for a half wall to be built which provided a backdrop for the new sink and dishwasher location. The stove was also moved to be in the new, central kitchen space. With these moves the Kitchen became an open area where many people can participate in meal preparation. The area which had previously housed the stove, sink and dishwasher is now a large pantry cabinet and built in desk. Down from there is the new back entry which now gives a larger landing area for the family to come in, hang jackets and bags and leave shoes. All in all, this remodel has been a game changer for this family and the way they use their home.
 LAACK FLOORING INNOVATIONS INC
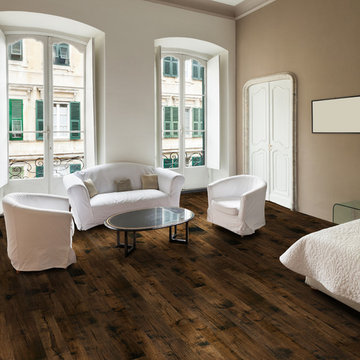
Hallmark Floors Monterey Engineered hardwood floors installed in modern kitchen. To see the rest of the colors in the collection visit HallmarkFloors.com or contact us to order your new floors today!
Hallmark Floors Monterey Collection
MONTEREY COLLECTION URL: http://hallmarkfloors.com/hallmark-hardwoods/monterey-hardwood-collection/
LAACK FLOORING INNOVATION URL http://laackflooring.com/
Simply savvy
Creating a New demand for random width, by using tomorrows technology, has lead to the development of the Monterey Hardwood Collection. Available in maple and hickory, with a combined width of 4”, 6”, and 8” and random lengths up to 6’. Using proprietary Trueslice® technology, Hallmark is producing a very stable 2mm sliced face on a 1/2” thick (total) engineered plank making it simply savvy.
The slice face visuals mimic that of sawn face with a tighter, higher-end grain look than typical rotary cut products currently offered by the competition. Topped off with our incredibly durable Truemark Glaze Tek Poly Finish, Monterey is a definite game changer.
Simply Better…Discover Why.
URL http://laackflooring.com/
 Klopf Architecture
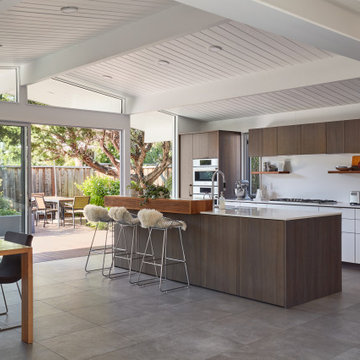
There were to many disjointed spaces in the existing Eichler home, and the owners didn’t like entering right into the kitchen wall. There were not enough functional spaces in the house but it was tricky to see how or where to add to the home without losing the atrium. The Klopf team re-arranged the spaces in the house to put the bedroom functions under the flat, 8-foot ceiling and the whole great room under the higher gable roof, moving the kitchen to the corner and creating a symmetrical and regular-shaped great room. A narrow band of skylights and a reduced, but still open, atrium brighten the family’s days and bring more greenery into their lives. The Klopf team turned the small front bedroom into a laundry room, powder room, and hallway to a large, added work-from-home office/family room that can double as a guest room. From the street the addition looks like it might have been there all along, but for the family members it’s a game-changer.
Klopf Architecture Project Team: John Klopf, AIA, Lucie Danigo, and Biliana Stremska
Structural Engineer: Sezen & Moon
General Contractor: Keycon Inc.
Kitchen Cabinetry: Henrybuilt
Photography: ©2023 Mariko Reed
Year Completed: 2020
 Alair Homes Plano

This house built in the 1970s was feeling cut off and dated for these homeowners. They had a cramped kitchen and a dining space they weren't using. We tore down the walls and the old kitchen and went all new with this remodel. We installed light white cabinets and created much more counter space for cooking. All new appliances and even a bakers countertop set at the perfect height for rolling pie crusts make this kitchen truly custom and special. Design by Hatfield Builders & Remodelers | Photography by Versatile Imaging
 k. smith interiors
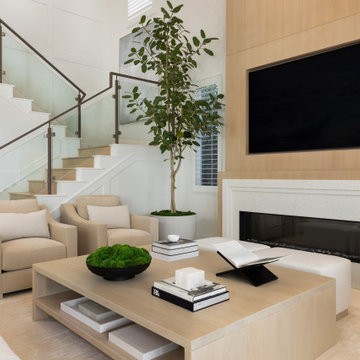
Custom coffee table
Inspiration for a mid-sized transitional limestone floor, beige floor and wall paneling living room remodel in Orange County with white walls and a stone fireplace
Inspiration for a mid-sized transitional limestone floor, beige floor and wall paneling living room remodel in Orange County with white walls and a stone fireplace
 Concept Renovations, Inc.
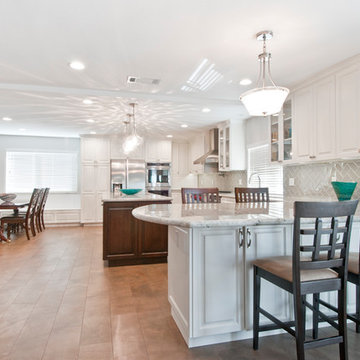
Step into this Elegant Torrance Kitchen Remodel, where timeless design meets modern functionality. The centerpiece of this kitchen is a stunning dual-tone island, featuring rich wood contrasted against the sleek white cabinetry. It's not just for show; the expansive countertop space makes it perfect for meal prep and casual dining. We went with a classic subway tile backsplash in a herringbone pattern, adding just the right amount of texture to the clean, neutral palette. Stainless steel appliances and a custom range hood bring a professional-grade touch, while glass-front upper cabinets provide a stylish display for glassware and dishware.
Lighting was a game-changer here. We installed a trio of pendant lights over the island, casting beautiful patterns that enhance the overall ambiance. The open layout ensures an easy flow between cooking, dining, and entertaining. For this Torrance home, the goal was simple: combine elegance with everyday practicality, and we think it hit the mark beautifully.
 Concept Renovations, Inc.
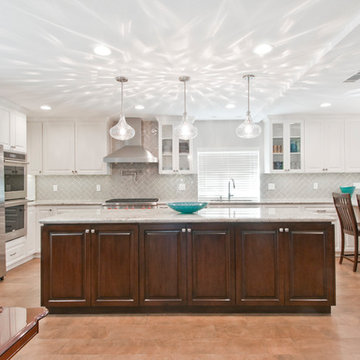
Step into this Elegant Torrance Kitchen Remodel, where timeless design meets modern functionality. The centerpiece of this kitchen is a stunning dual-tone island, featuring rich wood contrasted against the sleek white cabinetry. It's not just for show; the expansive countertop space makes it perfect for meal prep and casual dining. We went with a classic subway tile backsplash in a herringbone pattern, adding just the right amount of texture to the clean, neutral palette. Stainless steel appliances and a custom range hood bring a professional-grade touch, while glass-front upper cabinets provide a stylish display for glassware and dishware.
Lighting was a game-changer here. We installed a trio of pendant lights over the island, casting beautiful patterns that enhance the overall ambiance. The open layout ensures an easy flow between cooking, dining, and entertaining. For this Torrance home, the goal was simple: combine elegance with everyday practicality, and we think it hit the mark beautifully.


 CAPjr Flooring & Design
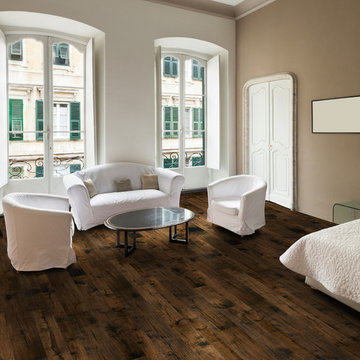
Hallmark Floors Monterey hardwood flooring. Hallmark Floors Monterey Engineered hardwood floors installed in modern kitchen. To see the rest of the colors in the collection visit HallmarkFloors.com or contact us to order your new floors today!
Hallmark Floors Monterey Collection
MONTEREY COLLECTION URL: http://hallmarkfloors.com/hallmark-hardwoods/monterey-hardwood-collection/
Simply savvy
Creating a New demand for random width, by using tomorrows technology, has lead to the development of the Monterey Hardwood Collection. Available in maple and hickory, with a combined width of 4”, 6”, and 8” and random lengths up to 6’. Using proprietary Trueslice® technology, Hallmark is producing a very stable 2mm sliced face on a 1/2” thick (total) engineered plank making it simply savvy.
The slice face visuals mimic that of sawn face with a tighter, higher-end grain look than typical rotary cut products currently offered by the competition. Topped off with our incredibly durable Truemark Glaze Tek Poly Finish, Monterey is a definite game changer.
Simply Better…Discover Why.
 Gulf Coast Flooring & Services
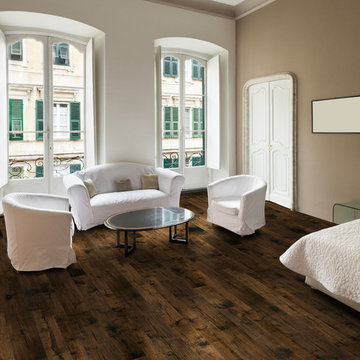
Hallmark Floors Monterey Engineered hardwood floors installed in modern Master Bedroom. To see the rest of the colors in the collection visit HallmarkFloors.com or contact us to order your new floors today!
Hallmark Floors Monterey Collection
MONTEREY COLLECTION URL: http://hallmarkfloors.com/hallmark-hardwoods/monterey-hardwood-collection/
Simply savvy
Creating a New demand for random width, by using tomorrows technology, has lead to the development of the Monterey Hardwood Collection. Available in maple and hickory, with a combined width of 4”, 6”, and 8” and random lengths up to 6’. Using proprietary Trueslice® technology, Hallmark is producing a very stable 2mm sliced face on a 1/2” thick (total) engineered plank making it simply savvy.
The slice face visuals mimic that of sawn face with a tighter, higher-end grain look than typical rotary cut products currently offered by the competition. Topped off with our incredibly durable Truemark Glaze Tek Poly Finish, Monterey is a definite game changer.
Simply Better…Discover Why.
36