
Search results for "Channel" in Home Design Ideas

 Darci Hether
emily gilbert photography
Inspiration for a mid-sized contemporary guest carpeted bedroom remodel in New York with gray walls and no fireplace
Inspiration for a mid-sized contemporary guest carpeted bedroom remodel in New York with gray walls and no fireplace
 Susan Fisher Photography
Susan Fisher Plotner/Susan Fisher Photography

Staircase - contemporary wooden straight staircase idea in London
Staircase - contemporary wooden straight staircase idea in London
 Studio Architects
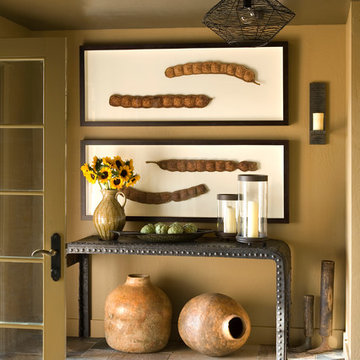
Photo by Gordon Gregory, Interior design by Carter Kay Interiors.
Vestibule - small rustic ceramic tile vestibule idea with brown walls
Vestibule - small rustic ceramic tile vestibule idea with brown walls
Find the right local pro for your project

 Regan Wood Photography
Inspiration for a contemporary built-in desk dark wood floor study room remodel in New York with white walls

 Blackband Design

A Mediterranean Modern remodel with luxury furnishings, finishes and amenities.
Interior Design: Blackband Design
Renovation: RS Myers
Architecture: Stand Architects
Photography: Ryan Garvin


 Synergy Design & Construction
After. We could look at this stunning curbless shower all day! Universal design features which aid in safe access are beautifully and subtly worked into the design.
 User
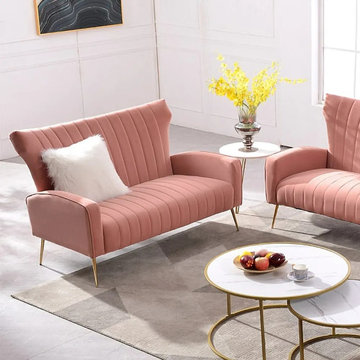
UserEnergize your living room decor with this sofa. The front of the sofa features top to floor channel tufting creating striking vertical lines on an attractive modern frame. Wingback design and soft velvet offers a wide seating area for the ultimate comfort. It is the perfect solution to update your space and impress your guests.
.
- Overall Dimensions: 53.1"W x 35.4"D x 37.8"H (1350mmW x 900mmD x 960mmH)
- Seat Height: 17.7"/450mm
- Weight Capacity: 661 lb.
- Color: Pink
- Orientation: Symmetrical
- Upholstery Materials: Velvet
- Seat Fill Material: Foam
- Leg Material: Stainless Steel
- Number of Seats: 2
- Assembly Required: Yes
- Product Care: Wipe with clean cloth and mild soap, when needed.
 Pool Time Pool & Spa
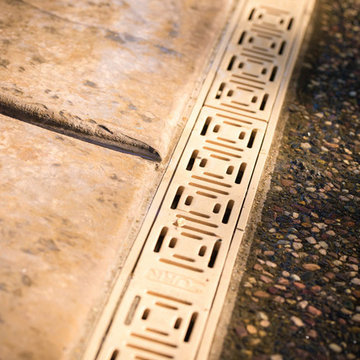
Pool fountain - large traditional backyard stamped concrete and rectangular pool fountain idea in Sacramento

 Flegel's Construction Co., Inc.
This powder room is part of the conversion of a wine room in the garage. That room was remodeled and rebuilt into a laundry room and a powder room.
Dubbed "the disco bathroom" its fuchsia and silver wall covering has outlines of rainbows, stars, private airplanes and muscle cars.
Bruce Damonte Photography

 Goldberg & Rodler, Inc.
Looking up the new driveway towards the street. 'Green Giant' Arborvitae screen the neighbor's property from view and will mature to conceal the utility lines overhead. Boulders found on site were utilized to make walls for a larger parking area. Photo by Susan Sotera

Large tuscan medium tone wood floor and brown floor home yoga studio photo in Orange County with white walls
 User
UserSerene and elegant master bedroom. Photography by Angie Seckinger
Large elegant master dark wood floor bedroom photo in DC Metro with beige walls and no fireplace
Large elegant master dark wood floor bedroom photo in DC Metro with beige walls and no fireplace
 Dynia Architects
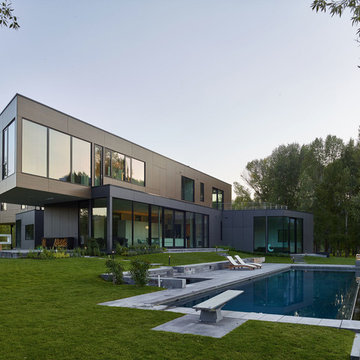
This residence is located on the banks of the Snake River. Drawing inspiration from the adjacent braided river channels, the precise layout form unique relationships to the site from each room, as well as dynamic views and spatial experiences. The sequence of interior spaces gradually unfolds to reveal views of the pond, river and mountains beyond. The skewed geometry creates shifting views between interior spaces and levels.
A three-story stair atrium brings light into the core of the house, gracefully connects floor levels, and creates a transition from the public to private zones of the house. The volume of the house cantilevers to cover an exterior dining area and spans to frame the entrance into the house and the river beyond. The exterior rain screen on the clean modern forms creates continuity with the surrounding cottonwood forest.
 Kathy Appel, ASID

We had the pleasure of working in the 2016 Bucks County Designer Home tour at Foxwood Manor. See our video spot where owner Kathy Appel walks us through the Asian themed library set for the adventurous client. Jump to the 4:45 minute mark to see the details: http://wnep.com/2016/04/30/bucks-county-decorator-house-and-garden-part-1-the-first-floor/
 Nouvelle Cuisine Design
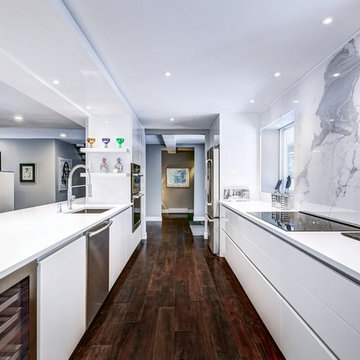
Inspiration for a mid-sized modern galley dark wood floor and brown floor open concept kitchen remodel in Montreal with flat-panel cabinets, white cabinets, white backsplash, stainless steel appliances, an undermount sink, solid surface countertops, stone slab backsplash and no island

15