
Search results for "Channel" in Home Design Ideas

 Studio Architects
Photo by Gordon Gregory, Interior design by Carter Kay Interiors.
Mid-sized mountain style open concept living room photo with beige walls and a bar
Mid-sized mountain style open concept living room photo with beige walls and a bar
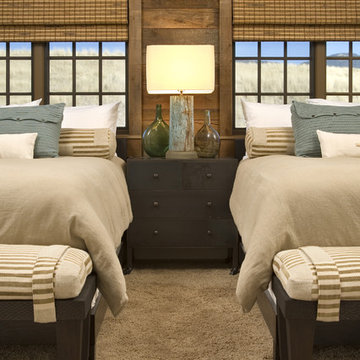 Studio Architects
Photo by Gordon Gregory, Interior design by Carter Kay Interiors.
Bedroom - mid-sized rustic guest carpeted bedroom idea with brown walls
Bedroom - mid-sized rustic guest carpeted bedroom idea with brown walls
 Studio Architects
Photo by Gordon Gregory, Interior design by Carter Kay Interiors.
Mid-sized mountain style l-shaped dark wood floor eat-in kitchen photo with an undermount sink, flat-panel cabinets, beige cabinets, wood countertops, metallic backsplash, metal backsplash, stainless steel appliances and an island
Mid-sized mountain style l-shaped dark wood floor eat-in kitchen photo with an undermount sink, flat-panel cabinets, beige cabinets, wood countertops, metallic backsplash, metal backsplash, stainless steel appliances and an island
Find the right local pro for your project

 Noble Architects, LLC
Banquette dining + kitchen (open to Great Room)
Photography: Garett + Carrie Buell of Studiobuell/ studiobuell.com
Cottage dark wood floor and brown floor great room photo in Nashville with white walls
Cottage dark wood floor and brown floor great room photo in Nashville with white walls

 Viv & Leone
Mid-sized danish master carpeted and beige floor bedroom photo in San Diego with white walls

 Banks Design Associates, LTD & Simply Home
Bedroom - small coastal guest light wood floor and brown floor bedroom idea in Portland Maine with white walls and no fireplace

 Julie Moir Messervy Design Studio (JMMDS)
The “handrill” of Corten steel follows the peastone and steel steps down a steep slope to pour into a round basin, emptying into a channel that meanders through the narrow back garden at ground level, ending finally in a boulder fountain.
Devised to minimize root disturbance for the tall existing pines on the property, the continuous Corten steel structure is supported by concrete tubes rather than a foundation that would have required extensive excavation.
Architect: Wolf Architects, Inc.
General Contractor: GF Rhode Construction, Inc.
Landscape Contractor: Robert Hanss, Inc.
Steel Fabrication: Wovensteel and Richard Duca
Water Systems: Pond Creations by Sean
Photo by Susan Teare.
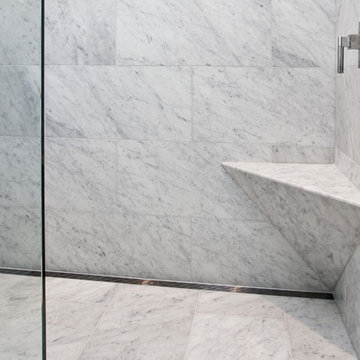
 Creative Kitchens & Baths Seattle LLC
Channel shower drain and shower bench.
Photo - Jeff Hawe
Designer - Michael O'Neill Interiors
Example of a trendy bathroom design in Seattle
Example of a trendy bathroom design in Seattle
 Southview Design

Inviting front entry garden channels stormwater into a retention swale to protect the lake from fertilizer runoff.
Inspiration for a huge rustic partial sun front yard brick formal garden in Minneapolis for summer.
Inspiration for a huge rustic partial sun front yard brick formal garden in Minneapolis for summer.

Corner shower - large transitional master white tile and subway tile gray floor and marble floor corner shower idea in New York with a two-piece toilet, white walls, a pedestal sink, gray cabinets and marble countertops
 Kisabeth Furniture
Alice Cottrell Interior Design | Rick Rozas Design
Photo Credit: Stephen Karlisch

Inspiration for a 1960s kitchen/dining room combo remodel in Dallas
Inspiration for a 1960s kitchen/dining room combo remodel in Dallas


 Creative Kitchens & Baths Seattle LLC
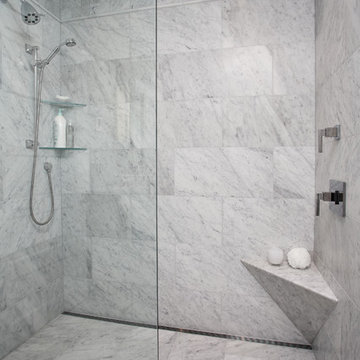
Carrara Marble 12"x24" was set with a brick pattern. The curbless shower floor is heated as well as the corner bench.
Photo - Jeff Hawe
Designer - Michael O'Neill Interiors

 Mittendorf Quality Construction
Inspiration for a rustic brown one-story wood gable roof remodel in Seattle
 Abda Custom Window Fashions
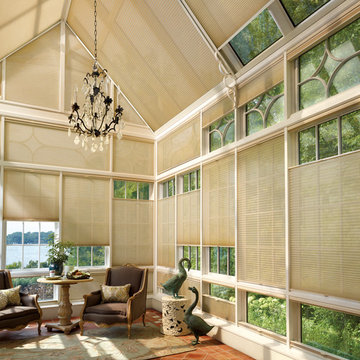
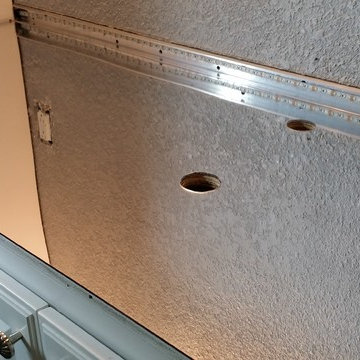
The honeycomb shades on the angled roof in this sunroom have aluminum side channels, a sill channel and a sealed hem bar (or flat bottom bar). The channels are basically a frame around the shade that prevents light leakage around the edges or like in this case, allows the shade to function smoothly due to being on an angle. Side channels are used when you want light blockage for room-darkening applications but they are also used for smooth operation and A/V applications. In addition, this gives a clean, polished look to your windows. The channels can be used for roller shades, honeycomb shades and skylight applications. The channels can also be used with a variety of operational systems; such as, cord, motorized and cordless.
The style and specifications of the channels differs by manufacturer so it’s important to make sure that you use the right system/manufacture for your needs.
We work with clients in the Central Indiana Area. Contact us today to get started on your project. 317-273-8343



 Studio41 Home Design Showroom
Seeking to capture the appearance, feel and sound of a babbling brook, the channel design remains functional while creating an indulging and unique sensory experience.

 Colorado Cottage & Deck
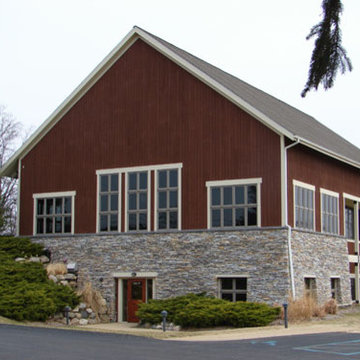
Pre-stained channel rustic siding project in Evergreen, Colorado
Photo by Colorado Cottage & Deck
Transitional mixed siding exterior home idea in Denver
Transitional mixed siding exterior home idea in Denver
 Crystal Blackshaw Interiors
Erin Tyrou

Example of an eclectic living room design in Chicago with white walls
Example of an eclectic living room design in Chicago with white walls
1