
Search results for "Channels" in Home Design Ideas
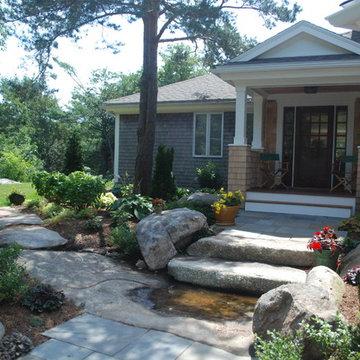
 Kalmia Design
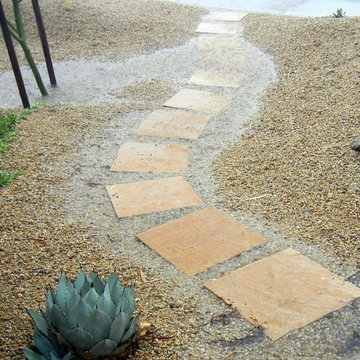
Problem puddle before we addressed it with the a fore mentioned channel with riverstone
Elegant entryway photo in Manchester
Elegant entryway photo in Manchester

 Barkman Concrete Ltd.
The old-world look of a cobble stone patio, walkway, or driveway is the perfect choice to compliment architecture with old European or early American style. Cobble stone paver has a open spacer joint design, making it ideal for use in permeable paver applications. Photo: Barkman Concrete Ltd.
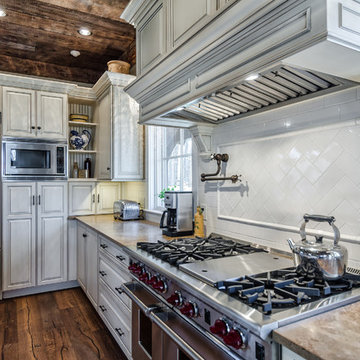
 MossCreek
The DIY Channel show "Raising House" recently featured this MossCreek custom designed home. This MossCreek designed home is the Beauthaway and can be found in our ready to purchase home plans. At 3,268 square feet, the house is a Rustic American style that blends a variety of regional architectural elements that can be found throughout the Appalachians from Maine to Georgia.
Find the right local pro for your project
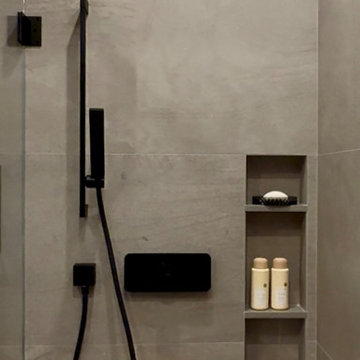
 consTRUSTY Carpentry
Shower controls and added niche: handheld, rain, and head shower, shower bench, light channel, infinity linear tile inserted drain.
Inspiration for a large modern master gray tile gray floor walk-in shower remodel in Boston with gray walls, a hinged shower door and a niche
Inspiration for a large modern master gray tile gray floor walk-in shower remodel in Boston with gray walls, a hinged shower door and a niche
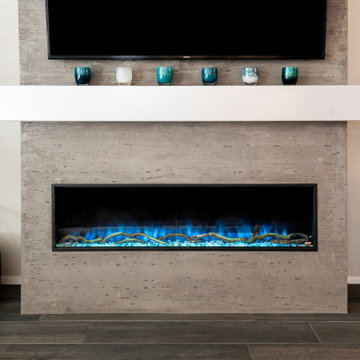
 Cabinet Technologies LLC
From fireplaces, mantles, custom cabinets, all over LED lighting and the best team you could ask for..this home got their ultimate remodel for their media wall and dry bar, bar and even a custom made table! Who wouldn't want these in their home? Sophisticated and convenient.
Cabinet paint is acer sw9170
LED and puck lights are warm/ brushed nickel
Seeded glass
Aluminum channel and diffuser
FF angled channel and diffuser
 Living with Lolo
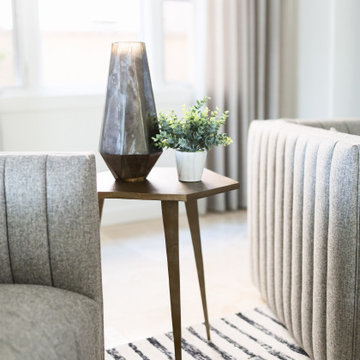
Living Room in Silverleaf | Key Feature: A wood accent table sits between two grey channel tufted barrel chairs, topped with a bronze vase and greenery over a black and white striped rug.
 Living with Lolo
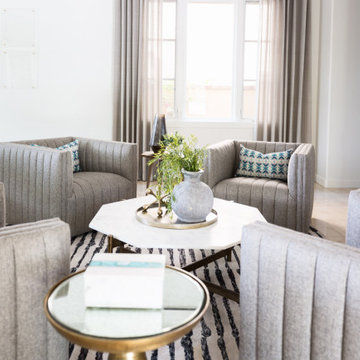
Living Room in Silverleaf | Key Feature: A closer look at the grey channel tufted barrel chairs surrounding a hexagonal marble coffee table, paired with a brass framed side table and a striped area rug.
 Euroline Kitchens Inc.
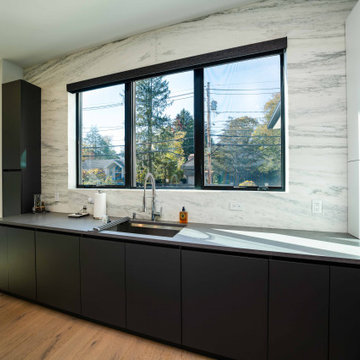
Kitchen & Dining: C-Channel Frameless Cabinetry, Two Tones - Flat Panel Acrylic Door/Drawer Style w/ Matte Finish
Open concept kitchen - modern l-shaped open concept kitchen idea in Boston with an undermount sink, flat-panel cabinets, stainless steel appliances and an island
Open concept kitchen - modern l-shaped open concept kitchen idea in Boston with an undermount sink, flat-panel cabinets, stainless steel appliances and an island
 Living with Lolo
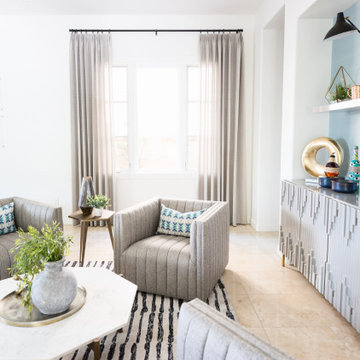
Living Room in Silverleaf | Key Feature: A room view showing grey channel tufted chairs around a marble table, with the geometric pendant light overhead and the fluted wet bar cabinet in the corner.


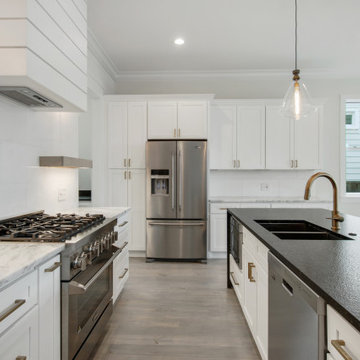
 Adamick Architecture
Inspiration for a small timeless open concept kitchen remodel in New Orleans with a drop-in sink, flat-panel cabinets, an island and black countertops
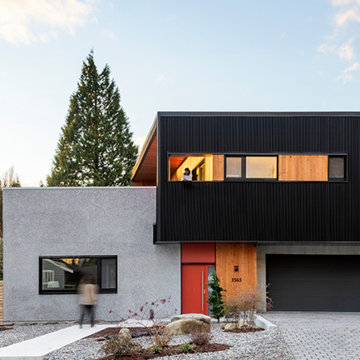

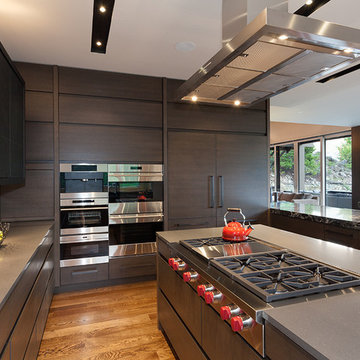
 Schreyer Construction Ltd.
Georgie Awards 2014 Finalist for Best Kitchen Renovation over 100K
KMcG Photography
Example of a trendy kitchen design in Vancouver
Example of a trendy kitchen design in Vancouver
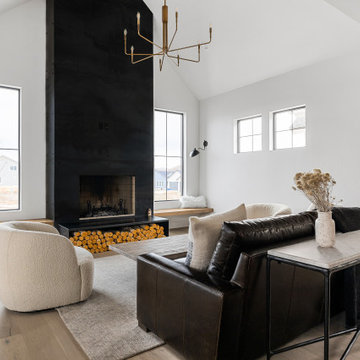
 User
Lauren Smyth designs over 80 spec homes a year for Alturas Homes! Last year, the time came to design a home for herself. ? Having trusted Kentwood for many years in Alturas Homes builder communities, Lauren knew that Brushed Oak Whisker from the Plateau Collection was the floor for her!
She calls the look of her home ‘Ski Mod Minimalist’. Clean lines and a modern aesthetic characterizes Lauren's design style, while channeling the wild of the mountains and the rivers surrounding her hometown of Boise.
 C2 | Studio Landscape Architecture
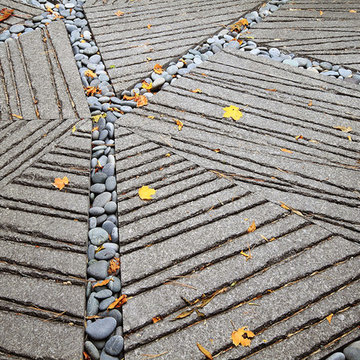
This project was a portion of a larger remodeling of a classic mid-century deck house in Weston, MA. The primary areas of focus for the landscape were an interior courtyard and rear terrace, both of which were overgrown and unused. In order to keep within budget limitations, our strategy consisted largely of editing the existing plants on site and reusing the best ones, maintaining existing groupings where appropriate. In keeping with the arts and crafts style of the home with its exposed beams and attention to detail, we implemented a simpler palette of rich materials with well-articulated detailing for a more pared-down contemporary aesthetic.
Scott Carman


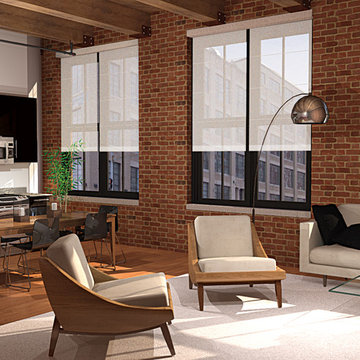
 (m) + charles beach INTERIORS
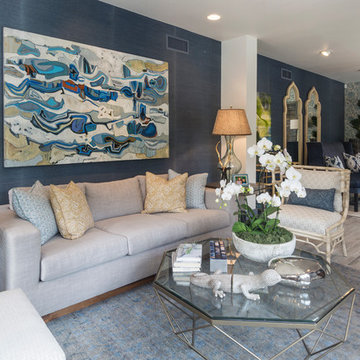
Midcentury interior in a former industrial building in Boston's Fort Point Channel.
Inspiration for a 1950s living room remodel in Boston
Inspiration for a 1950s living room remodel in Boston
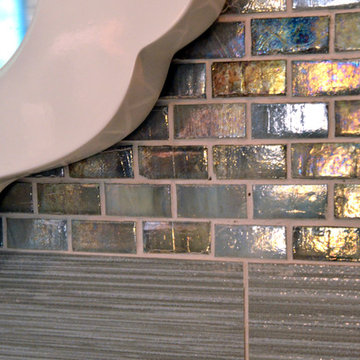
 AMW Design LLC
Photo by Damon Landry
Example of a small minimalist master gray tile and glass tile porcelain tile staircase design in Philadelphia with flat-panel cabinets, dark wood cabinets, quartz countertops, an undermount sink and gray walls
Example of a small minimalist master gray tile and glass tile porcelain tile staircase design in Philadelphia with flat-panel cabinets, dark wood cabinets, quartz countertops, an undermount sink and gray walls
176