
Search results for "Channels" in Home Design Ideas

 Freestyle Interiors
Bedroom - large modern dark wood floor and brown floor bedroom idea in Miami with gray walls
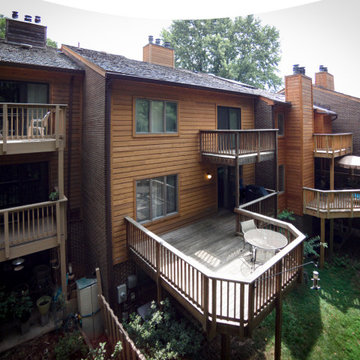
 Buffalo Lumber Company Inc.
1x8 CEDAR-WRC (Western Red Cedar) SIDING CHANNEL LAP, STD&BTR GRADE (Customer Select), PAD (Partially Air Dried) StainEXT (Stained Exterior) Cabot's Semi Transparent "New Cedar" Oil based
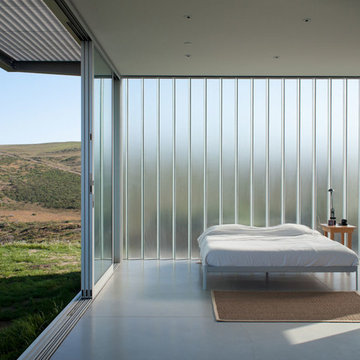
 Bendheim
Bendheim's textured Channel Glass defines the exterior of this C-Glass House which diffuses the strong Californian sunlight.

Inspiration for a modern bedroom remodel in New York
Inspiration for a modern bedroom remodel in New York
Find the right local pro for your project

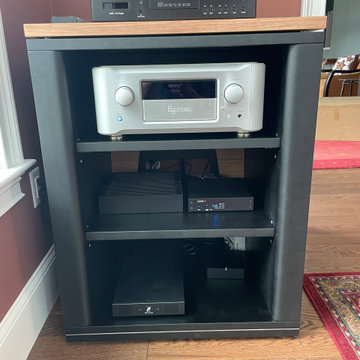

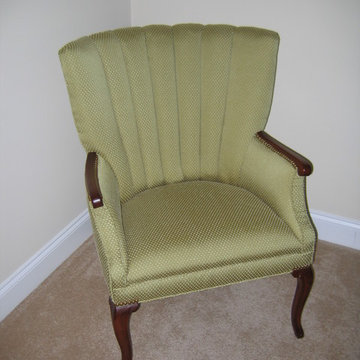
 Drapery Connection
Channel Back Chairs are “one of a kind” occasional seating – they bring about both comfort and beauty to any space. Reupholstering this chair in a soft green with ivory dots fabric places further emphasis on the channeling feature. The geometric dot pattern also compliments the chairs’ entire shape, including the curvature of the legs.
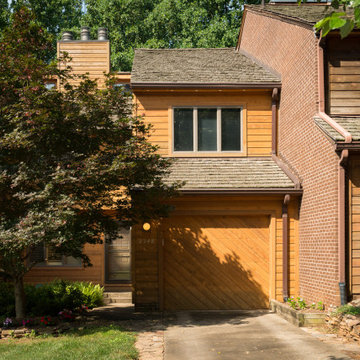 Buffalo Lumber Company Inc.
1x8 CEDAR-WRC (Western Red Cedar) SIDING CHANNEL LAP, STD&BTR GRADE (Customer Select), PAD (Partially Air Dried) StainEXT (Stained Exterior) Cabot's Semi Transparent "New Cedar" Oil based
 Buffalo Lumber Company Inc.
1x8 CEDAR-WRC (Western Red Cedar) SIDING CHANNEL LAP, STD&BTR GRADE (Customer Select), PAD (Partially Air Dried) StainEXT (Stained Exterior) Cabot's Semi Transparent "New Cedar" Oil based
 Buffalo Lumber Company Inc.
1x8 CEDAR-WRC (Western Red Cedar) SIDING CHANNEL LAP, STD&BTR GRADE (Customer Select), PAD (Partially Air Dried) StainEXT (Stained Exterior) Cabot's Semi Transparent "New Cedar" Oil based

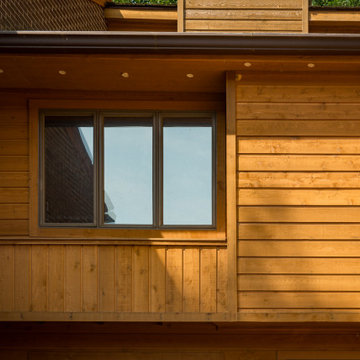 Buffalo Lumber Company Inc.
1x8 CEDAR-WRC (Western Red Cedar) SIDING CHANNEL LAP, STD&BTR GRADE (Customer Select), PAD (Partially Air Dried) StainEXT (Stained Exterior) Cabot's Semi Transparent "New Cedar" Oil based
 Buffalo Lumber Company Inc.
1x8 CEDAR-WRC (Western Red Cedar) SIDING CHANNEL LAP, STD&BTR GRADE (Customer Select), PAD (Partially Air Dried) StainEXT (Stained Exterior) Cabot's Semi Transparent "New Cedar" Oil based
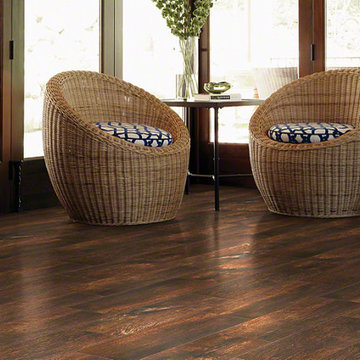
 Qualityflooring4less.com
Rustic Wood Look of Channel Thicket by Shaw
Inspiration for a rustic porcelain tile living room remodel in San Francisco
Inspiration for a rustic porcelain tile living room remodel in San Francisco


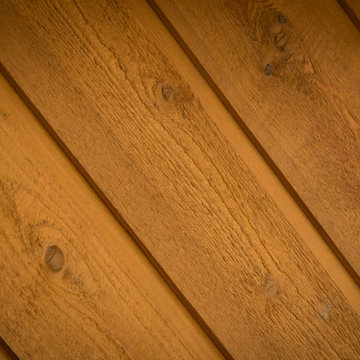 Buffalo Lumber Company Inc.
1x8 CEDAR-WRC (Western Red Cedar) SIDING CHANNEL LAP, STD&BTR GRADE (Customer Select), PAD (Partially Air Dried) StainEXT (Stained Exterior) Cabot's Semi Transparent "New Cedar" Oil based
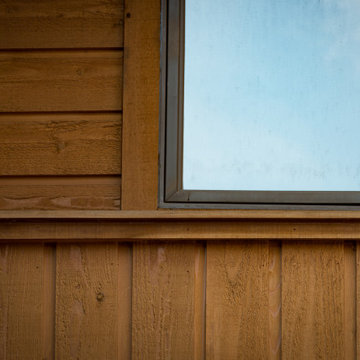 Buffalo Lumber Company Inc.
1x8 CEDAR-WRC (Western Red Cedar) SIDING CHANNEL LAP, STD&BTR GRADE (Customer Select), PAD (Partially Air Dried) StainEXT (Stained Exterior) Cabot's Semi Transparent "New Cedar" Oil based
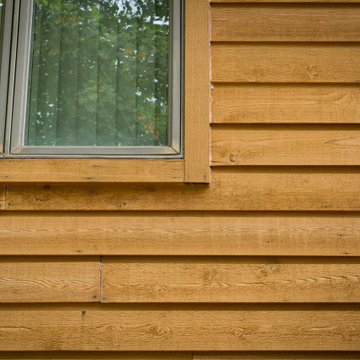 Buffalo Lumber Company Inc.
1x8 CEDAR-WRC (Western Red Cedar) SIDING CHANNEL LAP, STD&BTR GRADE (Customer Select), PAD (Partially Air Dried) StainEXT (Stained Exterior) Cabot's Semi Transparent "New Cedar" Oil based
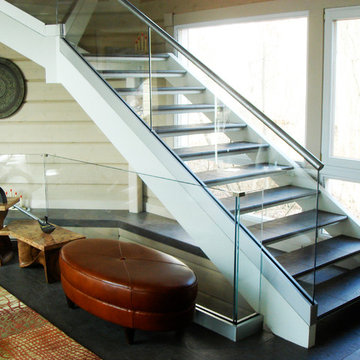
 HP Metal Fabrication
Inspiration for a mid-sized contemporary tile l-shaped staircase remodel in DC Metro
2