
Search results for "Channels" in Home Design Ideas

 Edge Lighting
Various customization options and sleek, minimal channel define the Cirrus Channel Suspension.
Trendy dining room photo in Chicago
Trendy dining room photo in Chicago
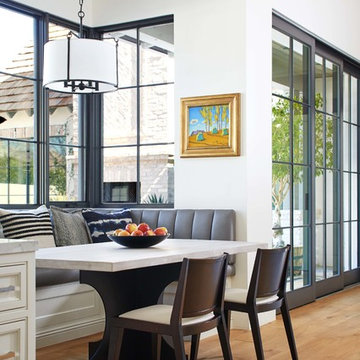
 Wiseman & Gale Interiors
Example of a transitional medium tone wood floor and brown floor kitchen/dining room combo design in Phoenix with white walls

 k YODER design
Custom cabinetry conceals laundry equipment while the quartz stone top provides ample space for folding.
Minimalist master gray floor freestanding bathtub photo in Philadelphia with flat-panel cabinets, medium tone wood cabinets, white walls, an undermount sink, white countertops, a wall-mount toilet and quartz countertops
Minimalist master gray floor freestanding bathtub photo in Philadelphia with flat-panel cabinets, medium tone wood cabinets, white walls, an undermount sink, white countertops, a wall-mount toilet and quartz countertops
Find the right local pro for your project
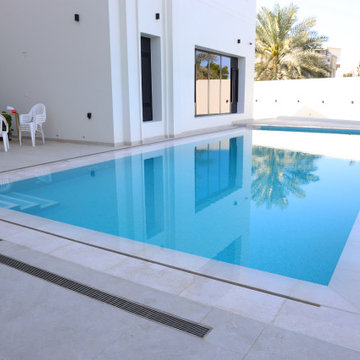

 The New Design Project
Will Ellis

Inspiration for a mid-sized contemporary master light wood floor and beige floor bedroom remodel in New York with pink walls
Inspiration for a mid-sized contemporary master light wood floor and beige floor bedroom remodel in New York with pink walls
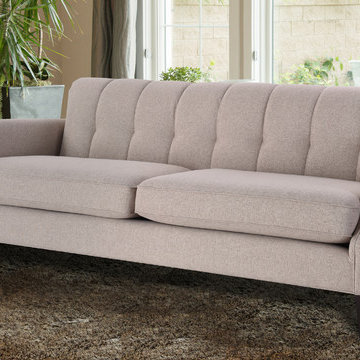


 Studio Architects
Photo by Gordon Gregory, Interior design by Carter Kay Interiors.
Example of a mid-sized ornate gray tile and pebble tile pebble tile floor bathroom design with an undermount sink, recessed-panel cabinets, beige cabinets and beige walls
Example of a mid-sized ornate gray tile and pebble tile pebble tile floor bathroom design with an undermount sink, recessed-panel cabinets, beige cabinets and beige walls
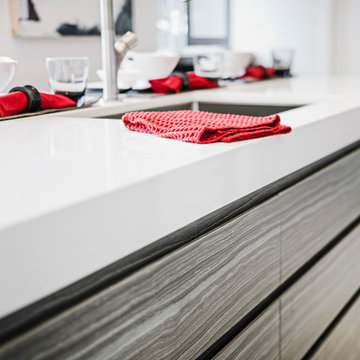
 Irpinia Kitchens
Horizontal grain, channel drawers for continuous clean lines
Example of a mid-sized transitional eat-in kitchen design in Toronto with an island and white countertops
Example of a mid-sized transitional eat-in kitchen design in Toronto with an island and white countertops

 Dropality LLC
Don't just throw LED strip lights everywhere. Stick them in LEDdrop channels for beautiful lighting ambiance. LEDdrop aluminum channels: the perfect companion to LED strip light installations.
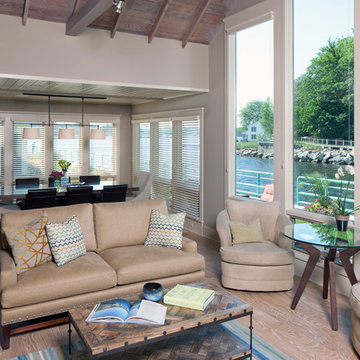

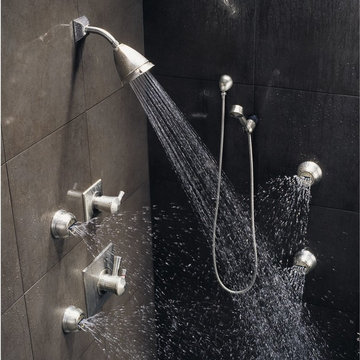
 Studio41 Home Design Showroom
Seeking to capture the appearance, feel and sound of a babbling brook, the channel design remains functional while creating an indulging and unique sensory experience.
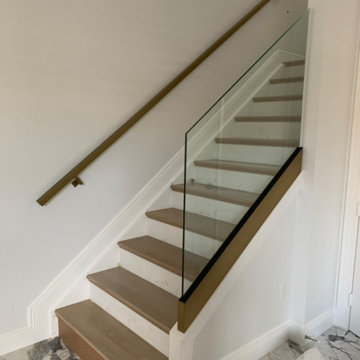
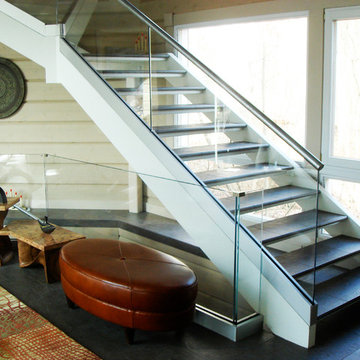
 Steel Glass Designs
Powder coated U-channel
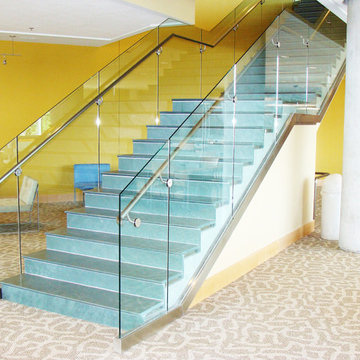
Example of a mid-sized trendy straight mixed material railing staircase design in Miami
Example of a mid-sized trendy straight mixed material railing staircase design in Miami

 Bendheim
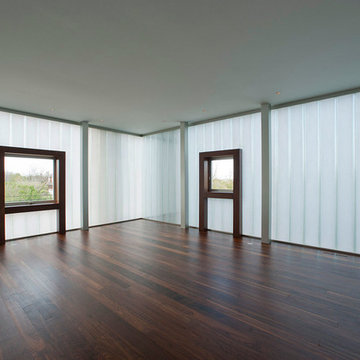
Exterior double-glazed channel glass walls enclose the rooms of this home, filling them with natural light.
Bedroom - modern bedroom idea in New York
Bedroom - modern bedroom idea in New York
 LDa Architecture & Interiors
TEAM
Architect: LDa Architecture & Interiors
Interior Design: Nina Farmer Interiors
Builder: Wellen Construction
Landscape Architect: Matthew Cunningham Landscape Design
Photographer: Eric Piasecki Photography
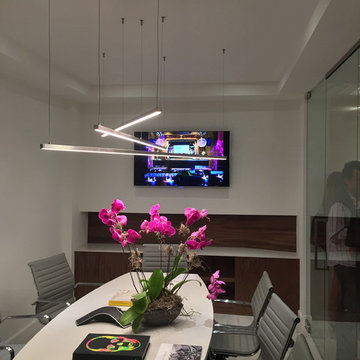 Edge Lighting

The linear and minimal Cirrus Channel is as functional as it is stylish.

Example of a trendy dining room design in Chicago
Example of a trendy dining room design in Chicago
3