
Search results for "Channels" in Home Design Ideas

 Inform Interiors
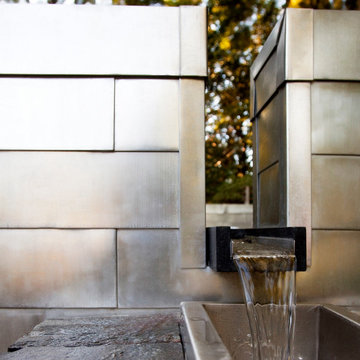
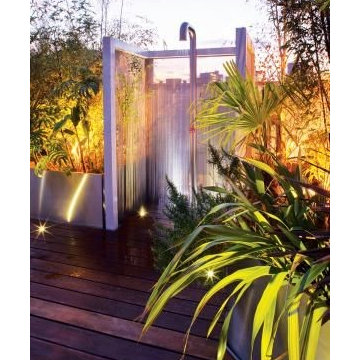
an open-air shower built of whitewashed oak posts, with a Boffi shower head and a curtain of stainless-steel ball chains threaded into recessed aluminum channels. Stainless-steel planters on either side hold a mix of tropical screening plants


Find the right local pro for your project
 Mattera Design Inc.
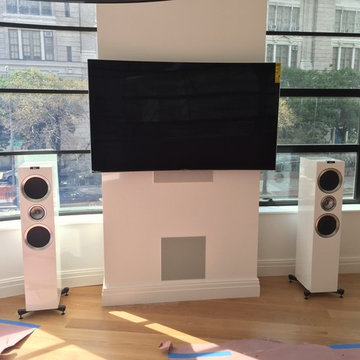
Samsung 65" curved 4k TV
KEF R900 Tower speakers
In-wall Subwoofer & Center channel
KEF Rear Surround
Inspiration for a mid-sized modern open concept home design remodel in New York with white walls and a wall-mounted tv
Inspiration for a mid-sized modern open concept home design remodel in New York with white walls and a wall-mounted tv
 Steve Wienstroer / Colorado Modern Kitchen
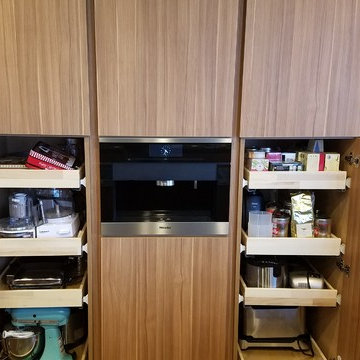
Eclipse cabinets finished in Arizona Cypress textured laminate. Vertical channels created for opening doors without hardware. Dovetail roll out trays with full extension - soft close guides. Miele coffee center - plumbed.


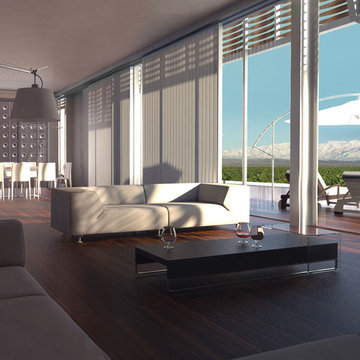
 Field Architecture
Our ambition for Bodega Bauer was to create an architecture that was informed by the same particularities of the earth which are embodied in the wine of the region. Siting and materiality are guided by the subtleties of sun and wind exposure, climate, the unexpected nuances of each season, and the presence and absence of water and shade.
The Incan irrigation technology that made the region habitable since pre-Columbian times by channeling snow melt from the Andes, was a powerful source of inspiration. Extending this system of ancient waterways, a central channel connects the house to the winery, and becomes a collector for water harvested from the building’s rooftops for irrigation. The new channel guides visitors along a sensuous journey through which one encounters the elements – sun, wind, soil, and water – which make the wine unique. What emerges is an architecture that accentuates its environment, and is at one with the raw, bold spirit of Mendoza.
Along the irrigation channel, two linear forms – one descending, the other rising out of the ground – evoke the correspondence of architecture and wine. The descending structure is the wine-making facility which follows the gravity fed wine making process into the barrel aging vault below. The ascending structure allows the visitor to see how the wine is made, and culminates with a tasting room overlooking the vineyards and landscape. The forms of the winery create a playful interplay of sloping planes that allow the subtle topography of the ground to be perceived.
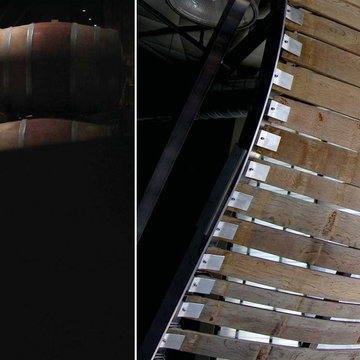 Field Architecture
Our ambition for Bodega Bauer was to create an architecture that was informed by the same particularities of the earth which are embodied in the wine of the region. Siting and materiality are guided by the subtleties of sun and wind exposure, climate, the unexpected nuances of each season, and the presence and absence of water and shade.
The Incan irrigation technology that made the region habitable since pre-Columbian times by channeling snow melt from the Andes, was a powerful source of inspiration. Extending this system of ancient waterways, a central channel connects the house to the winery, and becomes a collector for water harvested from the building’s rooftops for irrigation. The new channel guides visitors along a sensuous journey through which one encounters the elements – sun, wind, soil, and water – which make the wine unique. What emerges is an architecture that accentuates its environment, and is at one with the raw, bold spirit of Mendoza.
Along the irrigation channel, two linear forms – one descending, the other rising out of the ground – evoke the correspondence of architecture and wine. The descending structure is the wine-making facility which follows the gravity fed wine making process into the barrel aging vault below. The ascending structure allows the visitor to see how the wine is made, and culminates with a tasting room overlooking the vineyards and landscape. The forms of the winery create a playful interplay of sloping planes that allow the subtle topography of the ground to be perceived.

 Pool Tech
Diagonally placed tiles echo the tiles marking the lap lane and provide a visual cue to the steps. Photos by Tim Schoon
Mid-sized trendy pool photo in Cedar Rapids
Mid-sized trendy pool photo in Cedar Rapids


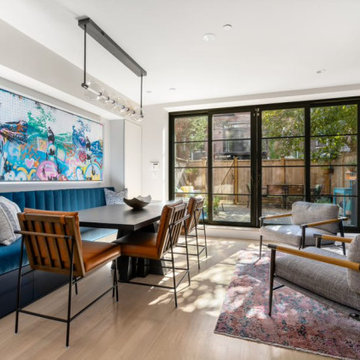

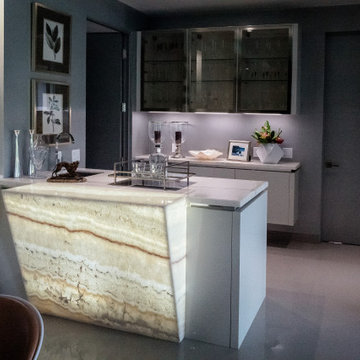

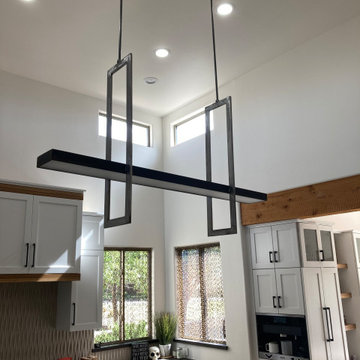
 discoveryworks custom metal fabrication
a custom designed chandelier fabricated from channel iron and rectangular tube and wired with LEDs and hardwired on site by Integrity Electric
Inspiration for a contemporary kitchen remodel in Phoenix
Inspiration for a contemporary kitchen remodel in Phoenix
 Imagery
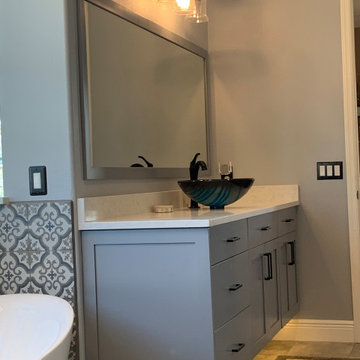
Freestanding bathtub - large contemporary master multicolored tile and porcelain tile porcelain tile, gray floor, double-sink and wainscoting freestanding bathtub idea in Orlando with shaker cabinets, gray cabinets, a one-piece toilet, gray walls, a vessel sink, quartz countertops, white countertops, a niche and a floating vanity

 Jefferson Door Company
House was built by architect Jonathan Tate and developer Charles Rutledge in the Irish Channel Uptown, New Orleans. Jefferson Door Supplied the windows (Earthwise Windows by Showcase Custom Vinyl Windows), doors (Masonite),and door hardware (Emtek).

 Lori Fleet Interiors, LLC
Transitional master bathroom photo in Oklahoma City with shaker cabinets, white cabinets, an undermount sink, quartz countertops and an undermount tub

 LBC Lighting
Add drama to a large space with these significantly sized LED spheres. Brim features three rings of Brushed Gunmetal channels of LED provide 50,000 hours of bright illumination to fill up those hard to reach areas.




 Ragazzo design
Fra mauro studios
beautiful christmas colors and deco, more on this project https://www.youtube.com/channel/UCGTz-bW36Y-bPe_g_gLJpQQ
241