
Search results for "Chaotisch work" in Home Design Ideas
 BPI Outdoor Living
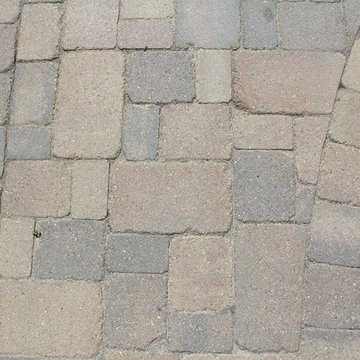
Patio - large traditional backyard concrete paver patio idea in Indianapolis with a fire pit and a gazebo
 Cristina Dos Santos
Woodmeister Master Builders and William
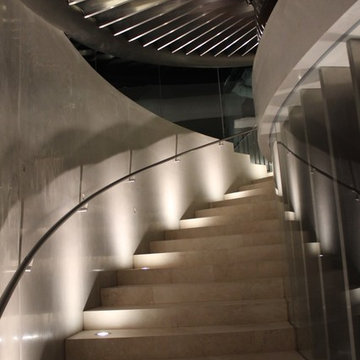
Example of a minimalist staircase design in San Diego
Example of a minimalist staircase design in San Diego


Find the right local pro for your project


 Glass River Design
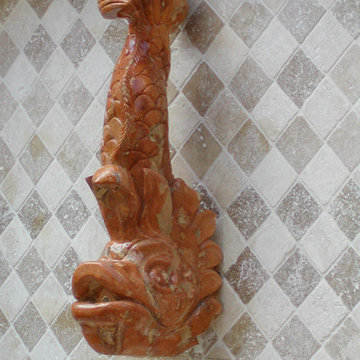
Hand Carved & Painted Echeveria Plant Glass Window by Melissa Paxton, artist.
Urban home design photo in Austin
Urban home design photo in Austin




Sponsored
Fredericksburg, OH

High Point Cabinets
Columbus' Experienced Custom Cabinet Builder | 4x Best of Houzz Winner
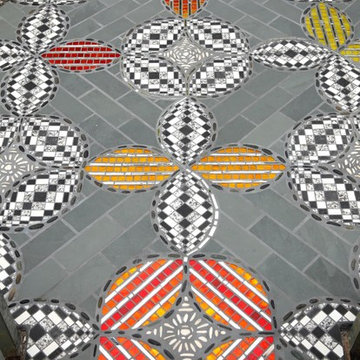


 A.GRUPPO Architects - San Marcos
Mark Menjivar Photographer
Inspiration for a modern guest bedroom remodel in Austin with white walls
Inspiration for a modern guest bedroom remodel in Austin with white walls

 Susan Evans Studio
24 x 30 Canvas wrap.
Oil on Canvas.
Susan Evans, artist.
Inspiration for a mid-sized contemporary home design remodel in Albuquerque
Inspiration for a mid-sized contemporary home design remodel in Albuquerque

 Lucy and Company
design by beth keim, photo by mekenzie france
Home design - transitional home design idea in Charlotte
Home design - transitional home design idea in Charlotte
 Lucy and Company
design by beth keim, photo by mekenzie france
Inspiration for a transitional bedroom remodel in Charlotte
Inspiration for a transitional bedroom remodel in Charlotte
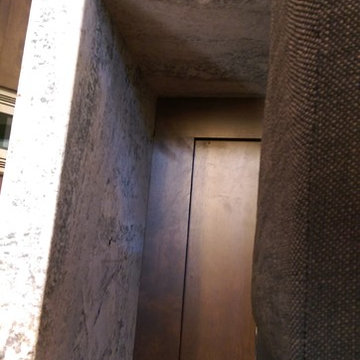
 Granite and Marble Designs Inc
Monte Cristo Satin Granite with 6cm mitered apron edge and a full return underside of the bar overhang.
Example of a large transitional l-shaped open concept kitchen design in Denver with a double-bowl sink, shaker cabinets, dark wood cabinets, granite countertops, white backsplash, stainless steel appliances, an island and ceramic backsplash
Example of a large transitional l-shaped open concept kitchen design in Denver with a double-bowl sink, shaker cabinets, dark wood cabinets, granite countertops, white backsplash, stainless steel appliances, an island and ceramic backsplash

Sponsored
Westerville, OH

Custom Home Works
Franklin County's Award-Winning Design, Build and Remodeling Expert
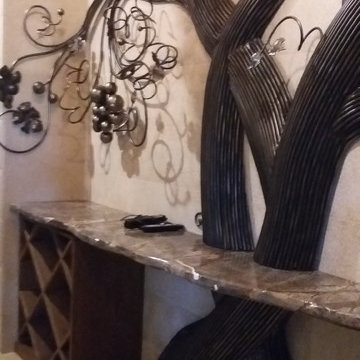


 The Prescott Building Company
Custom chinking with reclaimed barnboard
Kitchen - cottage kitchen idea in Phoenix
Kitchen - cottage kitchen idea in Phoenix


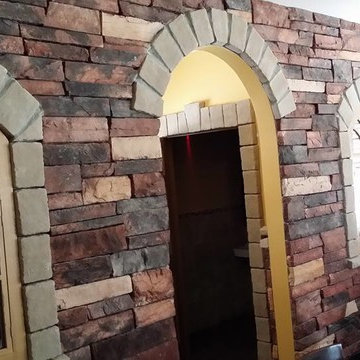




 Legacy Glass Studios
Custom leaded glass panel for front entry sidelight
Glass: opalescent and translucent colored glass
Lead: 3/16" rounded
Size: 1 @ ~12" x 70" x 1/4" thick
*This product was commissioned and made-to-order. If you're interested in this design, let's chat! We can recreate it for you to your specified dimensions, or we can discuss any design changes you'd like, as well as additional options for materials (glass texture, color, lead size, etc.). Reach out to hello@legacyglass.com to get started!
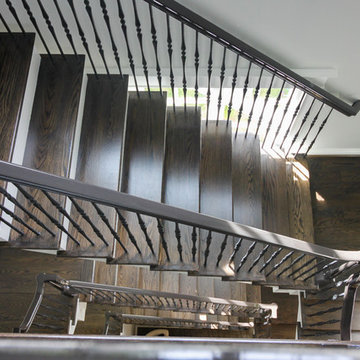
 Century Stair Company
This four-level staircase commands attention from the moment you enter. Serving as the architectural centerpiece of the home, its open design works in harmony with strategic window placement to allow natural light to cascade down through all four levels of living space.
The design makes bold use of contrast. The dark risers against light treads create visual drama, while wrought iron round balusters paired with painted wooden rails and newels ground the staircase in timeless elegance. The result is a semi-floating effect that feels both substantial and airy, anchoring the entrance without overwhelming it.
1976-2026 © Century Stair Company
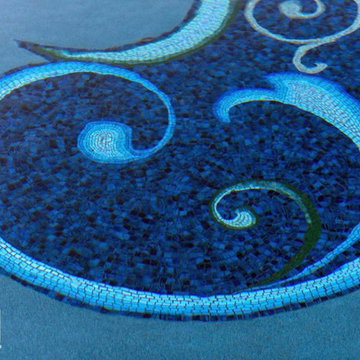
 Moretti Mosaic Studio
art mosaic rug at the floor with plaster background
Mid-sized beach style backyard stone and custom-shaped aboveground pool house photo in Austin
Mid-sized beach style backyard stone and custom-shaped aboveground pool house photo in Austin
23