
Search results for "Chapter i'll" in Home Design Ideas

 Wilson Kelsey Design
WKD’s experience in historic preservation and antique curation restored this gentleman’s farm into a casual, comfortable, livable home for the next chapter in this couple’s lives.
The project included a new family entrance and mud room, new powder room, and opening up some of the rooms for better circulation. While WKD curated the client’s existing collection of art and antiques, refurbishing where necessary, new furnishings were also added to give the home a new lease on life.
Working with older homes, and historic homes, is one of Wilson Kelsey Design’s specialties.
This project was featured on the cover of Design New England's September/October 2013 issue. Read the full article at: http://wilsonkelseydesign.com/wp-content/uploads/2014/12/Heritage-Restored1.pdf
It was also featured in the Sept. issue of Old House Journal, 2016 - article is at http://wilsonkelseydesign.com/wp-content/uploads/2016/08/2016-09-OHJ.pdf
Photo by Michael Lee

 Thompson Custom Homes
Inspiration for a timeless slate floor and gray floor dining room remodel in Houston with white walls

 Coats Homes
white house, two story house,
Inspiration for a large mediterranean beige two-story stucco gable roof remodel in Dallas with a shingle roof
Inspiration for a large mediterranean beige two-story stucco gable roof remodel in Dallas with a shingle roof
Find the right local pro for your project
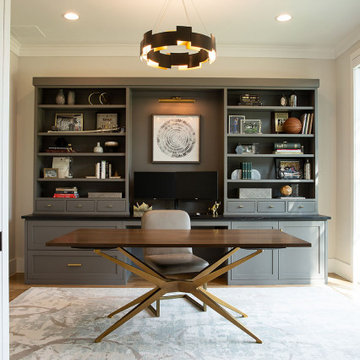


Large elegant l-shaped medium tone wood floor kitchen pantry photo in Melbourne with an undermount sink, shaker cabinets, white cabinets, quartz countertops, stainless steel appliances and an island

 Morrissey Saypol Interiors, LLC
Kitchen
Photo by Rob Karosis
Inspiration for a large cottage medium tone wood floor and brown floor kitchen/dining room combo remodel in New York with gray walls, a standard fireplace and a brick fireplace
Inspiration for a large cottage medium tone wood floor and brown floor kitchen/dining room combo remodel in New York with gray walls, a standard fireplace and a brick fireplace
 Emperial Hardwood Flooring

Mid-sized transitional wooden l-shaped mixed material railing staircase photo in Atlanta with painted risers



 Windhill+Co.
Over the Merrimack River and Through the Woods
Set back from the road in a picturesque plush green setting flanked by towering 90’ pine trees with seasonal views of the Merrimack River, this 1960’s home was an ideal location to support this amazing kitchen transformation. The privacy, views, peaceful environment and very little traffic provides this family with the lifestyle they’ve grown to love and therefore decided was well worth the investment. Thoughtful space-planning solutions, creative layout and focus on function produced this aesthetically pleasing and sensible design. The homeowners are enjoying their updated, cozy space as if it was there all along.
Photo by Eric Roth
 Tom Jenkins Films
Photography by Tom Jenkins
TomJenkinsFilms.com

Example of a farmhouse white two-story exterior home design in Atlanta
Example of a farmhouse white two-story exterior home design in Atlanta
 Woodward Leach Design
Nat Rea
Kids' bedroom - small and bedroom contemporary gender-neutral kids' bedroom idea in Providence with gray walls
Kids' bedroom - small and bedroom contemporary gender-neutral kids' bedroom idea in Providence with gray walls

 Haver & Skolnick LLC Architects

The graphic custom hooked rug of the daughter's bedroom contrasts the graceful antique poster bed.
Robert Benson Photography
Example of a large farmhouse medium tone wood floor bedroom design in New York with white walls, a standard fireplace and a stone fireplace
Example of a large farmhouse medium tone wood floor bedroom design in New York with white walls, a standard fireplace and a stone fireplace

 Liz Schupanitz Designs
Cooking for Two
Location: Plymouth, MN, United States
Liz Schupanitz Designs
Photographed by: Andrea Rugg Photography
Mid-sized elegant l-shaped medium tone wood floor and brown floor open concept kitchen photo in Minneapolis with a single-bowl sink, recessed-panel cabinets, white cabinets, granite countertops, white backsplash, ceramic backsplash, stainless steel appliances and an island
Mid-sized elegant l-shaped medium tone wood floor and brown floor open concept kitchen photo in Minneapolis with a single-bowl sink, recessed-panel cabinets, white cabinets, granite countertops, white backsplash, ceramic backsplash, stainless steel appliances and an island
 Carla Bast Design

A cozy home theater for movie nights and relaxing fireplace lounge space are perfect places to spend time with family and friends.
Example of a mid-sized transitional underground carpeted and beige floor home theater design in Minneapolis with beige walls
Example of a mid-sized transitional underground carpeted and beige floor home theater design in Minneapolis with beige walls

Sponsored
Columbus, OH

Structural Remodeling
Franklin County's Heavy Timber Specialists | Best of Houzz 2020!
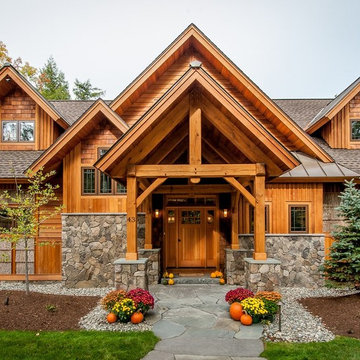
 Hayward & Company
 Northpeak Design
Example of a large mountain style brown two-story wood gable roof design in Portland Maine
Example of a large mountain style brown two-story wood gable roof design in Portland Maine
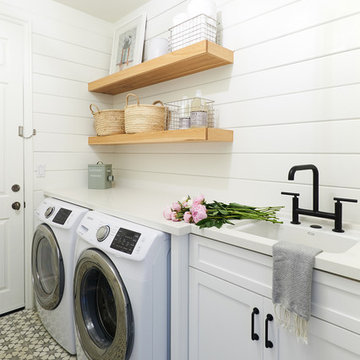
 South Harlow Interiors
Inspiration for a coastal single-wall multicolored floor dedicated laundry room remodel in San Diego with an undermount sink, shaker cabinets, white cabinets, white walls, a side-by-side washer/dryer and white countertops
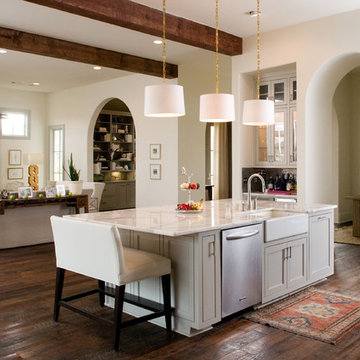
 Granite Depot, LLC
Open concept kitchen - large traditional l-shaped dark wood floor open concept kitchen idea in New Orleans with a farmhouse sink, shaker cabinets, gray cabinets, marble countertops, stainless steel appliances, white walls and an island

 Paper Moon Painting
Complete transformation of this formerly-dark home office! Cabinets painted in Sherwin Williams SW 7005 "Pure White", and wallpaper feature wall installation by Paper Moon Painting. Photo by Matthew Niemann.

Sponsored
Sunbury, OH

J.Holderby - Renovations
Franklin County's Leading General Contractors - 2X Best of Houzz!

 Countertops and Cabinetry by Design
Bathroom - large traditional master bathroom idea with beige walls, an undermount sink, raised-panel cabinets, solid surface countertops and beige cabinets

 3 Fold Design Studio
Fine Focus Photography
Transitional built-in desk concrete floor home office photo in Austin with white walls
Transitional built-in desk concrete floor home office photo in Austin with white walls

 LL Flooring
Mid-sized elegant l-shaped porcelain tile and gray floor open concept kitchen photo with an undermount sink and an island
66