
Search results for "Chapter i'll" in Home Design Ideas
 Design Set Match
Treve Johnson Photography

Laundry closet - mid-sized transitional single-wall gray floor laundry closet idea in San Francisco with louvered cabinets, white cabinets, blue walls, a side-by-side washer/dryer and white countertops
Laundry closet - mid-sized transitional single-wall gray floor laundry closet idea in San Francisco with louvered cabinets, white cabinets, blue walls, a side-by-side washer/dryer and white countertops

 Merits Design Group, Inc.
Example of a large transitional master beige floor freestanding bathtub design in Atlanta with beige walls
 Benvenuti and Stein

This Chicago North Shore transitional style kitchen incorporates mixed woods which delineate various kitchen functions. The dark stained wood barn doors provide easy unencumbered access to the walk-in pantry. Norman Sizemore - photographer
Find the right local pro for your project


 nune
nuneSeth Caplan
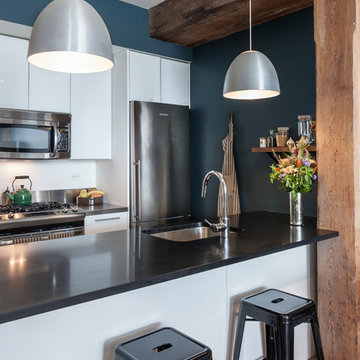
Small trendy galley light wood floor kitchen photo in New York with an undermount sink, flat-panel cabinets, white cabinets, white backsplash, stainless steel appliances and a peninsula
Small trendy galley light wood floor kitchen photo in New York with an undermount sink, flat-panel cabinets, white cabinets, white backsplash, stainless steel appliances and a peninsula

 RAO Design Studio, Inc.
Emily J. Followill Photography
Eat-in kitchen - large contemporary l-shaped light wood floor and beige floor eat-in kitchen idea in Atlanta with an island, a single-bowl sink, shaker cabinets, white cabinets, quartz countertops, multicolored backsplash, brick backsplash, stainless steel appliances and gray countertops
Eat-in kitchen - large contemporary l-shaped light wood floor and beige floor eat-in kitchen idea in Atlanta with an island, a single-bowl sink, shaker cabinets, white cabinets, quartz countertops, multicolored backsplash, brick backsplash, stainless steel appliances and gray countertops
 Dalrymple | Sallis Architecture
Move Media, Pensacola

Example of a mid-sized trendy master white tile and ceramic tile concrete floor and gray floor drop-in bathtub design in New Orleans with flat-panel cabinets, dark wood cabinets, a one-piece toilet, red walls, an undermount sink, quartz countertops and white countertops
Example of a mid-sized trendy master white tile and ceramic tile concrete floor and gray floor drop-in bathtub design in New Orleans with flat-panel cabinets, dark wood cabinets, a one-piece toilet, red walls, an undermount sink, quartz countertops and white countertops



 Northside Design Collective
David Dietrich Photography, Living Stone Construction, Hurt Architecture & Planning
Mountain style beige two-story mixed siding exterior home photo
Mountain style beige two-story mixed siding exterior home photo

 Fresh Start Contracting
Eric Roth
Mid-sized transitional enclosed medium tone wood floor living room photo in Boston with a music area, blue walls and no fireplace
Mid-sized transitional enclosed medium tone wood floor living room photo in Boston with a music area, blue walls and no fireplace

 Studio-Fichandler
Inspiration for a mid-sized timeless 3/4 gray tile and ceramic tile alcove shower remodel in New York with white cabinets, white walls, an undermount sink, recessed-panel cabinets, granite countertops and a one-piece toilet
![[project] lake wisconsin](https://st.hzcdn.com/fimgs/9431acec03002fd7_5330-w360-h360-b0-p0--.jpg)


 Aptitude Design & Build
Inspiration for a transitional single-sink alcove bathtub remodel in St Louis with recessed-panel cabinets, white cabinets, a two-piece toilet, an undermount sink, white countertops and a freestanding vanity
 Dalrymple | Sallis Architecture
Move Media, Pensacola
Drop-in bathtub - mid-sized contemporary master white tile and ceramic tile concrete floor and gray floor drop-in bathtub idea in New Orleans with flat-panel cabinets, dark wood cabinets, a one-piece toilet, red walls, an undermount sink, quartz countertops and white countertops
Drop-in bathtub - mid-sized contemporary master white tile and ceramic tile concrete floor and gray floor drop-in bathtub idea in New Orleans with flat-panel cabinets, dark wood cabinets, a one-piece toilet, red walls, an undermount sink, quartz countertops and white countertops



 MWA, Inc.
Mid-sized mountain style master brown tile and porcelain tile porcelain tile and beige floor bathroom photo in Sacramento with a vessel sink, flat-panel cabinets, medium tone wood cabinets, an undermount tub, beige walls, quartz countertops and beige countertops
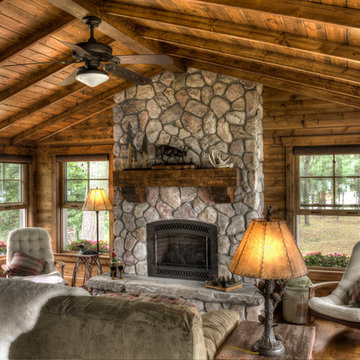
 Lands End Development - Designers & Builders
Inspiration for a rustic family room remodel in Minneapolis with a standard fireplace and a stone fireplace


 Chi Renovation & Design

The owners of this small condo came to use looking to add more storage to their bathroom. To do so, we built out the area to the left of the shower to create a full height “dry niche” for towels and other items to be stored. We also included a large storage cabinet above the toilet, finished with the same distressed wood as the two-drawer vanity.
We used a hex-patterned mosaic for the flooring and large format 24”x24” tiles in the shower and niche. The green paint chosen for the wall compliments the light gray finishes and provides a contrast to the other bright white elements.
Designed by Chi Renovation & Design who also serve the Chicagoland area and it's surrounding suburbs, with an emphasis on the North Side and North Shore. You'll find their work from the Loop through Lincoln Park, Skokie, Evanston, Humboldt Park, Wilmette, and all of the way up to Lake Forest.
For more about Chi Renovation & Design, click here: https://www.chirenovation.com/
To learn more about this project, click here: https://www.chirenovation.com/portfolio/noble-square-bathroom/


 Dalrymple | Sallis Architecture
Move Media, Pensacola

Example of a mid-sized trendy master white tile and ceramic tile concrete floor and gray floor drop-in bathtub design in New Orleans with flat-panel cabinets, dark wood cabinets, a one-piece toilet, red walls, an undermount sink, quartz countertops and white countertops
Example of a mid-sized trendy master white tile and ceramic tile concrete floor and gray floor drop-in bathtub design in New Orleans with flat-panel cabinets, dark wood cabinets, a one-piece toilet, red walls, an undermount sink, quartz countertops and white countertops


 Gwc Decorative Concrete
Unusable back ward area transformed into great lounging area in full use daily from the day we complete led. Check out review of Oleary project
Mid-sized minimalist backyard stamped concrete patio container garden photo in Portland with no cover
Mid-sized minimalist backyard stamped concrete patio container garden photo in Portland with no cover
63