
Search results for "Chapter" in Home Design Ideas

 NARI Silicon Valley Chapter
Starburst Construction and The Tile & Grout King
Kitchen - kitchen idea in San Francisco
Kitchen - kitchen idea in San Francisco
 NARI Silicon Valley Chapter
Chris Donatelli Builders
Magdalena Bogart Interiors
University Electric Home Appliance Center
Kitchen - kitchen idea in San Francisco
Kitchen - kitchen idea in San Francisco
 NARI Silicon Valley Chapter
Starburst Construction and The Tile & Grout King
Entryway - entryway idea in San Francisco
Entryway - entryway idea in San Francisco
Find the right local pro for your project
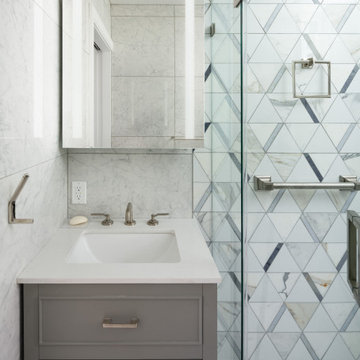
 Chapter Renovation
The bathroom was upgraded with a walk-in shower featuring frameless glass doors, modern fixtures, and elegant porcelain tiles. We installed a custom vanity with ample storage, giving the space a clean and minimalist feel.


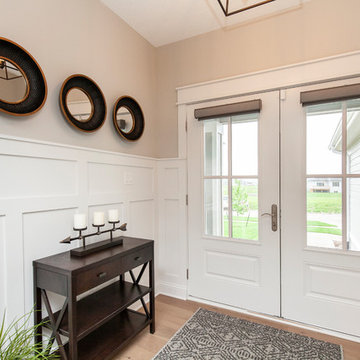

 NARI Silicon Valley Chapter
@M.Designs Architects-Entire House Over $1,000,000
Kitchen - contemporary kitchen idea in San Francisco
Kitchen - contemporary kitchen idea in San Francisco
 NARI Silicon Valley Chapter
DeMattei Construction Inc., University Electric Home Appliance Center, and All Natural Stone
Kitchen - kitchen idea in San Francisco
Kitchen - kitchen idea in San Francisco
 NARI Silicon Valley Chapter
Residential Exterior $100,001 and Over,
Harrell Remodeling, Inc. with designer Sara Jorgensen
 NARI Silicon Valley Chapter
Harrell Remodeling, designer, Debra Winston, Erick Hernandez as Lead Carpenter, and Slaughterbeck Floors, Inc

 Structure Home
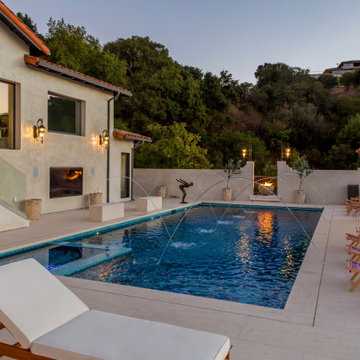
Set upon an oversized and highly sought-after creekside lot in Brentwood, this two story home and full guest home exude a casual, contemporary farmhouse style and vibe. The main residence boasts 5 bedrooms and 5.5 bathrooms, each ensuite with thoughtful touches that accentuate the home’s overall classic finishes. The master retreat opens to a large balcony overlooking the yard accented by mature bamboo and palms. Other features of the main house include European white oak floors, recessed lighting, built in speaker system, attached 2-car garage and a laundry room with 2 sets of state-of-the-art Samsung washers and dryers. The bedroom suite on the first floor enjoys its own entrance, making it ideal for guests. The open concept kitchen features Calacatta marble countertops, Wolf appliances, wine storage, dual sinks and dishwashers and a walk-in butler’s pantry. The loggia is accessed via La Cantina bi-fold doors that fully open for year-round alfresco dining on the terrace, complete with an outdoor fireplace. The wonderfully imagined yard contains a sparkling pool and spa and a crisp green lawn and lovely deck and patio areas. Step down further to find the detached guest home, which was recognized with a Decade Honor Award by the Los Angeles Chapter of the AIA in 2006, and, in fact, was a frequent haunt of Frank Gehry who inspired its cubist design. The guest house has a bedroom and bathroom, living area, a newly updated kitchen and is surrounded by lush landscaping that maximizes its creekside setting, creating a truly serene oasis.
 NARI Silicon Valley Chapter
@Signature Kitchen & Bath Design, Inc. - Residential Kitchen Over $150,000
 NARI Silicon Valley Chapter
@Valley Home Builders, Inc. with University Electric Home Appliance Center and All Natural Stone
 NARI Silicon Valley Chapter
@M.Designs Architects - Residential Landscape Design/Outdoor Living over $250,000

 NARI Silicon Valley Chapter
Harrell Remodeling, designer, Gloria Carlson, and Mario Rivera as Lead Carpenter
Bathroom - bathroom idea in San Francisco
Bathroom - bathroom idea in San Francisco

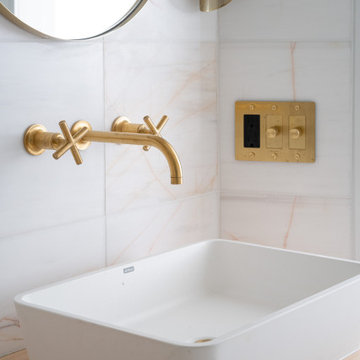 Chapter Renovation
This apartment stands out for its high-end finishes such as marble, brass fixtures, and smart appliances. Private outdoor space is a rare and valuable amenity in a city like Brooklyn. A well-designed backyard can be a tranquil oasis, perfect for relaxation and entertainment. All these characteristics were carefully analyzed by The Chapter team, which took this apartment renovation to the next level.
53