
Search results for "Chapter" in Home Design Ideas
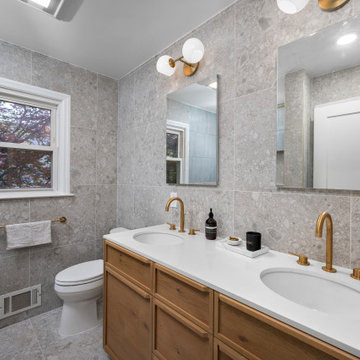
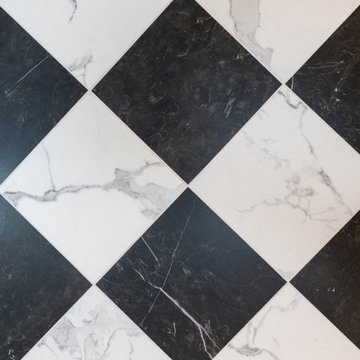

 Chapter Renovation
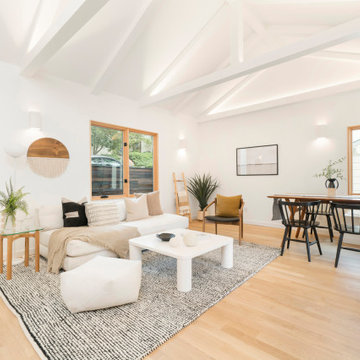
Inspiration for a contemporary light wood floor and beige floor great room remodel in Miami with white walls
Find the right local pro for your project

 ASID San Diego Chapter
2nd Place Kitchen Design
Rosella Gonzalez, Allied Member ASID
Jackson Design and Remodeling
Mid-sized elegant l-shaped linoleum floor and multicolored floor kitchen photo in San Diego with a farmhouse sink, shaker cabinets, white cabinets, tile countertops, yellow backsplash, subway tile backsplash, colored appliances, an island and yellow countertops
Mid-sized elegant l-shaped linoleum floor and multicolored floor kitchen photo in San Diego with a farmhouse sink, shaker cabinets, white cabinets, tile countertops, yellow backsplash, subway tile backsplash, colored appliances, an island and yellow countertops
 NARI Silicon Valley Chapter
Irwin Wagner Construction and five team members, Bennett Design Company, Signature Kitchen and Bath Design, The Wood Connection, All Natural Stone and The Showroom at Rubenstein
 NARI Silicon Valley Chapter
Entire House $500,001 to $1,000,000,
M.Designs Architects,
Meta 2016 Judges' Choice Award Winner
Hallway - hallway idea in San Francisco
Hallway - hallway idea in San Francisco
 ASID Arizona South Chapter
Interior Designer: Jan O'Brien, Allied ASID, NKBA
First Place: Small Kitchen Design AND Best of Show
Photographer: Jeffrey Volker
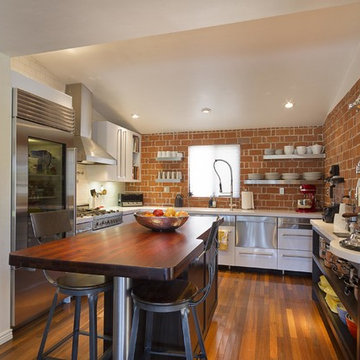
Inspiration for an industrial kitchen remodel in Phoenix
Inspiration for an industrial kitchen remodel in Phoenix
 Chapter Renovation
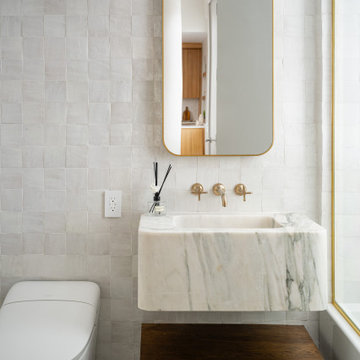
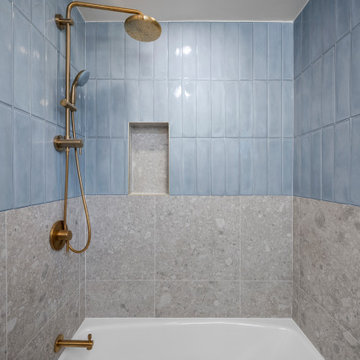
In the guest bathroom, we used a similar approach, but the star feature here is the floating marble sink, which is the perfect focal point, paired with dark wood shelves. When combined, the contrast between the rough, colorful zellige tiles and the smooth, elegant marble creates a balanced, visually appealing design. This remodel highlights the beauty of the materials and matches the energy of the neighborhood.


 NARI San Francisco Bay Area Chapter
Design Set Match of San Francisco Bay Area NARI, NARI of Diablo Valley, & North Bay NARI


 NARI San Francisco Bay Area Chapter
TEAM ENTRY-McDunn Construction, Inc. with Larkin Design
San Francisco Bay Area NARI
 Chapter Renovation
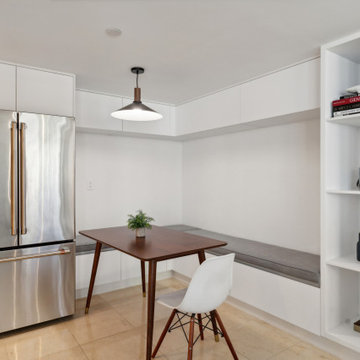
The breakfast nook was designed as a multifunctional space, perfect for dining, working, and gathering. This area was equipped with ample integrated overhead storage and additional storage beneath the bench, ensuring functionality without compromising the minimalist design.
 Chapter Renovation
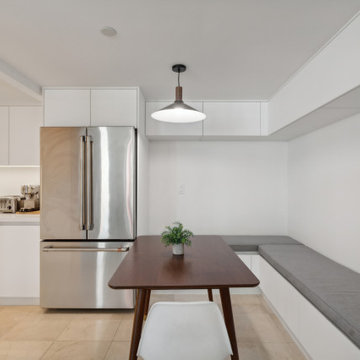
The breakfast nook was designed as a multifunctional space, perfect for dining, working, and gathering. This area was equipped with ample integrated overhead storage and additional storage beneath the bench, ensuring functionality without compromising the minimalist design.

 Suzanne Nichols Design Group, Inc.
lego room , everything is awesome , lego wall , custom carpet , kids room, bunk beds
Example of a bedroom and mid-sized trendy gender-neutral carpeted and multicolored floor kids' bedroom design in Orlando with multicolored walls
Example of a bedroom and mid-sized trendy gender-neutral carpeted and multicolored floor kids' bedroom design in Orlando with multicolored walls
 Chapter Renovation
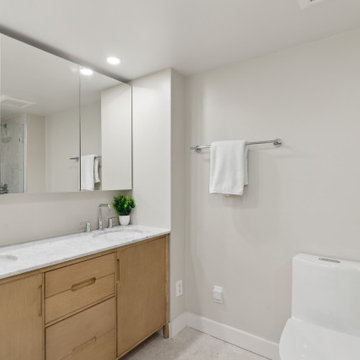
The bathrooms were treated with a monochromatic aesthetic, using a single tile throughout to create a cohesive and tranquil space. To add a touch of warmth, wood vanities were introduced, striking a balance between the sleek modern design and a cozy atmosphere.
86