
Search results for "Chapter" in Home Design Ideas

Find the right local pro for your project

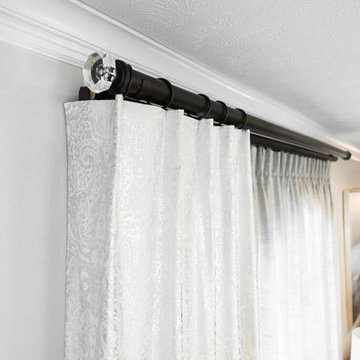
 LO Interiors/ LOI Design Group
Glamour and class combine to make the UNL Chi Omega Chapter timeless for many years to come.
Large transitional formal and open concept dark wood floor living room photo in Omaha with beige walls, a standard fireplace, a stone fireplace and no tv
Large transitional formal and open concept dark wood floor living room photo in Omaha with beige walls, a standard fireplace, a stone fireplace and no tv
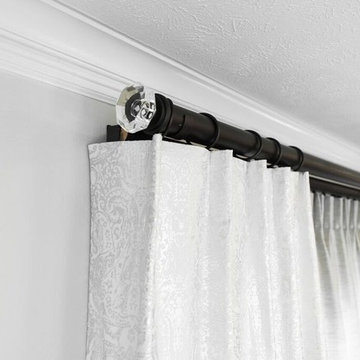 LO Interiors/ LOI Design Group
Glamour and class combine to make the UNL Chi Omega Chapter timeless for many years to come.
Example of a large transitional formal and open concept dark wood floor living room design in Omaha with beige walls, a standard fireplace, a stone fireplace and no tv
Example of a large transitional formal and open concept dark wood floor living room design in Omaha with beige walls, a standard fireplace, a stone fireplace and no tv
 L&M Design.Build.Furnish
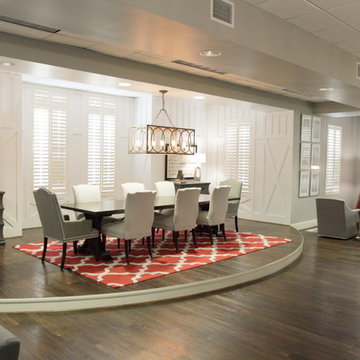
The dining room table and chairs are gorgeous elevated on the stage. The rustic lighting is beautiful against the white paneled, barn looking walls. The Edison bulbs are stunning in the chandelier also. The dark stained flooring looks rich against the white painted walls. The plantation shutters give the space privacy while overall adding a simplistic styling to the stage area. The upholstered dining room chairs stand out against the red rug and add softness to the hard surfaced walls and floors.


 Jeffrey Court, Inc.
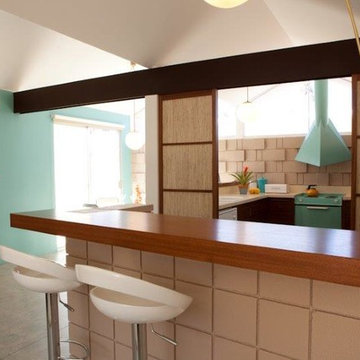
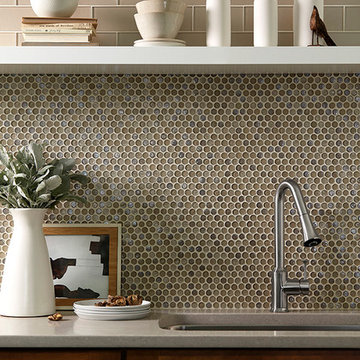
3/4″ Penny – Hazel – 11.875 x 11.125 – (10128)
Eat-in kitchen - mediterranean eat-in kitchen idea in Los Angeles with brown backsplash and mosaic tile backsplash
Eat-in kitchen - mediterranean eat-in kitchen idea in Los Angeles with brown backsplash and mosaic tile backsplash
7