
Search results for "Character named" in Home Design Ideas
 Carrie Chen Design Group
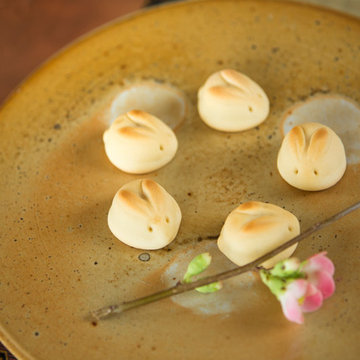
Carrie Chen: Our favorite desserts to serve with tea are usagis - sweet Japanese pastries filled with chestnuts in a rabbit shape. (And yes, for Sailor Moon fans, this is where the title character gets her name.)

 Glass Depots
Inspiration for a mid-sized contemporary light wood floor entryway remodel in Raleigh with white walls and a glass front door

 FineLine Kitchens, Inc.
Our designer has achieved a stylish look by combining dark cabinets and light-colored marbles.
Find the right local pro for your project

 Clark Collins - Collins Design & Development
Jeri Koegel
Inspiration for a small timeless white tile and subway tile mosaic tile floor alcove shower remodel in Orange County with a wall-mount sink, furniture-like cabinets, white cabinets, marble countertops and white walls
Inspiration for a small timeless white tile and subway tile mosaic tile floor alcove shower remodel in Orange County with a wall-mount sink, furniture-like cabinets, white cabinets, marble countertops and white walls

 Kabinets on Demand LLC
The name says it all. Perfect for either traditional or contemporary decor. Elegant cabinets feature a wide shaker style and full overlay. In addition, the reversed, raised center panel on the doors will add strength and character to your kitchen, provided the charm and elegance you desire.
 Audio Visual Design Group
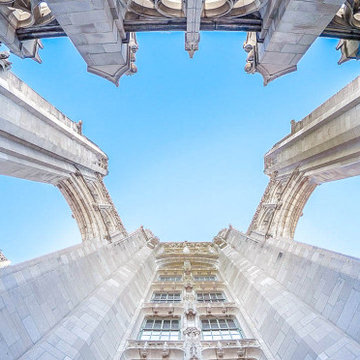
You’ll find AVDG audiovisual integration in the residences located at the iconic Tribune Tower located on North Michigan Avenue in Chicago.
This gothic architectural masterpiece, originally named for the Chicago Tribune, is a well-known historic landmark with 36 stories. Its luxury residences are all unique in character and elegant in design.
 Audio Visual Design Group
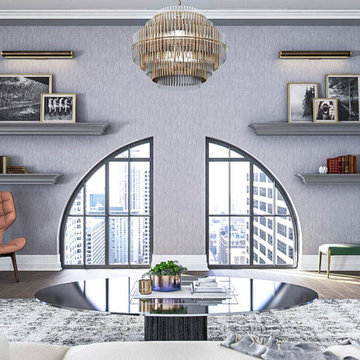
You’ll find AVDG audiovisual integration in the residences located at the iconic Tribune Tower located on North Michigan Avenue in Chicago.
This gothic architectural masterpiece, originally named for the Chicago Tribune, is a well-known historic landmark with 36 stories. Its luxury residences are all unique in character and elegant in design.

Sponsored
Sunbury, OH

J.Holderby - Renovations
Franklin County's Leading General Contractors - 2X Best of Houzz!
 Audio Visual Design Group
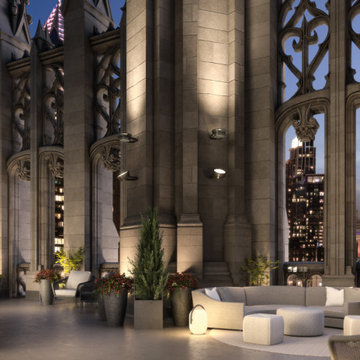
You’ll find AVDG audiovisual integration in the residences located at the iconic Tribune Tower located on North Michigan Avenue in Chicago.
This gothic architectural masterpiece, originally named for the Chicago Tribune, is a well-known historic landmark with 36 stories. Its luxury residences are all unique in character and elegant in design.
 Casa Dega Design

The Pavo entry bench is made from a live edge slab of spalted maple., with custom hand turned legs. Pavo is named after a constellation in the Southern sky whose name is Latin for '“peacock” (because this piece is sure to draw attention from your guests)!
Each slab of live edge is unique from the last in size, character and grain. While the original Pavo entry bench is made of spalted maple, it is also available in a variety of other species.
https://www.casadegadesign.com/gallery-posts/pavo-entry-bench

 Cummings Architecture + Interiors
With expansive fields and beautiful farmland surrounding it, this historic farmhouse celebrates these views with floor-to-ceiling windows from the kitchen and sitting area. Originally constructed in the late 1700’s, the main house is connected to the barn by a new addition, housing a master bedroom suite and new two-car garage with carriage doors. We kept and restored all of the home’s existing historic single-pane windows, which complement its historic character. On the exterior, a combination of shingles and clapboard siding were continued from the barn and through the new addition.

 Tom Meaney Architect, AIA
Jim Bartsch
Large trendy master ceramic tile corner shower photo in Santa Barbara with an undermount sink, dark wood cabinets, white walls, quartz countertops and recessed-panel cabinets
Large trendy master ceramic tile corner shower photo in Santa Barbara with an undermount sink, dark wood cabinets, white walls, quartz countertops and recessed-panel cabinets

 Hooker Furniture
Like the Mediterranean island for which it is named, Corsica is a melting pot of timeless design influences with a sun washed ambience and casual attitude. Gracefully shaped architectural forms of Italian, French and Belgian origin are accentuated by a wire brushed artisan finish with a reclaimed character.
 Casa Dega Design
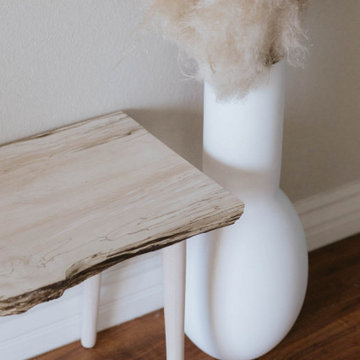
The Pavo entry bench is made from a live edge slab of spalted maple., with custom hand turned legs. Pavo is named after a constellation in the Southern sky whose name is Latin for '“peacock” (because this piece is sure to draw attention from your guests)!
Each slab of live edge is unique from the last in size, character and grain. While the original Pavo entry bench is made of spalted maple, it is also available in a variety of other species.
https://www.casadegadesign.com/gallery-posts/pavo-entry-bench

Sponsored
Delaware, OH

Buckeye Basements, Inc.
Central Ohio's Basement Finishing ExpertsBest Of Houzz '13-'21
 Casa Dega Design

The Pavo entry bench is made from a live edge slab of spalted maple., with custom hand turned legs. Pavo is named after a constellation in the Southern sky whose name is Latin for '“peacock” (because this piece is sure to draw attention from your guests)!
Each slab of live edge is unique from the last in size, character and grain. While the original Pavo entry bench is made of spalted maple, it is also available in a variety of other species.
https://www.casadegadesign.com/gallery-posts/pavo-entry-bench
 Casa Dega Design
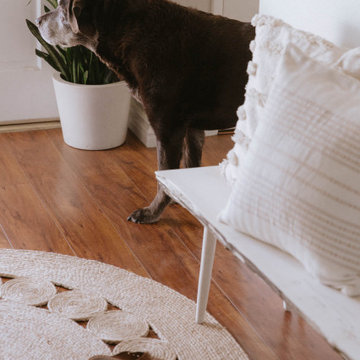
The Pavo entry bench is made from a live edge slab of spalted maple., with custom hand turned legs. Pavo is named after a constellation in the Southern sky whose name is Latin for '“peacock” (because this piece is sure to draw attention from your guests)!
Each slab of live edge is unique from the last in size, character and grain. While the original Pavo entry bench is made of spalted maple, it is also available in a variety of other species.
https://www.casadegadesign.com/gallery-posts/pavo-entry-bench
 Casa Dega Design
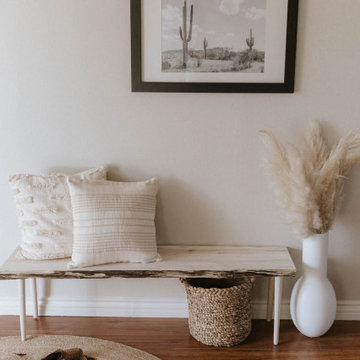
The Pavo entry bench is made from a live edge slab of spalted maple., with custom hand turned legs. Pavo is named after a constellation in the Southern sky whose name is Latin for '“peacock” (because this piece is sure to draw attention from your guests)!
Each slab of live edge is unique from the last in size, character and grain. While the original Pavo entry bench is made of spalted maple, it is also available in a variety of other species.
https://www.casadegadesign.com/gallery-posts/pavo-entry-bench




 Casa Dega Design
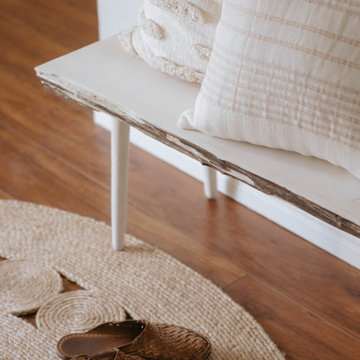
The Pavo entry bench is made from a live edge slab of spalted maple., with custom hand turned legs. Pavo is named after a constellation in the Southern sky whose name is Latin for '“peacock” (because this piece is sure to draw attention from your guests)!
Each slab of live edge is unique from the last in size, character and grain. While the original Pavo entry bench is made of spalted maple, it is also available in a variety of other species.
https://www.casadegadesign.com/gallery-posts/pavo-entry-bench


 Kaleidoscope Design Studio
Simple doesn’t have to be boring, especially when your backyard is a lush ravine. This was the name of the game when it came to this traditional cottage-style house, with a contemporary flare. Emphasizing the great bones of the house with a simple pallet and contrasting trim helps to accentuate the high ceilings and classic mouldings, While adding saturated colours, and bold graphic wall murals brings lots of character to the house. This growing family now has the perfectly layered home, with plenty of their personality shining through.
4