
Search results for "Character named" in Home Design Ideas
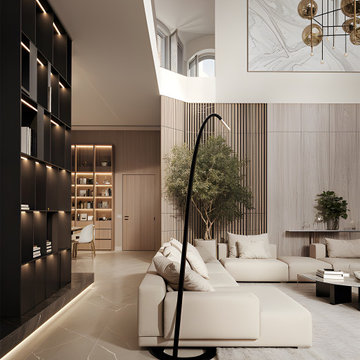
 SM Lux Home
Furniture defines the character of a luxury interior through comfort, proportion, and refined style. This contemporary living space features generous upholstered seating, elegant coffee tables, statement lighting, and carefully selected accent pieces. The neutral palette and clean silhouettes create a sophisticated yet inviting atmosphere. As a trusted name for Signature furniture collections Dubai, SM Lux Home offers curated furniture pieces designed to complement high-end interiors. Every sofa, table, and accent is selected to create a cohesive and luxurious living experience.
تمنح قطع الأثاث المميزة المساحات الفاخرة طابعاً خاصاً يجمع بين الراحة والأناقة والتناسق. يعكس هذا التصميم العصري تناغماً بين الأرائك الراقية، وطاولات القهوة الأنيقة، والإضاءة المميزة، والعناصر المختارة بعناية. تخلق الألوان الهادئة والخطوط البسيطة أجواء راقية ودافئة. تقدم SM Lux Home مجموعات أثاث مميزة ضمن Signature furniture collections Dubai، مصممة لتكمل المساحات الفاخرة وتمنح كل منزل طابعاً متكاملاً.
#SignatureFurnitureCollectionsDubai #LuxuryFurnitureDubai #SMLuxHome #LuxuryLiving #ContemporaryFurniture #ModernFurniture #DubaiFurniture #PremiumFurniture #LuxuryInteriors #FurnitureDesign #ElegantFurniture #LuxuryHome #DubaiInteriors
 Revision LLC
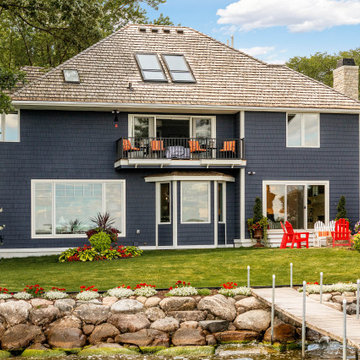
Nestled along the tranquil shores of Sunrise Avenue, this custom lake home, aptly named Sunrise, is a seamless blend of timeless craftsmanship and lakeside charm. Designed and built by Revision, a remodeling company by Stonewood with over four generations of experience, this thoughtfully reimagined residence captures the spirit of relaxed Minnesota living.
A collaboration rooted in tradition and trust, Sunrise reflects our commitment to quality, character, and architectural integrity. The home’s exterior features classic Craftsman and coastal influences, with cedar shake siding, stone accents, and a welcoming front porch that anchors the home to its natural surroundings. Large windows and carefully placed outdoor spaces offer sweeping views of the water, enhancing the connection between indoor comfort and outdoor serenity.
Inside, the design celebrates warmth and functionality. A sun-drenched kitchen and open living areas invite gathering and connection, while private bedrooms and quiet nooks provide space for retreat. Each detail from custom millwork to natural material selections has been curated to reflect the client's vision and the home’s lakeside setting.
Built with care, precision, and a deep respect for heritage, Sunrise is a testament to enduring craftsmanship and the beauty of home.
Remodeled by Revision Remodeling Company by Stonewood | Sunrise Avenue
 Living with Lolo
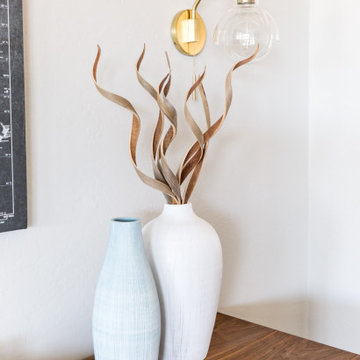
Entry in Hodges Street | Room Type:
Whole Home Interior Design |
Project Name:
Hodges Street |
Key Feature:
A builder-grade tract home transformed with personality through a playful mid-century modern design influence.
Challenge:
The home originally lacked character and felt like a typical builder-grade tract house. The goal was to elevate the space and create a more distinctive interior.
Solution:
The design introduced bold styling and mid-century modern touches throughout the home, adding personality and visual interest while creating a more elevated and cohesive interior.
Timeline:
Completed in 2018.
Find the right local pro for your project
 Garrison Collection
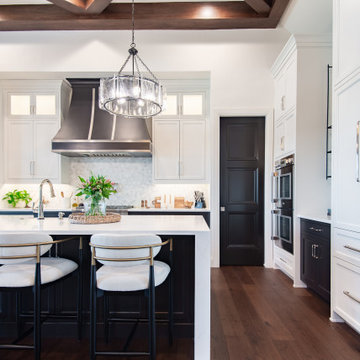
Discover timeless elegance and refined craftsmanship in this beautifully designed home featuring our Caffe 7-1/2″ Hardwood Flooring from the Garrison Legends Collection.
The deep espresso tone of Caffe creates a rich and dramatic foundation that enhances every space throughout the residence.
Rooted in classic design and enduring craftsmanship, Caffe brings warmth, depth, and bold contrast to both modern and traditional interiors. Its rich brown tone pairs effortlessly with light architectural elements, natural stone features, and custom cabinetry, creating a cohesive and sophisticated atmosphere throughout the home.
The 7-1/2″ plank width highlights the natural character of the wood, adding dimension and visual interest across expansive living spaces, staircases, and gathering areas.
From the welcoming entryway to the open kitchen and entertainment spaces, the flooring provides a seamless and elegant foundation that connects each room with warmth and style.
Chosen for its lasting appeal and versatile design, Caffe delivers a confident balance between classic charm and contemporary sophistication, creating a space that feels both luxurious and inviting for years to come.
Floor Name: Caffe 7-1/2
Collection: Legends
Brand: Garrison Collection
 Madeline Hoge
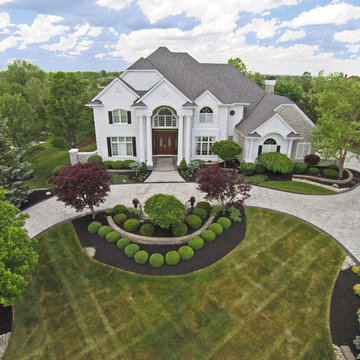
Welcome to Tara, where southern charm, character and elegance meet.
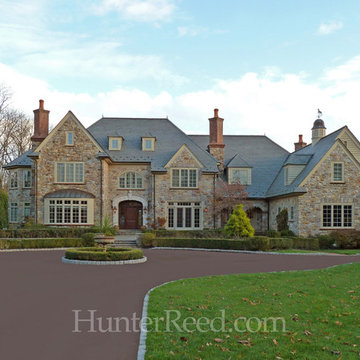
Inspiration for a transitional white two-story brick exterior home remodel in Cincinnati
Inspiration for a transitional white two-story brick exterior home remodel in Cincinnati
 Gubi
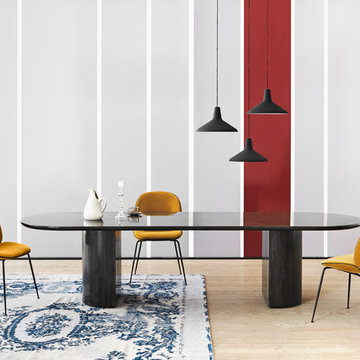
GubiThe G10 lamp collection, designed by the icon Greta M. Grossman in 1950, is another of her undiscovered designs. The lamp collection is characterized by its distinctive lampshade, giving the space a pleasant light, as well as its rough surface and contrasting polished brass details, which are all defining the lamp’s unique look. The collection, consisting of a floor lamp and a pendant, has a refined luxurious charm combined with an industrial character, which gives an expression of being a classic yet contemporary design.
The G10 lamp collection was produced, as many of Grossman’s other work, in both America and her native Sweden, where this collection draw its features after the Swedish version. The lamp was Greta M. Grossman’s 10th product for the Swedish manufacturer Bergboms, therefore the name G10.
 Living with Lolo
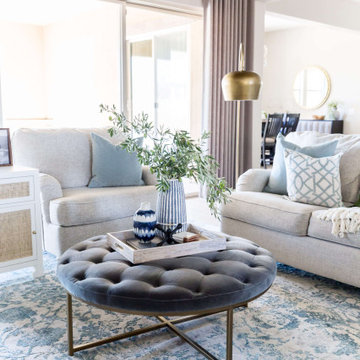
Living Room in Rolling Hills Dr | Transitional New Build in Cave Creek, AZ |
Room Type: Whole Home Furnishings |
Project Name: Rolling Hills Dr |
Key Feature: A fully furnished transitional home designed to feel sophisticated and collected without being precious, so the clients could actually live in it and have their grandkids over without a second thought.
Challenge: The clients had just completed a new build and needed a home that reflected their taste and life stage. They wanted something that felt elevated and intentional but not stiff or untouchable. The risk with transitional design at this level is that it can tip too far in either direction, ending up either too formal to live in or too casual to feel designed. Finding that balance in a brand new home with no existing character to work from is harder than it sounds.
Solution: Living with Lolo furnished the entire home with pieces that layered sophistication with genuine comfort. Every selection was made with real life in mind, durable enough for grandkids, beautiful enough for entertaining, and cohesive enough to feel like a designer put it together rather than a furniture showroom. The transitional direction gave the home warmth and timelessness without leaning on trends that would feel dated in a few years.
Materials: Transitional furnishings with a mix of natural textures, comfortable upholstery, layered rugs and textiles, and curated accessories sourced through Living with Lolo's trade relationships.
Budget: $75,000 to $200,000 |
Timeline: Approximately 3 to 6 months from design through installation.

Sponsored
Delaware, OH

Buckeye Basements, Inc.
Central Ohio's Basement Finishing ExpertsBest Of Houzz '13-'21

 Tricia George, Decorative Artist
In the before picture you can see we have a blank slate, take a peek at the current bed frame color!
We decided to transform this room to a girly girl room with a couture clothing, accessory, sports and pet store!
The pets are actual characters of family and friends pets, I painted this young lady into the mural with one of her family pets wearing a stylish hat!
On the sport jersey's are the family names!
Dog tags and more were adorned with metallic, glitter and more!
And at the end, we of course had to paint the bed to match the space! This project was great fun, creative and a pleasure to paint!
By the way the closet area is actually the pet store! Everything was integrated for the full effect!
 Rodwin Architecture & Skycastle Construction
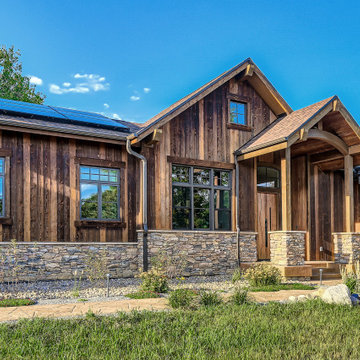
Along South Boulder Creek near Eldorado Springs, Basecamp is more than a home—it’s the launching point for a couple’s next great adventure in retirement.
This 3,500 square foot sanctuary reflects the homeowners’ love of art, wildlife, and quiet beauty. Working with Rodwin Architecture, they envisioned a home that honors the site, celebrates natural light, and supports aging in place—while creating daily moments of connection to the outdoors. The home is a spatially rich design with an open yet composed rhythm, where carefully framed views bring both privacy and panorama.
The owners infused it with inspirations from Europe, including its traditional beam-work, a unique tearoom solarium, and an exquisite old-world kitchen.
Inside, natural materials and layered finishes create a warm, inviting palette. Creamy Texas limestone wraps the fireplace hearth, while bold art, custom furnishings, and handcrafted details bring joyful character throughout. The great room anchors the home with vaulted ceilings, exposed timber beams, and expansive windows that capture views of the mountains and the creek. Window seats create intimate moments for reading, reflection, and wildlife watching.
The home’s L-shaped plan places the great room on a 45-degree angle between wings to capture a perfect view across the meadow to the Flatirons – and carefully nestled between a pair of beloved hundred-year-old Cottonwoods. This gesture opens to a sweeping patio that cascades into the landscape, connecting every main living space to the outdoors. The site terraces down to restored creek banks, supporting safe passage for elk, deer, coyotes, and more through renewed wildlife corridors.
Basecamp is also a model of ecological stewardship. After deconstructing the previous home, 89% of materials were diverted from the landfill through Perks Deconstruction. The new home achieved a HERS rating of 22 and includes a 9.6 kW rooftop solar array, a 20 SEER air-source heat pump, ERV, LED lighting, and low-flow fixtures. In partnership with a local biologist and the U.S. Fish and Wildlife Service, the team integrated subtle screening to protect the threatened Preble’s meadow jumping mouse by shielding night lighting.
The result is a retreat that forms a partnership with its site —rooted in place, open to the wild—and true to its name: a Basecamp you reach after miles on the trail, where the light softens, wildflowers line the meadow, and you feel both held by the landscape and free within it.
Built by Skycastle Construction.
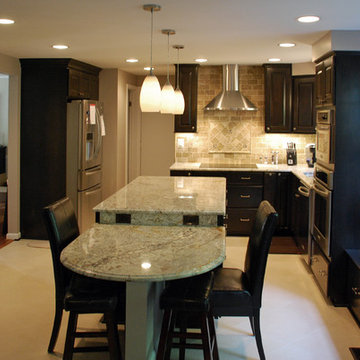
 Holiday Kitchens
This beautiful two toned custom kitchen was designed by Nicely Done Kitchens & Baths in Virginia.
Photographer: Stephanie Brick
Features the Holiday Kitchens Lancaster Square Alder Door in Truffle
Designed by Nicely Done Kitchens & Baths - VA: http://www.nicelydonekitchens.com/
Find a showroom near you:
http://holidaykitchens.com/index.php/about/locator
View more kitchen designs online to find your style:
http://holidaykitchens.com/index.php/quality-designed/gallery/kitchens
Review more Door Styles online:
http://holidaykitchens.com/index.php/quality-designed/products

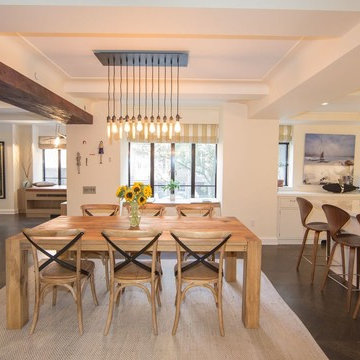
 Marie Burgos Design
French style design. Furnishings are drawn from a wide range of cultural influences. The dining area has been opened to the living room and a faux ceiling beam has been added to create a flawless transition with a lot of character.
Photo credit: Francis Augustine
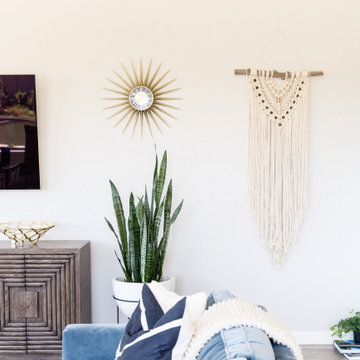 Living with Lolo
Living Room in Hodges Street | Room Type:
Whole Home Interior Design |
Project Name:
Hodges Street |
Key Feature:
A builder-grade tract home transformed with personality through a playful mid-century modern design influence.
Challenge:
The home originally lacked character and felt like a typical builder-grade tract house. The goal was to elevate the space and create a more distinctive interior.
Solution:
The design introduced bold styling and mid-century modern touches throughout the home, adding personality and visual interest while creating a more elevated and cohesive interior.
Timeline:
Completed in 2018.

Sponsored
Sunbury, OH

J.Holderby - Renovations
Franklin County's Leading General Contractors - 2X Best of Houzz!
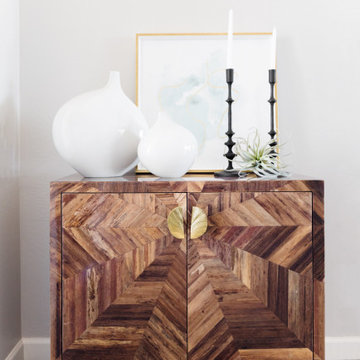 Living with Lolo
Living Room in Hodges Street | Room Type:
Whole Home Interior Design |
Project Name:
Hodges Street |
Key Feature:
A builder-grade tract home transformed with personality through a playful mid-century modern design influence.
Challenge:
The home originally lacked character and felt like a typical builder-grade tract house. The goal was to elevate the space and create a more distinctive interior.
Solution:
The design introduced bold styling and mid-century modern touches throughout the home, adding personality and visual interest while creating a more elevated and cohesive interior.
Timeline:
Completed in 2018.
 Edge
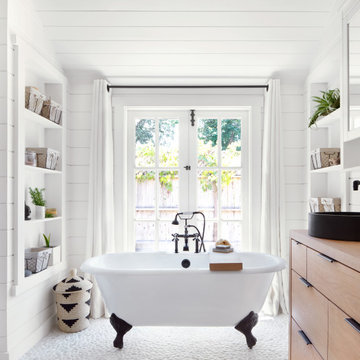
EdgeAdd UFP-Edge Timeless nickel gap shiplap to your home interior walls and ceilings for a beautiful space with sleek lines and a clean finish. The lasting appeal of smooth shiplap provides the perfect design element for a variety of design styles, including both modern farmhouse and transitional to name a few. Take your interior design to the next level by installing Timeless shiplap for added dimension and character.
 Audio Visual Design Group
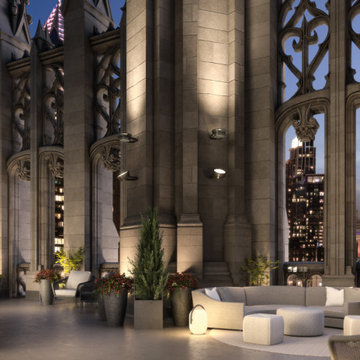
You’ll find AVDG audiovisual integration in the residences located at the iconic Tribune Tower located on North Michigan Avenue in Chicago.
This gothic architectural masterpiece, originally named for the Chicago Tribune, is a well-known historic landmark with 36 stories. Its luxury residences are all unique in character and elegant in design.
 Titan Remodeling
TitanRemodeling.com Call Us Today - 210-774-6442
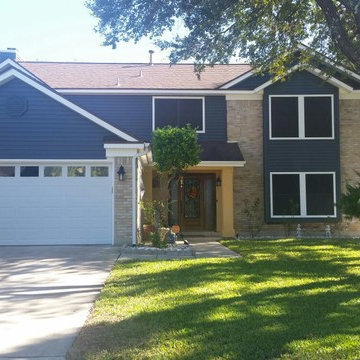
The Most Trusted And Highest Rated Home Remodeling Contractor In San Antonio, Texas! Your Exterior Home Specialist! Windows and Siding - Call Us Today.
Top Quality Window Replacement San Antonio
Top Rated, Experienced, and Reliable Window Replacement San Antonio
Titan Remodeling is the highest rated home exterior remodeling contractor in San Antonio, Tx. Specializing in Simonton Windows, we partner our top quality window installation service with the top rated window manufacturer. This commitment to quality ensures that every element of your window replacement project, from product to service, is the best for your home. Titan Remodeling understands and shares the pride you take in your home, and with this in mind, Titan Remodeling offers only the best quality products to meet your window replacement needs.
Get the Best Siding San Antonio Service at the Most Competitive Price in the Region
Are you looking for the best siding San Antonio service? Then look no further because you just found the best siding experts in the region. Whether you want to add an extension of your home or to replace the current siding, Titan remodeling will help you. Great siding will add the appeal as well as the character of your home. Siding installation or replacement is among the most important home improvements that you will ever make.
Our services
Titan remodeling is the leading replacement siding San Antonio company. We install new siding and replace the existing siding. We provide siding that enhances the charm of a building. We understand how great your home is and why you want to protect it with great siding. Once you enlist our services, we dispatch professionally trained and experienced experts to install or to replace your current sidings. Our siding experts are mindful about your home and they adhere to professional instructions while installing the sidings.
Founded in 2005 by Preston Leake, Titan Remodeling has made a name for itself by providing only the best service to San Antonio, Texas homeowners. With a decade of expertise and still going strong, we are dedicated to having satisfied customers. Reviews of our first class services can attest to that. With over 55, 5 star reviews on HomeAdvisor, we are ranked as the number one remodeling company in San Antonio. As we celebrate 10 years in existence, we continue to deliver quality service to our clients that will leave them satisfied and glad to have used our services.
We have built custom homes done complete renovations to kitchen and bathroom remodels over the years so you will see 5 Star Reviews for all types of work. Our business is now focused energy efficient products and primarily windows and siding.
If you are not fully satisfied with the end product, we will make amends to get you to 100% percent satisfaction; and that is a guarantee.
We offer you value for your money installing energy efficient products that will help you save on your energy costs while giving your home a new level of cozy.
Trust Titan Remodeling to take you to new and welcome levels of comfort.
Visit Our Website TitanRemodeling.com or Call Us Today! 210-774-6442


 O'Hanlon Kitchen & Bath
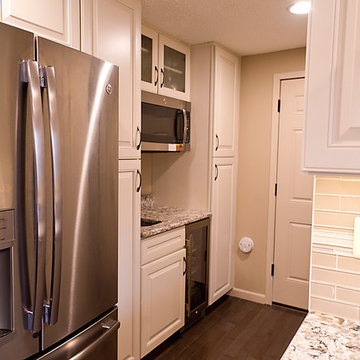
The Lisburn door style reflects the character and craftsmanship of the past with clean lines of today. The countertop is by Cambria and named for an English town; Bellingham, but, represents the River North Tyne that runs through the town. It has marble-like waves of dark gray and black that swirl about creams and light grays, proving it to be both casual and elegant. A beverage center and added cabinet organization increase functionality. This kitchen is inviting and functional using every inch of space.
The two-tone cabinets by Echelon are in Maple, door style Lisburn, the colors both bright and warm in Linen and Double Espresso. A warm and natural looking Maple Gray Stone engineered hardwood floor by Somerset finishes the space.
Keepsake Designs
 Living with Lolo
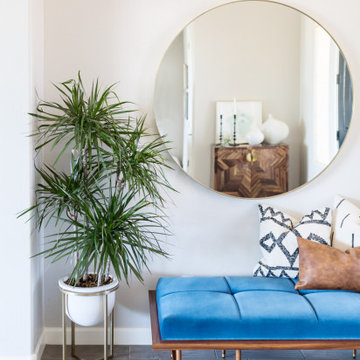
Living Room in Hodges Street | Room Type:
Whole Home Interior Design |
Project Name:
Hodges Street |
Key Feature:
A builder-grade tract home transformed with personality through a playful mid-century modern design influence.
Challenge:
The home originally lacked character and felt like a typical builder-grade tract house. The goal was to elevate the space and create a more distinctive interior.
Solution:
The design introduced bold styling and mid-century modern touches throughout the home, adding personality and visual interest while creating a more elevated and cohesive interior.
Timeline:
Completed in 2018.
 Garrison Collection
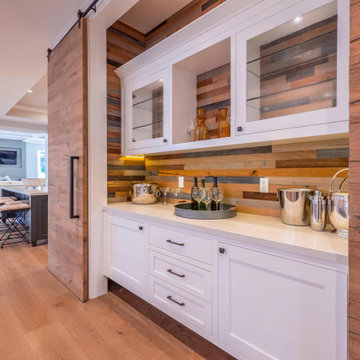
Inspired by the charm and elegance of an Italian villa, Catania from the Garrison Villa Gialla Collection brings warmth, scale, and natural beauty into every space.
Designed to make a statement, this collection features expansive 9-1/2″ wide planks with extended lengths that create a seamless and open visual flow throughout the home.
Catania showcases a naturally inspired tone that highlights the organic variation of the wood, adding depth, texture, and authenticity to both modern and traditional interiors. The wide plank format enhances the sense of space, while the soft, refined finish allows the natural character of the wood to take center stage.
Crafted for both beauty and performance, each plank is built with a durable 4 mm wear layer, offering long lasting strength for everyday living. Available in both oil and urethane finishes, the flooring provides versatility in both appearance and performance, allowing it to adapt to a variety of design styles and environments.
Rooted in timeless design and natural craftsmanship, Catania creates a warm and sophisticated foundation that elevates the overall feel of the home while remaining effortlessly livable.
Floor Name: Catania
Collection: Villa Gialla
Brand: Garrison Collection
47