
Search results for "Character named" in Home Design Ideas
 Living with Lolo
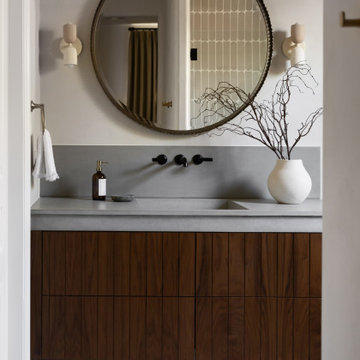
Bathroom in Wabi Sabi Retreat |
Room Type:
3 bed, 4 bath, 3770 square feet- Master Bath, Kitchen, Dining Room, Den, Laundry Room, Powder Bath, Family Room, Living Room, Entry.
Project Name:
Wabi Sabi Retreat.
Key Feature:
A wabi sabi–inspired home that captures simplicity, imperfection, and tranquility through organic textures, weathered finishes, and intentional negative space, while working within the existing architecture.
Challenge:
The home’s architecture did not naturally lend itself to traditional wabi sabi design, requiring a thoughtful approach to achieve the desired feeling without forcing the aesthetic.
Solution:
Rather than applying a rigid style, the team focused on evoking tranquility through contrast, organic materials, intentional emptiness, and finishes that develop character over time.
Materials:
Furniture: Four Hands, Noir, Vig, Moss Studio, Dovetail, TOV.
Lighting: Arteriors, Lucent Light Shop, Ping Lighting.
Rugs: Jaipur, Loloi.
Artwork: Leftbank, Etsy.
Budget:
$100k- $300k |
Timeline:
6 months, completed March 2025
 Kaleidoscope Design Studio
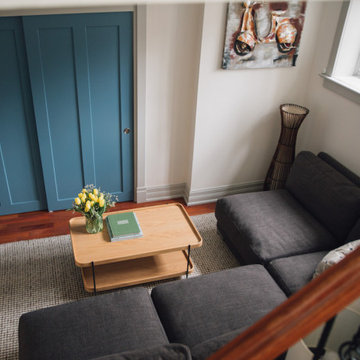
Simple doesn’t have to be boring, especially when your backyard is a lush ravine. This was the name of the game when it came to this traditional cottage-style house, with a contemporary flare. Emphasizing the great bones of the house with a simple pallet and contrasting trim helps to accentuate the high ceilings and classic mouldings, While adding saturated colours, and bold graphic wall murals brings lots of character to the house. This growing family now has the perfectly layered home, with plenty of their personality shining through.
 Ancient Elements Stoneworks
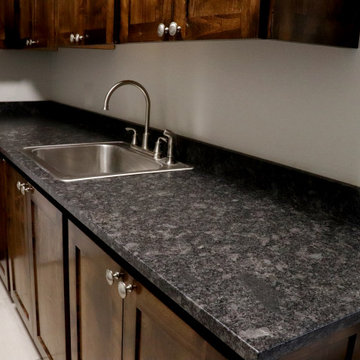
For this new home the clients wanted a laundry room with darker granite but that still had character. The experts at Ancient Elements Stoneworks helped the clients pick out a material by the name of Steel Grey that was leathered. Leathered finish is best described as a matte finish, you don’t get the glossy shine you usually get with the polished granite. Instead you get a coarse finish where depending on the type of stone will have little ridges throughout. This leathered technique really gives this laundry room a modern and clean feel to it.
Find the right local pro for your project
 Living with Lolo
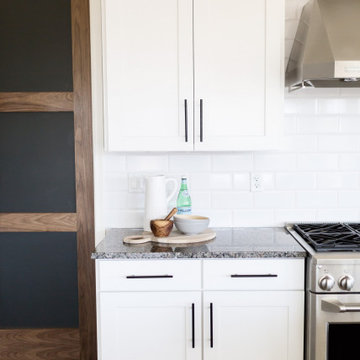
Kitchen in Hodges Street | Room Type:
Whole Home Interior Design |
Project Name:
Hodges Street |
Key Feature:
A builder-grade tract home transformed with personality through a playful mid-century modern design influence.
Challenge:
The home originally lacked character and felt like a typical builder-grade tract house. The goal was to elevate the space and create a more distinctive interior.
Solution:
The design introduced bold styling and mid-century modern touches throughout the home, adding personality and visual interest while creating a more elevated and cohesive interior.
Timeline:
Completed in 2018.
 Garrison Collection
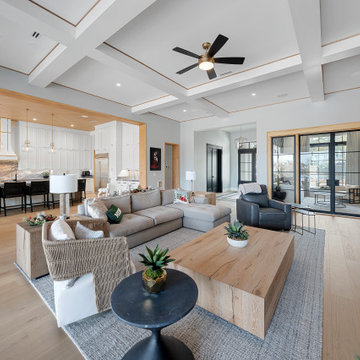
Experience refined European craftsmanship and elevated design with Doma 7-1/2″ from the Allora Collection by Garrison. Thoughtfully designed and expertly crafted in Italy, this flooring brings a warm, natural glow that softens and enhances every space it touches.
Doma’s rich golden tones create a calm and balanced foundation, allowing architectural details, custom millwork, and layered textures to stand out while maintaining a cohesive and inviting atmosphere. Whether installed in expansive open living areas, kitchens, or private spaces, the flooring delivers a seamless flow that feels both sophisticated and effortless.
The wide 7-1/2″ planks highlight the natural character of the wood, while the matte UV lacquer finish adds a soft, modern look with long lasting durability. The result is a surface that feels as beautiful as it looks, designed to perform in both everyday living and elevated interiors.
Crafted by skilled artisans in Italy, Doma reflects a commitment to quality, detail, and timeless design. With its warm tones and understated elegance, it creates a foundation that feels both luxurious and comfortably lived in.
Floor Name: Doma 7-1/2
Collection: Allora
Brand: Garrison Collection

 Living with Lolo
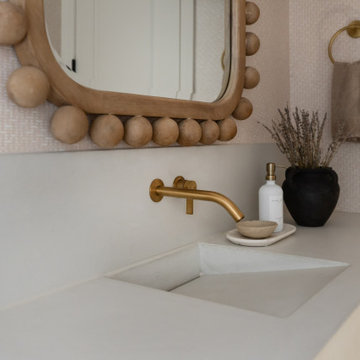
Powder Room in Wabi Sabi Retreat |
Room Type:
3 bed, 4 bath, 3770 square feet- Master Bath, Kitchen, Dining Room, Den, Laundry Room, Powder Bath, Family Room, Living Room, Entry.
Project Name:
Wabi Sabi Retreat.
Key Feature:
A wabi sabi–inspired home that captures simplicity, imperfection, and tranquility through organic textures, weathered finishes, and intentional negative space, while working within the existing architecture.
Challenge:
The home’s architecture did not naturally lend itself to traditional wabi sabi design, requiring a thoughtful approach to achieve the desired feeling without forcing the aesthetic.
Solution:
Rather than applying a rigid style, the team focused on evoking tranquility through contrast, organic materials, intentional emptiness, and finishes that develop character over time.
Materials:
Furniture: Four Hands, Noir, Vig, Moss Studio, Dovetail, TOV.
Lighting: Arteriors, Lucent Light Shop, Ping Lighting.
Rugs: Jaipur, Loloi.
Artwork: Leftbank, Etsy.
Budget:
$100k- $300k |
Timeline:
6 months, completed March 2025

Sponsored
Delaware, OH

Buckeye Basements, Inc.
Central Ohio's Basement Finishing ExpertsBest Of Houzz '13-'21
 Kaleidoscope Design Studio
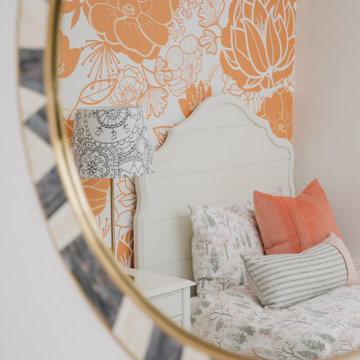
Simple doesn’t have to be boring, especially when your backyard is a lush ravine. This was the name of the game when it came to this traditional cottage-style house, with a contemporary flare. Emphasizing the great bones of the house with a simple pallet and contrasting trim helps to accentuate the high ceilings and classic mouldings, While adding saturated colours, and bold graphic wall murals brings lots of character to the house. This growing family now has the perfectly layered home, with plenty of their personality shining through.
 A Southern Bucket

Personalized Vintage Wine Trough with Stand - by A Southern Bucket
This galvanized vintage wine trough with stand is beautiful for elegant beverage service. Personalize with your family name and established year, monogram or your own custom text, which will be hand painted onto the trough and sealed.
This European trough bears the rare character and timeworn beauty of a vintage piece and will weather naturally. Each vintage trough is unique, coming with its own markings and colorings that tell the story of its long history. Some troughs have a drainage hole near one of the corners, and with those we include a black rubber drain stopper. Enjoy as a drink trough, table centerpiece, or herb garden container.
Trough Dimensions: 9"H x 46"W x 20.5"D (approximate)
Stand Dimensions: 27"H x 27"W
 Tile Doctor Ltd
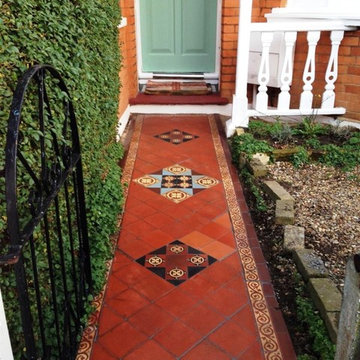
At first sight, this Victorian tiled pathway in Palmers Green, N13 did not appear to need too many repairs, with just a few obvious broken and loose tiles to be fixed. On closer inspection however it became clear it was in need of a deep clean and fresh seal.
To start, we applied Tile Doctor Remove & Go across the entire length of the pathway to break down and strip off the old sealer and provide an initial clean. In the more stubborn and difficult to reach areas where we saw the buildup of efflorescence, we applied Tile Doctor Acid Gel to neutralise the alkaline salts.
Acid Gel, as the name indicates, is a pH1 blend of Phosphoric and Hydrochloric acid in gel form, making it easier to apply to tricky areas, including sloped or vertical surfaces. Users should be aware not to use this type of product on acid-sensitive stone such as Limestone, as this can cause etching if left on too long.
Once the dirt and efflorescence buildups had been dealt with, I focused my attention towards the tile repairs, quickly realising that the extent of damage was greater than initially thought. Firstly, the numerous loose and broken tiles were removed and individually cleaned in a similar way to the rest of the floor. We then repaired the sub base ready for the existing and newly sourced tiles to be re-laid, before leaving the floor to set and dry overnight.
The next day, the pathway was grouted, before being sealed with Tile Doctor’s colour enhancing, impregnating sealer, Colour Grow to bring back the life and character to the Victorian tiles.
I was also asked to renovate the Edwardian hallway tiles in the house so once finished with the pathway they were deep cleaned using a strong dilution of Tile Doctor Pro Clean. This also helped to break down the old sealers and waxes – followed by a careful cleaning of the grout lines using Tile Doctor Grout Clean Up in combination with 3m black pads and detail brushes.
To ensure any pre existing sealer was completely removed, I followed up with a steam clean and left the tiles to dry overnight.
Upon my return to the property the next day, I completed re-grouting in the necessary areas, before sealing the tiles with five coats of Tile Doctor Seal & Go, providing an aesthetically pleasing satin finish. Seal & Go is a topical, solvent-based sealer which forms a layer of durable protection on the surface of the tiles, protecting against dirt and stains.
The hard work invested in restoring these two floors certainly paid off, as the client was exceptionally pleased with the results, going as far as to leave the following feedback:
“I wanted to restore my tired Edwardian tiled hallway and was given Rob Voyce’s
contact details. I was very impressed with Rob and his team; they were very
professional and friendly. Rob explained the stages of the work to be carried out and
we agreed a date and the job was completed much to my satisfaction. Very pleased.”
Nigel Voyce
North London Tile Doctor
 Garrison Collection
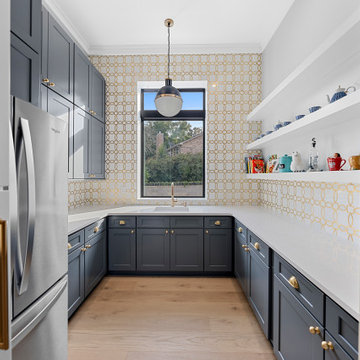
Experience refined European craftsmanship and elevated design with Doma 7-1/2″ from the Allora Collection by Garrison. Thoughtfully designed and expertly crafted in Italy, this flooring brings a warm, natural glow that softens and enhances every space it touches.
Doma’s rich golden tones create a calm and balanced foundation, allowing architectural details, custom millwork, and layered textures to stand out while maintaining a cohesive and inviting atmosphere. Whether installed in expansive open living areas, kitchens, or private spaces, the flooring delivers a seamless flow that feels both sophisticated and effortless.
The wide 7-1/2″ planks highlight the natural character of the wood, while the matte UV lacquer finish adds a soft, modern look with long lasting durability. The result is a surface that feels as beautiful as it looks, designed to perform in both everyday living and elevated interiors.
Crafted by skilled artisans in Italy, Doma reflects a commitment to quality, detail, and timeless design. With its warm tones and understated elegance, it creates a foundation that feels both luxurious and comfortably lived in.
Floor Name: Doma 7-1/2
Collection: Allora
Brand: Garrison Collection
 Kaleidoscope Design Studio
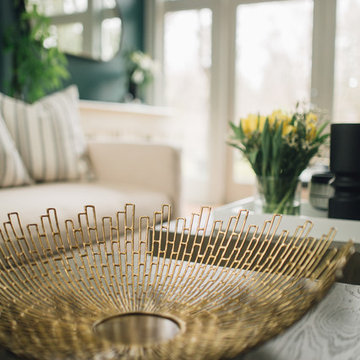
Simple doesn’t have to be boring, especially when your backyard is a lush ravine. This was the name of the game when it came to this traditional cottage-style house, with a contemporary flare. Emphasizing the great bones of the house with a simple pallet and contrasting trim helps to accentuate the high ceilings and classic mouldings, While adding saturated colours, and bold graphic wall murals brings lots of character to the house. This growing family now has the perfectly layered home, with plenty of their personality shining through.
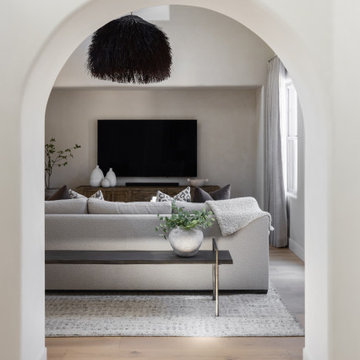 Living with Lolo
Living Room in Wabi Sabi Retreat |
Room Type:
3 bed, 4 bath, 3770 square feet- Master Bath, Kitchen, Dining Room, Den, Laundry Room, Powder Bath, Family Room, Living Room, Entry.
Project Name:
Wabi Sabi Retreat.
Key Feature:
A wabi sabi–inspired home that captures simplicity, imperfection, and tranquility through organic textures, weathered finishes, and intentional negative space, while working within the existing architecture.
Challenge:
The home’s architecture did not naturally lend itself to traditional wabi sabi design, requiring a thoughtful approach to achieve the desired feeling without forcing the aesthetic.
Solution:
Rather than applying a rigid style, the team focused on evoking tranquility through contrast, organic materials, intentional emptiness, and finishes that develop character over time.
Materials:
Furniture: Four Hands, Noir, Vig, Moss Studio, Dovetail, TOV.
Lighting: Arteriors, Lucent Light Shop, Ping Lighting.
Rugs: Jaipur, Loloi.
Artwork: Leftbank, Etsy.
Budget:
$100k- $300k |
Timeline:
6 months, completed March 2025

Sponsored
Sunbury, OH

J.Holderby - Renovations
Franklin County's Leading General Contractors - 2X Best of Houzz!
 Kaleidoscope Design Studio

Simple doesn’t have to be boring, especially when your backyard is a lush ravine. This was the name of the game when it came to this traditional cottage-style house, with a contemporary flare. Emphasizing the great bones of the house with a simple pallet and contrasting trim helps to accentuate the high ceilings and classic mouldings, While adding saturated colours, and bold graphic wall murals brings lots of character to the house. This growing family now has the perfectly layered home, with plenty of their personality shining through.
 Wills Milling & Hardwoods
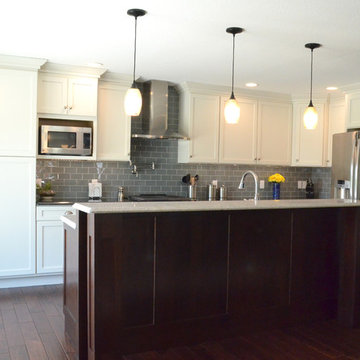
Mixing stained and painted finishes is a fun and simple way to create character. We used Maple on the perimeter cabinets in a Whipped Cream finish. The island is Cherry with a Sienna stain. All cabinetry is a product of Haas Cabinet.
Photography by: Adrienne Pisano
 Saint
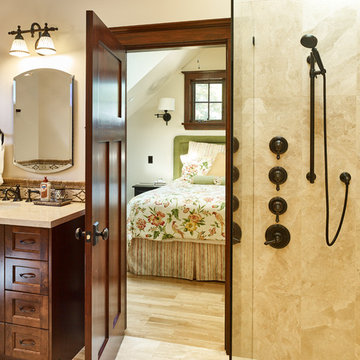
SaintEntry way from the master bath to the bedroom.
Example of a mid-sized classic master beige tile and ceramic tile ceramic tile bathroom design in Vancouver with raised-panel cabinets, dark wood cabinets, a one-piece toilet, beige walls, an integrated sink and granite countertops
Example of a mid-sized classic master beige tile and ceramic tile ceramic tile bathroom design in Vancouver with raised-panel cabinets, dark wood cabinets, a one-piece toilet, beige walls, an integrated sink and granite countertops
 Sharer Design Group LLC
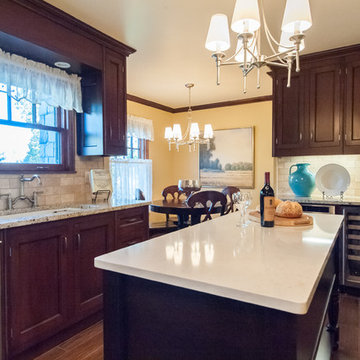
Our clients came to us for help with a tired 20+ years old remodel. They wanted a design that would reflect the style and character of their 1928 Tudor-style home. Now our clients are enjoying a kitchen that not only matches the theme and style of the home, but also their personal style as well. Using our Michigan-made Sharer Cabinetry, we were able to custom design the hood and double islands for this kitchen. We also custom made moldings to match the existing moldings from 1928. The project was exciting to work on and the results are amazing.
Photos by Besek Photography


 Mill & Woods
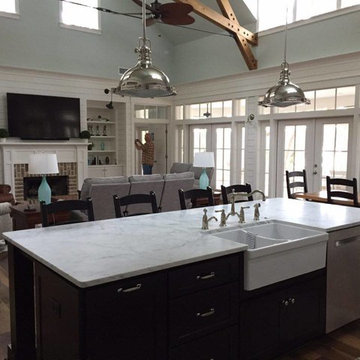
OLD DIRTY GOAT
RECLAIMED & ANTIQUE HEART PINE
A floor with so much character, no other name would do
Inspiration for a large family room remodel in Atlanta with a standard fireplace and a brick fireplace
Inspiration for a large family room remodel in Atlanta with a standard fireplace and a brick fireplace
 Lisa Stewart Design

Creating warmth and character in the empty bedroom alcove with the salvaged, restored and reused mantel that appears to be a fireplace. But look again. We created this look without the expense of adding a real fireplace by placing a big sheet mirror and some candles inside the mantel. The vintage screen, framed mirror and sconces above complete the look.
 Mill & Woods
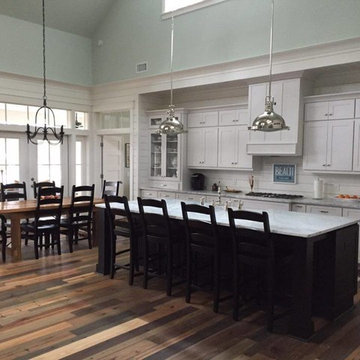
OLD DIRTY GOAT
RECLAIMED & ANTIQUE HEART PINE
A floor with so much character, no other name would do
Family room - large family room idea in Atlanta with a standard fireplace and a brick fireplace
Family room - large family room idea in Atlanta with a standard fireplace and a brick fireplace
59