
Search results for "Characteristic" in Home Design Ideas

 Webber + Studio, Architects
Andrea Calo
Mid-sized 1960s galley brown floor open concept kitchen photo in Austin with an undermount sink, flat-panel cabinets, medium tone wood cabinets, stainless steel appliances, an island, quartz countertops and orange countertops
Mid-sized 1960s galley brown floor open concept kitchen photo in Austin with an undermount sink, flat-panel cabinets, medium tone wood cabinets, stainless steel appliances, an island, quartz countertops and orange countertops

 Patrick Widing Custom Homes
Mid-sized elegant wooden spiral wood railing staircase photo in Detroit with wooden risers

 White Sands Coastal Development
This 4,000-square foot home is located in the Silverstrand section of Hermosa Beach, known for its fabulous restaurants, walkability and beach access. Stylistically, it’s coastal-meets-traditional, complete with 4 bedrooms, 5.5 baths, a 3-stop elevator and a roof deck with amazing ocean views.
The client, an art collector, wanted bold color and unique aesthetic choices. In the living room, the built-in shelving is lined in luminescent mother of pearl. The dining area’s custom hand-blown chandelier was made locally and perfectly diffuses light. The client’s former granite-topped dining table didn’t fit the size and shape of the space, so we cut the granite and built a new base and frame around it.
The bedrooms are full of organic materials and personal touches, such as the light raffia wall-covering in the master bedroom and the fish-painted end table in a college-aged son’s room—a nod to his love of surfing.
Detail is always important, but especially to this client, so we searched for the perfect artisans to create one-of-a kind pieces. Several light fixtures were commissioned by an International glass artist. These include the white, layered glass pendants above the kitchen island, and the stained glass piece in the hallway, which glistens blues and greens through the window overlooking the front entrance of the home.
The overall feel of the house is peaceful but not complacent, full of tiny surprises and energizing pops of color.
Find the right local pro for your project
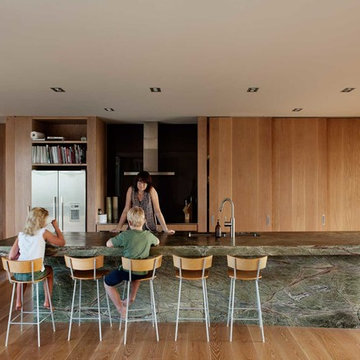
 Bull O'Sullivan Architecture Limited
Inspiration for a contemporary galley medium tone wood floor kitchen remodel in Auckland with a double-bowl sink, flat-panel cabinets, medium tone wood cabinets, black backsplash, stainless steel appliances and an island

 Tunde Decor, LLC
We removed some of the top cabinets and replaced them with open shelves. We also added geometric backsplash tiles and light sconces.
Example of a mid-sized minimalist l-shaped dark wood floor and brown floor eat-in kitchen design in Atlanta with open cabinets, dark wood cabinets, quartzite countertops, white backsplash, an island, white countertops, a drop-in sink, ceramic backsplash and stainless steel appliances
Example of a mid-sized minimalist l-shaped dark wood floor and brown floor eat-in kitchen design in Atlanta with open cabinets, dark wood cabinets, quartzite countertops, white backsplash, an island, white countertops, a drop-in sink, ceramic backsplash and stainless steel appliances

 Marvin Design Gallery by Eldredge Lumber
Integrity from Marvin Windows and Doors open this tiny house up to a larger-than-life ocean view.
Small farmhouse light wood floor and brown floor great room photo in Portland Maine with blue walls and no fireplace
Small farmhouse light wood floor and brown floor great room photo in Portland Maine with blue walls and no fireplace
 Patrick Widing Custom Homes
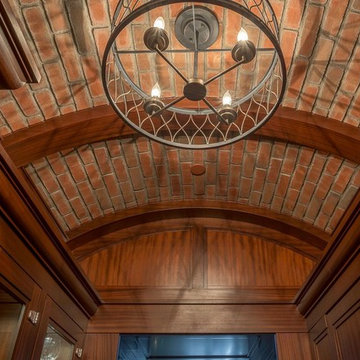
Pantry Ceiling
Mid-sized elegant foyer photo in Detroit with brown walls and a glass front door
Mid-sized elegant foyer photo in Detroit with brown walls and a glass front door
 Patrick Widing Custom Homes
Example of a mid-sized trendy porcelain tile and gray floor powder room design in Detroit with furniture-like cabinets, dark wood cabinets, gray walls, an undermount sink and granite countertops
 Patrick Widing Custom Homes
Pantry Ceiling
Mid-sized foyer photo in Detroit with brown walls and a glass front door
Mid-sized foyer photo in Detroit with brown walls and a glass front door
 Patrick Widing Custom Homes
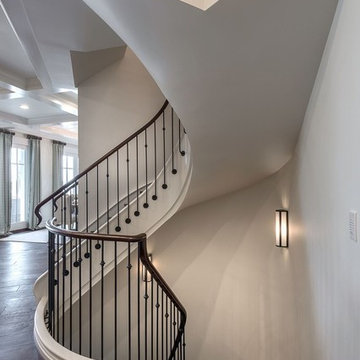
Example of a mid-sized classic wooden spiral wood railing staircase design in Detroit with wooden risers

 Patrick Widing Custom Homes
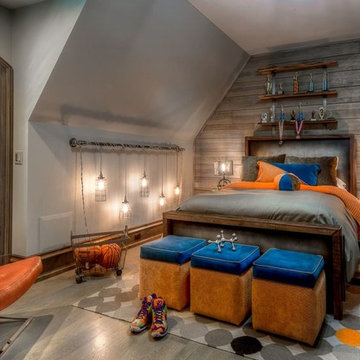
Example of a mid-sized classic guest light wood floor and gray floor bedroom design in Detroit with gray walls
 Euro Line Designe

Open concept kitchen - large contemporary l-shaped light wood floor and brown floor open concept kitchen idea in Philadelphia with flat-panel cabinets, white cabinets, an undermount sink, white backsplash, ceramic backsplash, an island, stainless steel appliances and quartzite countertops
 BPI Outdoor Living
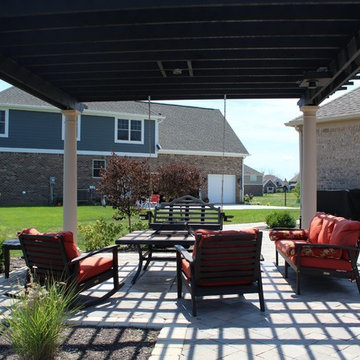
Inspiration for a large timeless backyard concrete paver patio remodel in Indianapolis with a fire pit and a pergola
 Patrick Widing Custom Homes
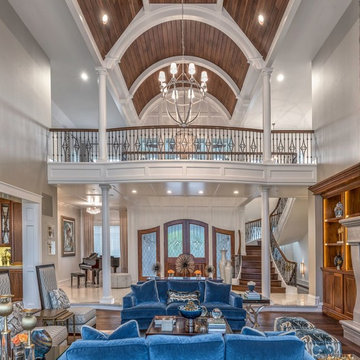
Mid-sized transitional formal and open concept dark wood floor and brown floor living room photo in Detroit with beige walls, a standard fireplace and a concrete fireplace
 Patrick Widing Custom Homes

Staircase - mid-sized traditional wooden spiral wood railing staircase idea in Detroit with wooden risers
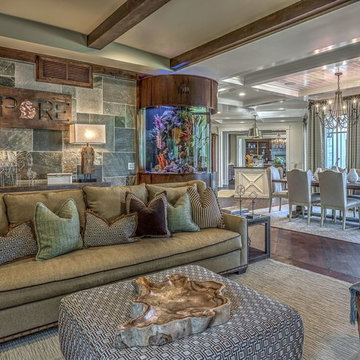 Patrick Widing Custom Homes
Inspiration for a mid-sized timeless enclosed dark wood floor and brown floor family room remodel in Detroit with beige walls
 Patrick Widing Custom Homes
Example of a mid-sized classic dark wood floor and brown floor enclosed dining room design in Detroit with beige walls
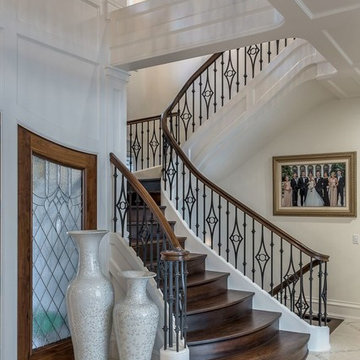 Patrick Widing Custom Homes
Mid-sized elegant wooden spiral wood railing staircase photo in Detroit with wooden risers
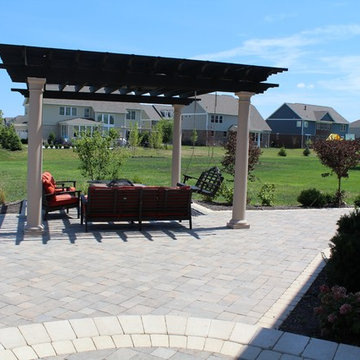 BPI Outdoor Living
Example of a large classic backyard concrete paver patio design in Indianapolis with a fire pit and a pergola
3