
Search results for "Characteristic" in Home Design Ideas

 alairhomesdecatur
Designed & Built by Renewal Design-Build. RenewalDesignBuild.com
Photography by: Jeff Herr Photography
Inspiration for a 1950s living room remodel in Atlanta
Inspiration for a 1950s living room remodel in Atlanta

 BPI Outdoor Living
Example of a large classic backyard concrete paver patio design in Indianapolis with a fire pit and a pergola

 Cucina di Cannelora
This majestic home was brought back to life with a full gut and remodel. We captured the original characteristics while integrating the modern features. The client wanted to create a space where family and friends can gather and partake in what this wonderful old home has to offer.
Find the right local pro for your project

 Patrick Widing Custom Homes
Large cottage slate floor and gray floor dedicated laundry room photo in Detroit with recessed-panel cabinets, yellow cabinets and quartzite countertops

 Hempt's Furniture
Example of a mountain style open concept living room design in Denver with beige walls, a standard fireplace and a stone fireplace
 Patrick Widing Custom Homes
Example of a mid-sized classic master ceramic tile and white floor alcove shower design in Detroit with shaker cabinets, green cabinets, gray walls, an undermount sink, granite countertops and a hinged shower door
 Patrick Widing Custom Homes
Example of a mid-sized classic u-shaped dark wood floor and brown floor eat-in kitchen design in Detroit with a farmhouse sink, recessed-panel cabinets, white cabinets, wood countertops, white backsplash, stainless steel appliances and an island
 Patrick Widing Custom Homes
Inspiration for a mid-sized transitional formal and open concept dark wood floor and brown floor living room remodel in Detroit with beige walls, a standard fireplace and a concrete fireplace
 Patrick Widing Custom Homes
Dedicated laundry room - large farmhouse slate floor and gray floor dedicated laundry room idea in Detroit with recessed-panel cabinets, yellow cabinets and quartzite countertops
 Muratore Construction + Design
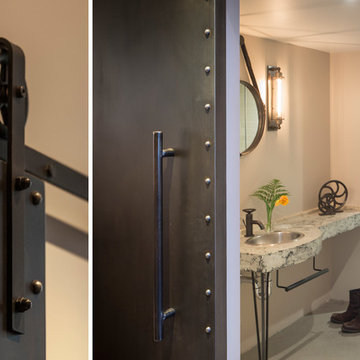
Interior Design: Muratore Corp Designer, Cindy Bayon | Construction + Millwork: Muratore Corp | Photography: Scott Hargis
Example of a mid-sized urban 3/4 beige tile and ceramic tile concrete floor home design design in San Francisco with a drop-in sink, concrete countertops, a two-piece toilet and beige walls
Example of a mid-sized urban 3/4 beige tile and ceramic tile concrete floor home design design in San Francisco with a drop-in sink, concrete countertops, a two-piece toilet and beige walls
 Patrick Widing Custom Homes
Wet bar - mid-sized traditional single-wall dark wood floor and brown floor wet bar idea in Detroit with recessed-panel cabinets, dark wood cabinets and wood countertops
 Patrick Widing Custom Homes
Mid-sized elegant single-wall dark wood floor and brown floor wet bar photo in Detroit with recessed-panel cabinets, dark wood cabinets and wood countertops
 Patrick Widing Custom Homes
Eat-in kitchen - mid-sized transitional l-shaped slate floor and gray floor eat-in kitchen idea in Detroit with a farmhouse sink, recessed-panel cabinets, blue cabinets, wood countertops, white backsplash, stainless steel appliances and a peninsula

 Aria Design Inc
Darlene Halaby
Inspiration for a huge contemporary ceramic tile foyer remodel in Orange County with a glass front door and white walls
Inspiration for a huge contemporary ceramic tile foyer remodel in Orange County with a glass front door and white walls
 Patrick Widing Custom Homes
Mid-sized transitional l-shaped slate floor and gray floor eat-in kitchen photo in Detroit with recessed-panel cabinets, blue cabinets, white backsplash, stainless steel appliances and a peninsula
 Patrick Widing Custom Homes
Alcove shower - mid-sized traditional master porcelain tile and white floor alcove shower idea in Detroit with furniture-like cabinets, blue walls, an undermount sink, granite countertops, a hinged shower door and white cabinets
 Patrick Widing Custom Homes
Mid-sized elegant single-wall dark wood floor and brown floor wet bar photo in Detroit with recessed-panel cabinets, dark wood cabinets and wood countertops

 Demetriades + Walker
Peter Peirce
Mid-sized farmhouse medium tone wood floor and brown floor foyer photo in Bridgeport with white walls and a glass front door
Mid-sized farmhouse medium tone wood floor and brown floor foyer photo in Bridgeport with white walls and a glass front door
 Patrick Widing Custom Homes
Inspiration for a mid-sized timeless single-wall dark wood floor and brown floor wet bar remodel in Detroit with recessed-panel cabinets, dark wood cabinets and wood countertops
 Heiser Designs
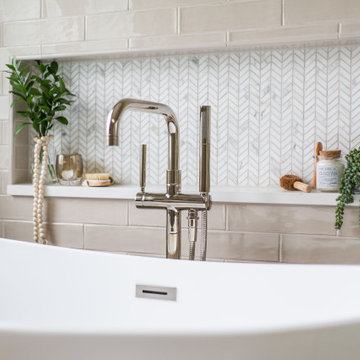
Example of a mid-sized transitional master gray tile and ceramic tile porcelain tile and double-sink freestanding bathtub design in Seattle with shaker cabinets, gray cabinets, an undermount sink, quartz countertops, a hinged shower door, white countertops, a niche and a built-in vanity
5