
Search results for "Characteristic" in Home Design Ideas
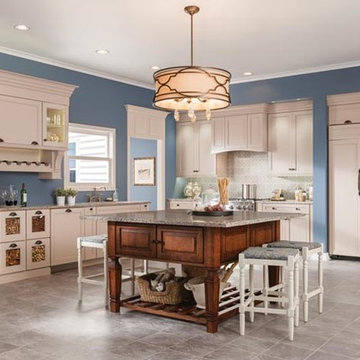
 Grand Kitchen + Bath
This transitional style kitchen offers function, space, and style. Three characteristics that are sure to come with any KraftMaid kitchen.
Example of a large transitional l-shaped porcelain tile open concept kitchen design in Tampa with recessed-panel cabinets, white cabinets, paneled appliances and an island
Example of a large transitional l-shaped porcelain tile open concept kitchen design in Tampa with recessed-panel cabinets, white cabinets, paneled appliances and an island
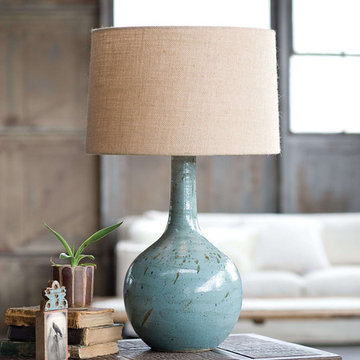
 Trovati Studio
The Regina Andrew Design Fluted Ceramic Table Lamp is a finely crafted object. The ceramic base is painted a distressed teal hue and each lamp shows unique characteristics. Topped with an organic hued shade, this farmhouse style lamp reflects contemporary influence.
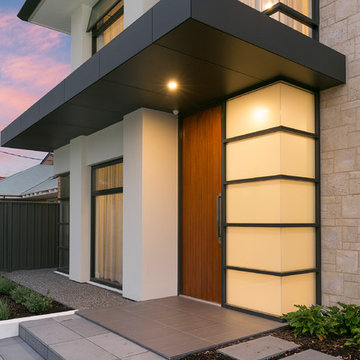
 Cultured Stone®
The delicate fossil patterns and unique surface characteristics of Coral Stone complement contemporary architecture and design beautifully. It can be installed as a random ashlar or in a repeating pattern.
Stone: Coral Stone - Fossil Reef
https://www.culturedstone.com/products/coral-stone/cs-cs-fossil-reef
Find the right local pro for your project
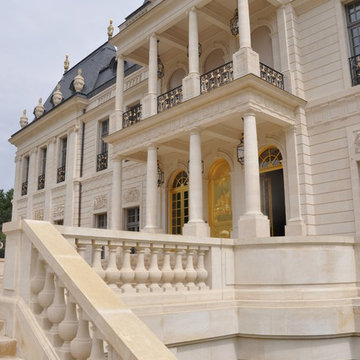
 Rocamat
The Château Louis XIV, completed in 2011, after two years of construction work, bears all the characteristics of the architectural lines of a 17th century French estate, with all modern comfort.
 Home Resource
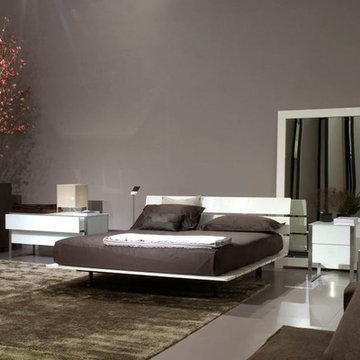
Tadao designed by Vico Magistretti in 1993, it has the characteristic of an innovative slatted mattress support available in Canaletto walnut (traditional or natural), matt or glossy lacquered in the colors white and ivory or in the finishes with thermo structured surfaces: style in the snad color, époque in the colors white or grey or in the new finish river dark nut and light grey. The slats are joined by a gros-grain nylon belt. From FLOU.
 Creative Mines LLC
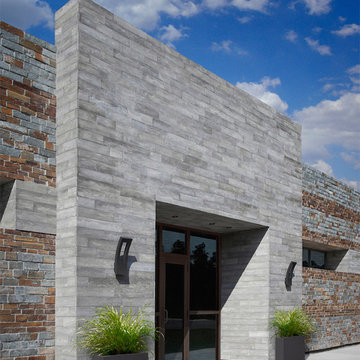
Monsoon Craft Board Form™ has the look of gray, weathered wood that has been exposed to the elements. Handcast from rough boards (that expose the natural woodgrain and characteristic knotholes) means no two boards are the same.
Stone Sizes: 6" high, 36" long, 0.75" avg. thickness
 Millbank Family Furniture & Custom Kitchens
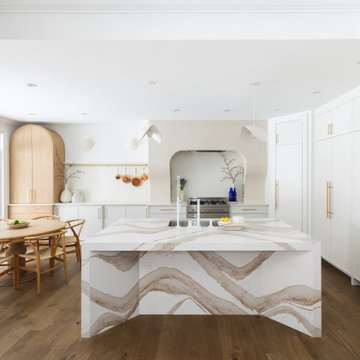
The design effectively blends elegance with a relaxed, beachy vibe, characteristic of coastal chic style. The use of natural materials, a neutral color palette, and carefully chosen decor elements creates a cohesive and inviting space.
 Cottage Home, Inc.
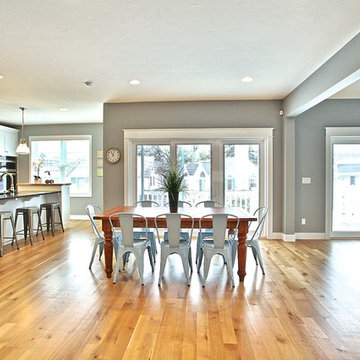
This new, characteristic, Lake Michigan cottage is sweetly nestled between two other cottages, honoring the historic look of this area. This home owns all the best products and features of a beach house, with no wasted space. Cottage Home is the premiere builder on the shore of Lake Michigan, between the Indiana border and Holland.
 User
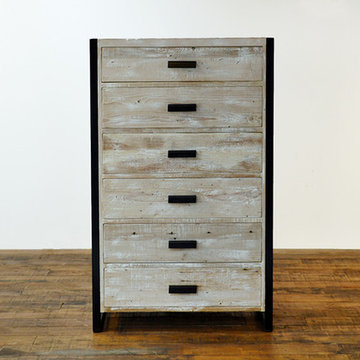
User36''w x 20''d x 60''h
Reclaimed wood with metal frame style legs and drawer pulls. Hand rubbed finish.
Can be custom ordered.
Please note that each item made in reclaimed wood has it's own unique appearance and characteristics.
 Misiaszek Turpin pllc
This 4,800 square-foot guesthouse is a three-story residence consisting of a main-level master suite, upper-level guest suite, and a large bunkroom. The exterior finishes were selected for their durability and low-maintenance characteristics, as well as to provide a unique, complementary element to the site. Locally quarried granite and a sleek slate roof have been united with cement fiberboard shingles, board-and-batten siding, and rustic brackets along the eaves.
The public spaces are located on the north side of the site in order to communicate with the public spaces of a future main house. With interior details picking up on the picturesque cottage style of architecture, this space becomes ideal for both large and small gatherings. Through a similar material dialogue, an exceptional boathouse is formed along the water’s edge, extending the outdoor recreational space to encompass the lake.
Photographer: Bob Manely
 User
UserThe Carmody Table features a sturdy planked top and trestle legs, and provides comfortable seating for six.
Customize your tabletop and legs, available in either our classic Espresso or White Distressed finish. Optional hammered steel corner brackets in Black or Copper can be added. Light assembly required (comes assembled for local pickup).
All of our tables are handcrafted from solid wood in our woodworking shop in Fort Mill, South Carolina. Our furniture is finished with a multi-step process of distressing and hand-applying layers of varnish to give each piece the look of a cherished antique. Each of our works showcase the natural characteristics of wood, including variations in color, mineral streaks, knots and burls. In addition, our finishing process highlights the organic texture of wood with its pores, ridges, slits and grooves; each piece is a tactile work of art that is truly meant to be appreciated by touch. Every decorative bracket is made from steel, hand-cut and meticulously hammered to create a one-of-a-kind rustic accent for our wood furniture.
Available for local pickup or shipment within 5-7 business days.
DIMENSIONS:
Overall: 72" long x 36" wide x 30" high
Tabletop: 1.5" thick
Apron: 1.5" high
Distance between legs: 48" outside; 42" inside
Weight: 151.6 pounds
CARE AND MAINTENANCE:
Dust with a soft, dry lint-free cloth.
Soak up any water immediately with a soft, dry cloth.
Avoid the use of harsh chemicals or abrasive cleaners.
Photo Credit: Michael Blevins
 The Vintage Wood Floor Company
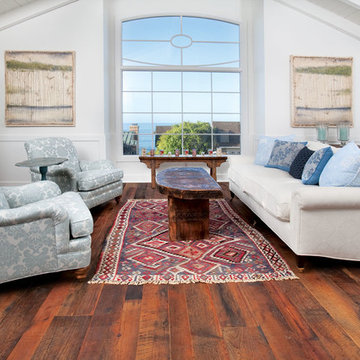
The characteristics of this floor include the original saw marks, color variations, height variations, and random knots and nail holes. Authentic Timeworn Pine Planks give any project a rich finish.
 Eagle Roofing Products
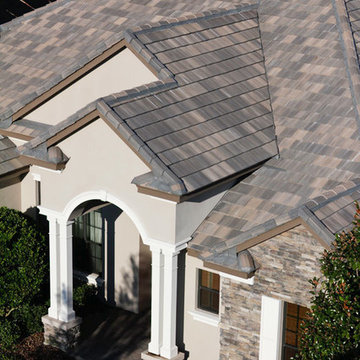
Not all colors are available in all regions. Please visit our website for more information at www.eagleroofing.com.
Elegant exterior home photo in Chicago
Elegant exterior home photo in Chicago
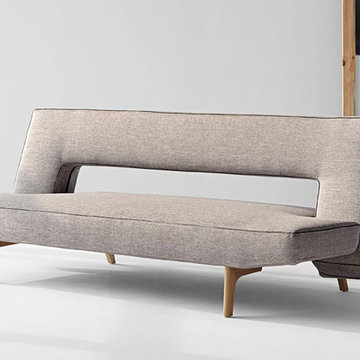
 Modern Sofa Beds
"Innovation USA" Puzzle Mixed Dance Grey Sofa with Licqured Oak Legs will delight you for many years. The back rest can be adjusted from sofa to relax or bed position with a simple click. Back, connects with the seat forms a characteristic hole that adorns this sofa. High quality materials ensure long life.
From www.modern-sofabeds.com
Free shipping US
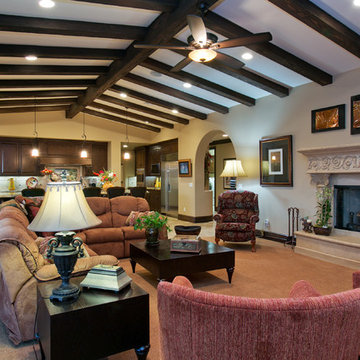
 McCullough Design Development, Inc.
Wood beams extend from the family room into the kitchen adding a characteristic warmth to this large space.
Elegant family room photo in San Diego
Elegant family room photo in San Diego
 User
UserSWEET MEMORIES COLLECTION
Our exclusive staining and brushing processes create floors with all the charms of yesteryear. Variations, knots, cracks, and other natural characteristics give this collection an authentic appearance.

 Flooret
Warm, light, and inviting with characteristic knot vinyl floors that bring a touch of wabi-sabi to every room. This rustic maple style is ideal for Japanese and Scandinavian-inspired spaces.

 Flavin Architects
New Additions to Hoover + Hill
This project is a continuation of the renovation and updating work Flavin Architects had previously completed at the 1958 Wales house, designed by architect Henry Hoover and Walter Hill. Our clients, a young family, desired more space for guests, a home office, a yoga studio, and covered car parking. The challenge was to respect the architects’ original vision and not to interfere with the perfect cruciform plan of the house. To accomplish these goals, we converted the existing garage/workshop structure into a guest house and then designed a new, separate carport/storage building.
The new carport building shares the low-slope gable of the original Hoover structure. The post and beam structure characteristic of Hoover’s design is updated through the use of galvanized steel posts and I beams. The galvanized beams cantilever to support a sheltered walkway leading from the parking to a guest house terrace defined in relationship to the three structures surrounding it. The terrace is paved in slate with a central rain garden. Wood lattice clads the carport, providing good ventilation and letting the building glow like a lantern at night. Our guest house renovation celebrates the unique structural timber ceiling of the original garage. We replaced opaque plywood trusses with a slender cable truss structurally engineered by Webb Structural Services. This cable truss allows for a view of the timber ceiling. A wall of glass facing the courtyard replaced the original garage door. A murphy bed in the rear room enables quick conversion from guest quarters to weight room.
 Shaw Floors
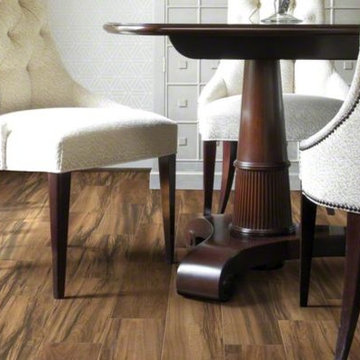
Madagascar in Saddle by Shaw Floors. Madagascar is a beautiful interpretation of an exotic wood produced with Clarity Digital Imaging. The natural characteristic of blended colors conveys sophistication to residential spaces.
 Bentley Tibbs, AIA Architect
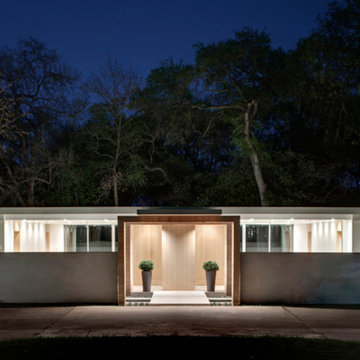
This was an existing house. We completely gutted the interior & removed the roof. We raised the ceilings about 18 inches. After some historical research we were able to bring back some original characteristics of the house that had been lost. We removed countless layers of inappropriate additions & modifications. We restored the home with a new clean modern vocabulary.
33