
Search results for "Characters typically" in Home Design Ideas

 Stonepocket Unique Landscapes
Landscape by Stonepocket located in Minnetonka, Minnesota Creating a elegant landscape to blend with a home with such character and charm was a challenge in controlled resistant. Did not want the landscape to overwhelm the home, nor did I want a typical landscape for this style that usually involves a box hedge. Utilizing light in the front to create a perennial garden give the home a sense of place. Keep the planting mostly to whites and greens in the back unifies the space.
photos by Stonepocket, Inc

 ZeroEnergy Design
AWARD WINNING | International Green Good Design Award
OVERVIEW | This home was designed as a primary residence for a family of five in a coastal a New Jersey town. On a tight infill lot within a traditional neighborhood, the home maximizes opportunities for light and space, consumes very little energy, incorporates multiple resiliency strategies, and offers a clean, green, modern interior.
ARCHITECTURE & MECHANICAL DESIGN | ZeroEnergy Design
CONSTRUCTION | C. Alexander Building
PHOTOS | Eric Roth Photography
 Stonepocket Unique Landscapes
Landscape by Stonepocket located in Minnetonka, Minnesota Creating a elegant landscape to blend with a home with such character and charm was a challenge in controlled resistant. Did not want the landscape to overwhelm the home, nor did I want a typical landscape for this style that usually involves a box hedge. Utilizing light in the front to create a perennial garden give the home a sense of place. Keep the planting mostly to whites and greens in the back unifies the space.
photos by Stonepocket, Inc
Find the right local pro for your project

 Gardner/Fox Associates, Inc
The owners of this 1950s colonial on Philadelphia’s Main Line wanted to preserve its traditional architecture and take advantage of the kitchen’s ample footprint. In addition to reworking the floorplan and improving the flow, the owner wanted a large island with several seating options, a desk area and a small table for dining.
One of the design goals was to transform the spacious room into a functional kitchen that still felt intimate and comfortable for everyday use. Furniture style inset cabinetry kept the room in tune with the home’s original character and made it feel less utilitarian. Removing the wall that hindered the flow and views between the kitchen and the adjacent family room ensured that the main entertaining areas flowed together. Stylistically, we wanted to avoid the typical white kitchen, opting instead to pull in rich wood tones to create a warmer and more classic look.

Inspiration for a transitional galley light wood floor and beige floor kitchen remodel in Dallas with an undermount sink, shaker cabinets, white cabinets, black backsplash, stainless steel appliances, an island and gray countertops

 Ribbon & Reed Cabinetry
Example of a classic kitchen design in New York with raised-panel cabinets, dark wood cabinets, white backsplash, stainless steel appliances and an island

 Paper Moon Painting
This kitchen features soft, warm neutrals, plenty of natural light, and a butler's pantry that nearly doubles its storage space. Cabinets painted in Benjamin Moore "Inukshuk", also called "Smokey Taupe", and in Sherwin Williams "Tricorn Black" (at left).
 Inspired Remodels
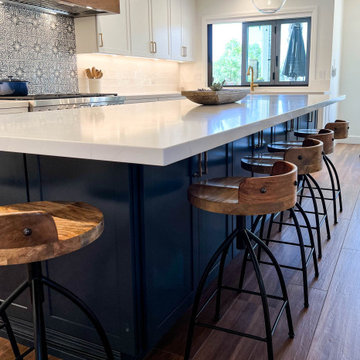
Timeless Spanish Colonial charm meets the relaxed elegance of California Farmhouse design. We combined traditional elements like hand-painted tile backsplash from Walker Zanger in a vintage pattern with modern farmhouse touches including shaker cabinetry and a rustic wood-trimmed hood.
Anchoring the space is a navy island paired with crisp white quartz countertops and perimeter cabinets with matte gold hardware. Dark wood porcelain tile offers continuity throughout the open concept while echoing the handcrafted feel typical of Spanish Colonial homes. With a LaCantina window at the kitchen sink inviting the outside in, this Mission Viejo kitchen is built for entertainment and functionality.
Ready to bring timeless character and California comfort to your home? Let's create a space that blends heritage charm with modern ease. Contact us today to start your own Spanish Colonial meets California Farmhouse transformation in Orange County.
Anchoring the space is a navy island paired with crisp white quartz countertops and perimeter cabinets with matte black hardware. Dark wood porcelain tile offers continuity throughout the open concept while echoing the handcrafted feel typical of Spanish Colonial homes. With a LaCantina window at the kitchen sink inviting the outside in, this Mission Viejo kitchen is built for entertainment and functionality.
Ready to bring timeless character and California comfort to your home? Let's create a space that blends heritage charm with modern ease. Contact us today to start your own Spanish Colonial meets California Farmhouse transformation in Orange County.
 Inspired Remodels

Timeless Spanish Colonial charm meets the relaxed elegance of California Farmhouse design. We combined traditional elements like hand-painted tile backsplash from Walker Zanger in a vintage pattern with modern farmhouse touches including shaker cabinetry and a rustic wood-trimmed hood.
Anchoring the space is a navy island paired with crisp white quartz countertops and perimeter cabinets with matte gold hardware. Dark wood porcelain tile offers continuity throughout the open concept while echoing the handcrafted feel typical of Spanish Colonial homes. With a LaCantina window at the kitchen sink inviting the outside in, this Mission Viejo kitchen is built for entertainment and functionality.
Ready to bring timeless character and California comfort to your home? Let's create a space that blends heritage charm with modern ease. Contact us today to start your own Spanish Colonial meets California Farmhouse transformation in Orange County.
Anchoring the space is a navy island paired with crisp white quartz countertops and perimeter cabinets with matte black hardware. Dark wood porcelain tile offers continuity throughout the open concept while echoing the handcrafted feel typical of Spanish Colonial homes. With a LaCantina window at the kitchen sink inviting the outside in, this Mission Viejo kitchen is built for entertainment and functionality.
Ready to bring timeless character and California comfort to your home? Let's create a space that blends heritage charm with modern ease. Contact us today to start your own Spanish Colonial meets California Farmhouse transformation in Orange County.

 The Kitchen Classics
The exterior of this home shows the beautiful exteriors typical of a Distinctive Domain home. Character filled roof lines, the mixing of stone and siding, a strong sense of detail all come together to create homes of lasting beauty.
 Inspired Remodels
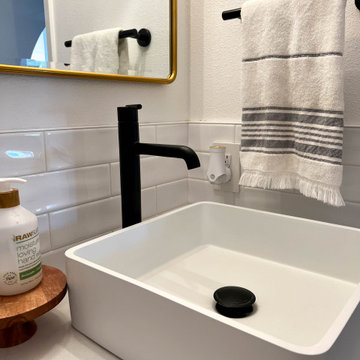
Timeless Spanish Colonial charm meets the relaxed elegance of California Farmhouse design. We combined traditional elements like hand-painted tile backsplash from Walker Zanger in a vintage pattern with modern farmhouse touches including shaker cabinetry and a rustic wood-trimmed hood.
Anchoring the space is a navy island paired with crisp white quartz countertops and perimeter cabinets with matte gold hardware. Dark wood porcelain tile offers continuity throughout the open concept while echoing the handcrafted feel typical of Spanish Colonial homes. With a LaCantina window at the kitchen sink inviting the outside in, this Mission Viejo kitchen is built for entertainment and functionality.
Ready to bring timeless character and California comfort to your home? Let's create a space that blends heritage charm with modern ease. Contact us today to start your own Spanish Colonial meets California Farmhouse transformation in Orange County.
Anchoring the space is a navy island paired with crisp white quartz countertops and perimeter cabinets with matte black hardware. Dark wood porcelain tile offers continuity throughout the open concept while echoing the handcrafted feel typical of Spanish Colonial homes. With a LaCantina window at the kitchen sink inviting the outside in, this Mission Viejo kitchen is built for entertainment and functionality.
Ready to bring timeless character and California comfort to your home? Let's create a space that blends heritage charm with modern ease. Contact us today to start your own Spanish Colonial meets California Farmhouse transformation in Orange County.
 Inspired Remodels
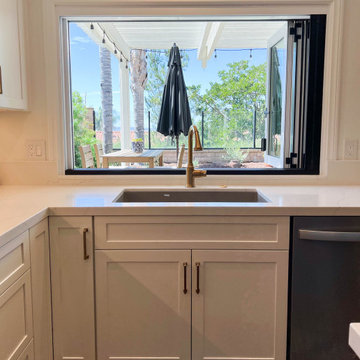
Timeless Spanish Colonial charm meets the relaxed elegance of California Farmhouse design. We combined traditional elements like hand-painted tile backsplash from Walker Zanger in a vintage pattern with modern farmhouse touches including shaker cabinetry and a rustic wood-trimmed hood.
Anchoring the space is a navy island paired with crisp white quartz countertops and perimeter cabinets with matte gold hardware. Dark wood porcelain tile offers continuity throughout the open concept while echoing the handcrafted feel typical of Spanish Colonial homes. With a LaCantina window at the kitchen sink inviting the outside in, this Mission Viejo kitchen is built for entertainment and functionality.
Ready to bring timeless character and California comfort to your home? Let's create a space that blends heritage charm with modern ease. Contact us today to start your own Spanish Colonial meets California Farmhouse transformation in Orange County.
Anchoring the space is a navy island paired with crisp white quartz countertops and perimeter cabinets with matte black hardware. Dark wood porcelain tile offers continuity throughout the open concept while echoing the handcrafted feel typical of Spanish Colonial homes. With a LaCantina window at the kitchen sink inviting the outside in, this Mission Viejo kitchen is built for entertainment and functionality.
Ready to bring timeless character and California comfort to your home? Let's create a space that blends heritage charm with modern ease. Contact us today to start your own Spanish Colonial meets California Farmhouse transformation in Orange County.
 Inspired Remodels
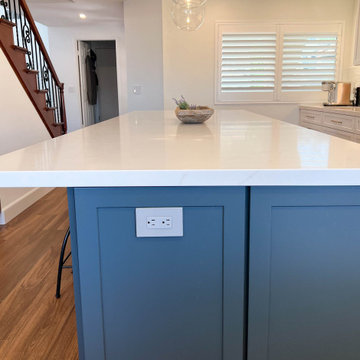
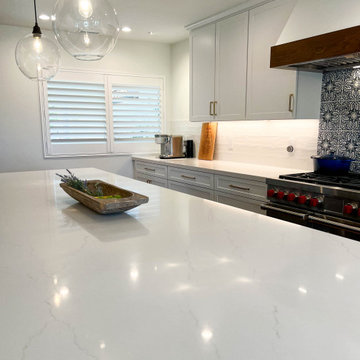
Timeless Spanish Colonial charm meets the relaxed elegance of California Farmhouse design. We combined traditional elements like hand-painted tile backsplash from Walker Zanger in a vintage pattern with modern farmhouse touches including shaker cabinetry and a rustic wood-trimmed hood.
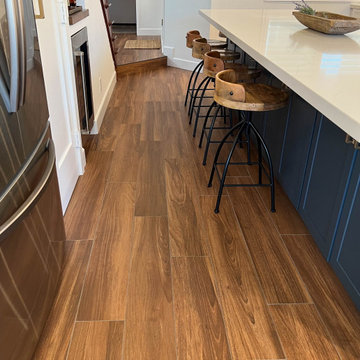
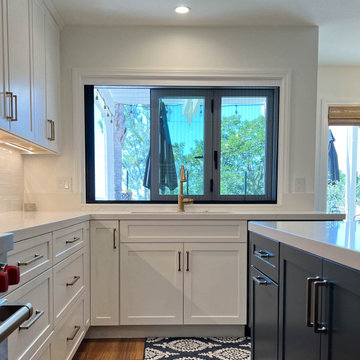
Anchoring the space is a navy island paired with crisp white quartz countertops and perimeter cabinets with matte gold hardware. Dark wood porcelain tile offers continuity throughout the open concept while echoing the handcrafted feel typical of Spanish Colonial homes. With a LaCantina window at the kitchen sink inviting the outside in, this Mission Viejo kitchen is built for entertainment and functionality.
Ready to bring timeless character and California comfort to your home? Let's create a space that blends heritage charm with modern ease. Contact us today to start your own Spanish Colonial meets California Farmhouse transformation in Orange County.
Anchoring the space is a navy island paired with crisp white quartz countertops and perimeter cabinets with matte black hardware. Dark wood porcelain tile offers continuity throughout the open concept while echoing the handcrafted feel typical of Spanish Colonial homes. With a LaCantina window at the kitchen sink inviting the outside in, this Mission Viejo kitchen is built for entertainment and functionality.
Ready to bring timeless character and California comfort to your home? Let's create a space that blends heritage charm with modern ease. Contact us today to start your own Spanish Colonial meets California Farmhouse transformation in Orange County.
 Inspired Remodels
Timeless Spanish Colonial charm meets the relaxed elegance of California Farmhouse design. We combined traditional elements like hand-painted tile backsplash from Walker Zanger in a vintage pattern with modern farmhouse touches including shaker cabinetry and a rustic wood-trimmed hood.
Anchoring the space is a navy island paired with crisp white quartz countertops and perimeter cabinets with matte gold hardware. Dark wood porcelain tile offers continuity throughout the open concept while echoing the handcrafted feel typical of Spanish Colonial homes. With a LaCantina window at the kitchen sink inviting the outside in, this Mission Viejo kitchen is built for entertainment and functionality.
Ready to bring timeless character and California comfort to your home? Let's create a space that blends heritage charm with modern ease. Contact us today to start your own Spanish Colonial meets California Farmhouse transformation in Orange County.
Anchoring the space is a navy island paired with crisp white quartz countertops and perimeter cabinets with matte black hardware. Dark wood porcelain tile offers continuity throughout the open concept while echoing the handcrafted feel typical of Spanish Colonial homes. With a LaCantina window at the kitchen sink inviting the outside in, this Mission Viejo kitchen is built for entertainment and functionality.
Ready to bring timeless character and California comfort to your home? Let's create a space that blends heritage charm with modern ease. Contact us today to start your own Spanish Colonial meets California Farmhouse transformation in Orange County.
 Inspired Remodels
Timeless Spanish Colonial charm meets the relaxed elegance of California Farmhouse design. We combined traditional elements like hand-painted tile backsplash from Walker Zanger in a vintage pattern with modern farmhouse touches including shaker cabinetry and a rustic wood-trimmed hood.
Anchoring the space is a navy island paired with crisp white quartz countertops and perimeter cabinets with matte gold hardware. Dark wood porcelain tile offers continuity throughout the open concept while echoing the handcrafted feel typical of Spanish Colonial homes. With a LaCantina window at the kitchen sink inviting the outside in, this Mission Viejo kitchen is built for entertainment and functionality.
Ready to bring timeless character and California comfort to your home? Let's create a space that blends heritage charm with modern ease. Contact us today to start your own Spanish Colonial meets California Farmhouse transformation in Orange County.
Anchoring the space is a navy island paired with crisp white quartz countertops and perimeter cabinets with matte black hardware. Dark wood porcelain tile offers continuity throughout the open concept while echoing the handcrafted feel typical of Spanish Colonial homes. With a LaCantina window at the kitchen sink inviting the outside in, this Mission Viejo kitchen is built for entertainment and functionality.
Ready to bring timeless character and California comfort to your home? Let's create a space that blends heritage charm with modern ease. Contact us today to start your own Spanish Colonial meets California Farmhouse transformation in Orange County.
 Inspired Remodels
Timeless Spanish Colonial charm meets the relaxed elegance of California Farmhouse design. We combined traditional elements like hand-painted tile backsplash from Walker Zanger in a vintage pattern with modern farmhouse touches including shaker cabinetry and a rustic wood-trimmed hood.
Anchoring the space is a navy island paired with crisp white quartz countertops and perimeter cabinets with matte gold hardware. Dark wood porcelain tile offers continuity throughout the open concept while echoing the handcrafted feel typical of Spanish Colonial homes. With a LaCantina window at the kitchen sink inviting the outside in, this Mission Viejo kitchen is built for entertainment and functionality.
Ready to bring timeless character and California comfort to your home? Let's create a space that blends heritage charm with modern ease. Contact us today to start your own Spanish Colonial meets California Farmhouse transformation in Orange County.
Anchoring the space is a navy island paired with crisp white quartz countertops and perimeter cabinets with matte black hardware. Dark wood porcelain tile offers continuity throughout the open concept while echoing the handcrafted feel typical of Spanish Colonial homes. With a LaCantina window at the kitchen sink inviting the outside in, this Mission Viejo kitchen is built for entertainment and functionality.
Ready to bring timeless character and California comfort to your home? Let's create a space that blends heritage charm with modern ease. Contact us today to start your own Spanish Colonial meets California Farmhouse transformation in Orange County.
 Inspired Remodels
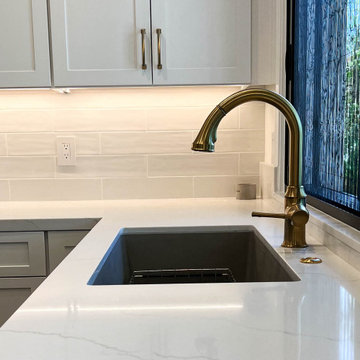
Timeless Spanish Colonial charm meets the relaxed elegance of California Farmhouse design. We combined traditional elements like hand-painted tile backsplash from Walker Zanger in a vintage pattern with modern farmhouse touches including shaker cabinetry and a rustic wood-trimmed hood.
Anchoring the space is a navy island paired with crisp white quartz countertops and perimeter cabinets with matte gold hardware. Dark wood porcelain tile offers continuity throughout the open concept while echoing the handcrafted feel typical of Spanish Colonial homes. With a LaCantina window at the kitchen sink inviting the outside in, this Mission Viejo kitchen is built for entertainment and functionality.
Ready to bring timeless character and California comfort to your home? Let's create a space that blends heritage charm with modern ease. Contact us today to start your own Spanish Colonial meets California Farmhouse transformation in Orange County.
Anchoring the space is a navy island paired with crisp white quartz countertops and perimeter cabinets with matte black hardware. Dark wood porcelain tile offers continuity throughout the open concept while echoing the handcrafted feel typical of Spanish Colonial homes. With a LaCantina window at the kitchen sink inviting the outside in, this Mission Viejo kitchen is built for entertainment and functionality.
Ready to bring timeless character and California comfort to your home? Let's create a space that blends heritage charm with modern ease. Contact us today to start your own Spanish Colonial meets California Farmhouse transformation in Orange County.
 Gardner/Fox Associates, Inc
The owners of this 1950s colonial on Philadelphia’s Main Line wanted to preserve its traditional architecture and take advantage of the kitchen’s ample footprint. In addition to reworking the floorplan and improving the flow, the owner wanted a large island with several seating options, a desk area and a small table for dining.
One of the design goals was to transform the spacious room into a functional kitchen that still felt intimate and comfortable for everyday use. Furniture style inset cabinetry kept the room in tune with the home’s original character and made it feel less utilitarian. Removing the wall that hindered the flow and views between the kitchen and the adjacent family room ensured that the main entertaining areas flowed together. Stylistically, we wanted to avoid the typical white kitchen, opting instead to pull in rich wood tones to create a warmer and more classic look.
 Living with Lolo
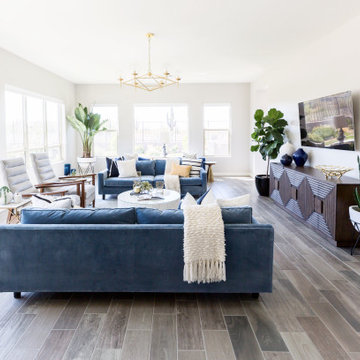
Living Room in Hodges Street | Room Type:
Whole Home Interior Design |
Project Name:
Hodges Street |
Key Feature:
A builder-grade tract home transformed with personality through a playful mid-century modern design influence.
Challenge:
The home originally lacked character and felt like a typical builder-grade tract house. The goal was to elevate the space and create a more distinctive interior.
Solution:
The design introduced bold styling and mid-century modern touches throughout the home, adding personality and visual interest while creating a more elevated and cohesive interior.
Timeline:
Completed in 2018.

 Diane Cain Design
This was a total remodel of a typical Ryan Home kitchen. We removed a wall to open up the kitchen to the dining room area and created more storage by removing the bulkheads and created a pantry area. The backsplash was left unfinished as per clients request.
10