
Search results for "Characters typically" in Home Design Ideas
 Frontera Furniture
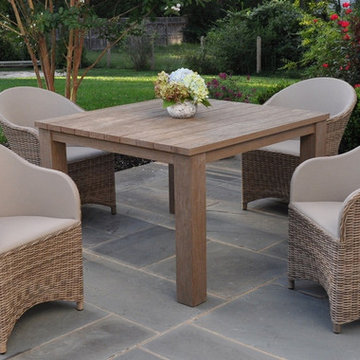
Our Tuscany collection is made from solid, rustic teak. Natural features such as knots, coarse ridges, and splits may occur naturally in the wood, giving each piece of furniture individual character. A beautiful pewter finish is hand applied to accentuate the aged appearance. If left uncovered, the pewter finish will fade away after a season of use. Once the pewter finish fades, exposing unfinished teak to the elements, the furniture will begin to acquire the beautiful gray patina that is typical of untreated teak.
 G. Christianson Construction, Inc.
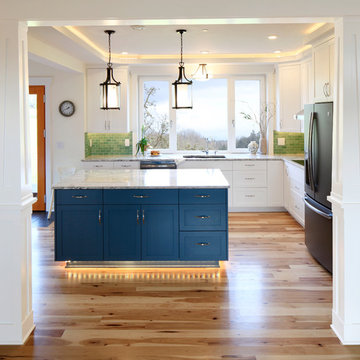
This beautiful Craftsman style Passive House has a carbon footprint 20% that of a typically built home in Oregon. Its 12-in. thick walls with cork insulation, ultra-high efficiency windows and doors, solar panels, heat pump hot water, Energy Star appliances, fresh air intake unit, and natural daylighting keep its utility bills exceptionally low.
Jen G. Pywell
 Hills & Grant
Photo: Lisa Petrole

Kitchen/dining room combo - huge modern gray floor and porcelain tile kitchen/dining room combo idea in San Francisco with white walls and no fireplace
Kitchen/dining room combo - huge modern gray floor and porcelain tile kitchen/dining room combo idea in San Francisco with white walls and no fireplace
Find the right local pro for your project
 A\ TYPICAL DESIGN STUDIO
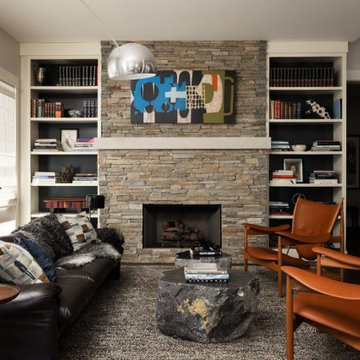
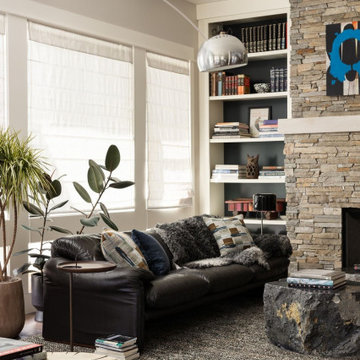
A floor-to-ceiling stacked stone fireplace serves as the focal point of this eclectic living room, creating a warm and inviting gathering space. Custom built-in shelving displays books, art, and collected objects, while rich leather seating and sculptural furniture add character and texture. Natural materials, layered textiles, and thoughtfully curated details strike a balance between modern sophistication and everyday comfort.
 A\ TYPICAL DESIGN STUDIO
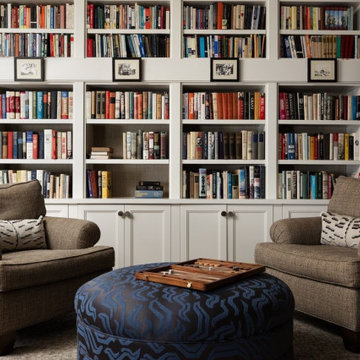
Designed for both quiet reading and gathering with family and friends, this library-inspired living space is anchored by a wall of custom built-in bookcases. Comfortable lounge chairs and a patterned ottoman create a cozy conversation area, while layered textiles and personal collections add warmth and character. The timeless millwork and curated styling give the room a collected, lived-in feel that celebrates both function and personality.
 A\ TYPICAL DESIGN STUDIO
A floor-to-ceiling stacked stone fireplace serves as the focal point of this eclectic living room, creating a warm and inviting gathering space. Custom built-in shelving displays books, art, and collected objects, while rich leather seating and sculptural furniture add character and texture. Natural materials, layered textiles, and thoughtfully curated details strike a balance between modern sophistication and everyday comfort.
 Schafer Hardwood Flooring Co.
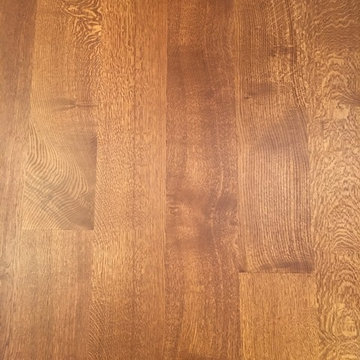
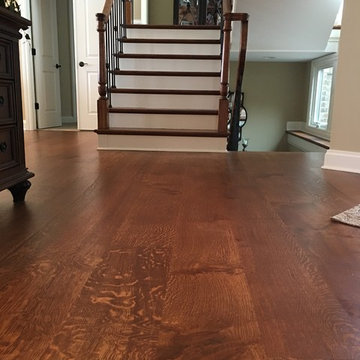
The pictures below are just a snapshot of a lovely floor that was done with our exclusive V3 9" Character Rift & Quartered WHITE OAK Flooring. Typically with such wide planks you would be worried about eventual cupping and/or gapping with the boards but with our V3 engineered line there is no need to worry. We've successfully tested our planks up to 12" wide with no problems! To help ease your mind a little though, Schafer Hardwood guarantees your floors FOR LIFE (not that you'll need it)!
 Schafer Hardwood Flooring Co.

The pictures below are just a snapshot of a lovely floor that was done with our exclusive V3 9" Character Rift & Quartered WHITE OAK Flooring. Typically with such wide planks you would be worried about eventual cupping and/or gapping with the boards but with our V3 engineered line there is no need to worry. We've successfully tested our planks up to 12" wide with no problems! To help ease your mind a little though, Schafer Hardwood guarantees your floors FOR LIFE (not that you'll need it)!
 Schafer Hardwood Flooring Co.
The pictures below are just a snapshot of a lovely floor that was done with our exclusive V3 9" Character Rift & Quartered WHITE OAK Flooring. Typically with such wide planks you would be worried about eventual cupping and/or gapping with the boards but with our V3 engineered line there is no need to worry. We've successfully tested our planks up to 12" wide with no problems! To help ease your mind a little though, Schafer Hardwood guarantees your floors FOR LIFE (not that you'll need it)!
 Board & Vellum
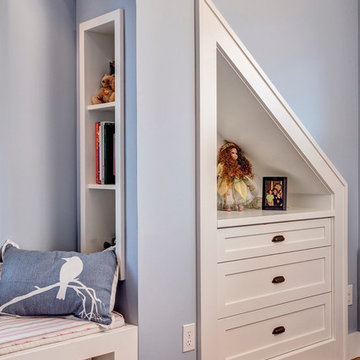
A cozy retreat for a child's bedroom includes built-in storage under the eaves. John Wilbanks Photography
Arts and crafts bedroom photo in Seattle
Arts and crafts bedroom photo in Seattle
 Ballard + Mensua Architecture
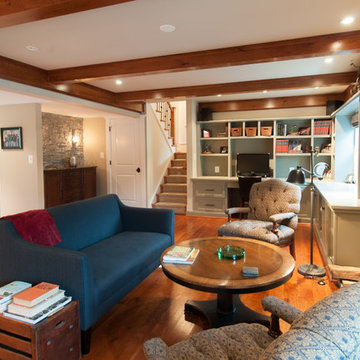
We are particularly proud of this space as it was a typical half sunken family room off of a garage. The owner was downsizing from a large home with lots of detail and wanted this room to be special and serve a few functions ... part mudroom, part home office and part sitting area. We believe we succeeded.
Michael Geissinger: www.mikegphotos.com
 A\ TYPICAL DESIGN STUDIO
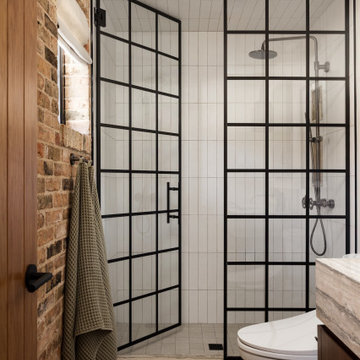
The guest bathroom balances industrial character and modern simplicity through an exposed brick accent wall, crisp white tile, and a custom steel-framed shower enclosure. The grid-pattern glass introduces a striking architectural element, while warm walnut millwork and natural stone add richness and texture to the compact space. Layered materials and clean lines create a bathroom that feels both timeless and thoughtfully curated.
 Walls n Effects

Concrete hearth,Fireplace surround,Board Form Concrete
Example of a mid-sized minimalist open concept family room library design in Orange County with white walls and a standard fireplace
Example of a mid-sized minimalist open concept family room library design in Orange County with white walls and a standard fireplace

 LuxeMark Company
This homeowner has long since moved away from his family farm but still visits often and thought it was time to fix up this little house that had been neglected for years. He brought home ideas and objects he was drawn to from travels around the world and allowed a team of us to help bring them together in this old family home that housed many generations through the years. What it grew into is not your typical 150 year old NC farm house but the essence is still there and shines through in the original wood and beams in the ceiling and on some of the walls, old flooring, re-purposed objects from the farm and the collection of cherished finds from his travels.
Photos by Tad Davis Photography
 Saikley Architects

A down-to-the-studs remodel and second floor addition, we converted this former ranch house into a light-filled home designed and built to suit contemporary family life, with no more or less than needed. Craftsman details distinguish the new interior and exterior, and douglas fir wood trim offers warmth and character on the inside.
Photography by Takashi Fukuda.
https://saikleyarchitects.com/portfolio/contemporary-craftsman/
 A\ TYPICAL DESIGN STUDIO
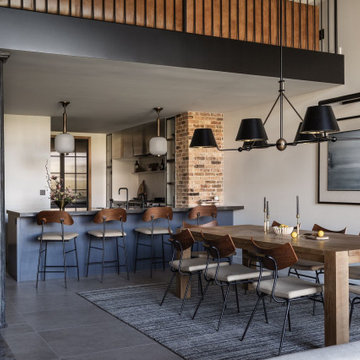
he dining area and kitchen balance industrial character with refined contemporary detailing through exposed brick, black steel accents, and warm walnut finishes. A custom dark island, integrated shelving, and oversized pendant lighting define the open-concept layout while creating a natural gathering space for entertaining. Clean lines and layered materials give the space a timeless, loft-inspired aesthetic.
 Innovative Design Build
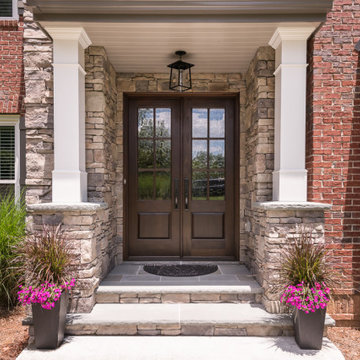
Our clients' home had a very typical front facade and our task was to design a new exterior with character and dimension as well as functionality. We achieved that with the portico columns, custom double front door and metal roof. The use of natural elements, Old World Horizon and Bluestone adds to the multi dimensional architectural design.
 Vineuve Construction Inc.

This charming top-floor office nook features beautifully restored original oak hardwood flooring that brings warmth and character to the space, complemented by restored heritage windows and distinctive sloped ceiling typical of top level rooms of this era. The carefully restored hardwood floors showcase the home's original craftsmanship and help create a versatile and inviting space ready to be personalized as a cozy bedroom, creative studio, or comfortable sitting area.
 Couture Window Fashions
ABS Shutters

This material is extremely hard wearing, making it ideal for commercial installations. Our Shutters are manufactured using a hardwood core combined with an ABS (Acrylonitrile Butadiene Styrene) plastic coating..
 UpperKey
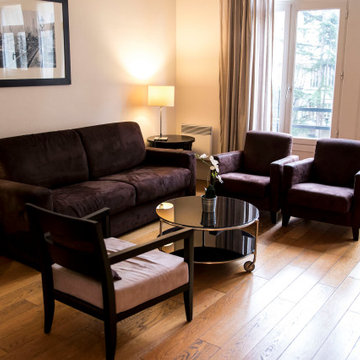
A typical living room in a Paris apartment is usually stylish and elegant, reflecting the city's reputation for sophistication and taste. The space is often characterized by large windows that let in natural light and offer views of the surrounding cityscape. The room may feature ornate moldings, high ceilings, and polished hardwood floors. The decor typically includes a mix of antique and modern furnishings, such as a plush sofa, armchairs, coffee table, and perhaps a decorative fireplace. Artwork and decorative objects are often displayed on the walls or on shelves, adding to the room's charm and character. Overall, a living room in a Paris apartment is a space designed for relaxation and entertaining, offering both comfort and style in equal measure.
7