
Search results for "Characters typically" in Home Design Ideas
 User
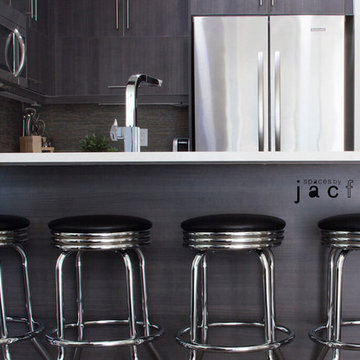
UserSpaces by jacflash inexpensively spruced up this client's condo by using several of his existing furniture pieces but adding more organic touches to create this memorable and refreshing space. Based off of his existing bed and the sentiments of his favourite world map painting, we created a frame wall and small work area tying in the fascinating map theme. The central living room wall displayed a sophisticated matte black wainscoting and a satin finished, custom live edge oak coffee table with modern hairpin legs matching a reclaimed wood media shelf mated with industrial pipe shelf brackets. The second bedroom featured a classic barn board headboard with incorporated shelves to hold LED reading lights. Each piece of reclaimed grey barn board has it's own character and textured from 100 years of exposure to Ontario's sun, rain, snow and wind. This created a cozy and organic vibe to a typical stark, cookie cutter condo room. Even the washroom contained reclaimed, grey, barn board shelves which were paired with stylish, brushed nickel shelf mounts.
 Tag & Associates, LLC

Master baths are the holy grail of bathrooms. Connected to the master bedroom or master suite, master baths are where you go all-out in designing your bathroom. It’s for you, the master of the home, after all. Common master bathroom features include double vanities, stand-alone bathtubs and showers, and occasionally even toilet areas separated by a door. These options are great if you need the additional space for two people getting ready in the morning. Speaking of space, master baths are typically large and spacious, adding to the luxurious feel.
 Tag & Associates, LLC

Master baths are the holy grail of bathrooms. Connected to the master bedroom or master suite, master baths are where you go all-out in designing your bathroom. It’s for you, the master of the home, after all. Common master bathroom features include double vanities, stand-alone bathtubs and showers, and occasionally even toilet areas separated by a door. These options are great if you need the additional space for two people getting ready in the morning. Speaking of space, master baths are typically large and spacious, adding to the luxurious feel.
Find the right local pro for your project
 SPRUCED Interior Design and Construction
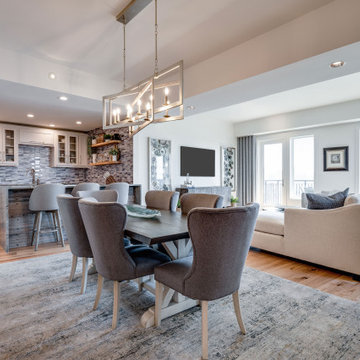
We began by lightening the space up with a whole unit paint job and lighter engineered wood floors. This lighter space gave us a great foundation for the relaxing feel the client wanted. These clients do not cook. They typically order in or eat out. They do like to entertain with light hors' dourves and drinks, so with that in mind, we proposed a reduction in cabinets to give the kitchen area a larger more airy feel. They fell in love with the blue glass picket tile we found and loved the idea of making a feature tile wall with floating shelves. To complement the tile, we found granite with hints of blue and added the waterfall edge that gave the client the feel of a wall of water. Large polished nickel hardware gave character to the new cabinet door and drawer fronts. For a unique touch, we found reclaimed wood from an old train car that was lightly stained to pull out some blue/gray tones.
 Tag & Associates, LLC
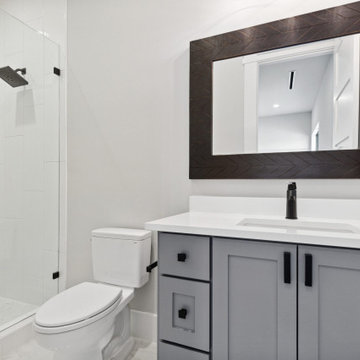
Master baths are the holy grail of bathrooms. Connected to the master bedroom or master suite, master baths are where you go all-out in designing your bathroom. It’s for you, the master of the home, after all. Common master bathroom features include double vanities, stand-alone bathtubs and showers, and occasionally even toilet areas separated by a door. These options are great if you need the additional space for two people getting ready in the morning. Speaking of space, master baths are typically large and spacious, adding to the luxurious feel.
 Tag & Associates, LLC
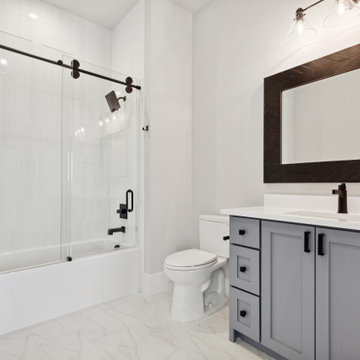
Master baths are the holy grail of bathrooms. Connected to the master bedroom or master suite, master baths are where you go all-out in designing your bathroom. It’s for you, the master of the home, after all. Common master bathroom features include double vanities, stand-alone bathtubs and showers, and occasionally even toilet areas separated by a door. These options are great if you need the additional space for two people getting ready in the morning. Speaking of space, master baths are typically large and spacious, adding to the luxurious feel.
 Studio Dearborn

A grand Larchmont Tudor with original millwork and details was ready for a new kitchen after raising the kids and spending decades cooking in a cramped dark kitchen. Designer Sarah Robertson of Studio Dearborn helped her client achieve a look that blended perfectly with the Tudor home. The kitchen was bumped out a bit to open up the space, and new millwork was designed to bring the original Tudor charm into the modernized kitchen space. A geometric Ann Sacks tile introduces shape and texture to the space, and a little modern edginess, while the cabinetry and doors reflect the old world motifs of a Tudor revival.
Photos Adam Macchia. For more information, you may visit our website at www.studiodearborn.com or email us at info@studiodearborn.com.
 Tag & Associates, LLC
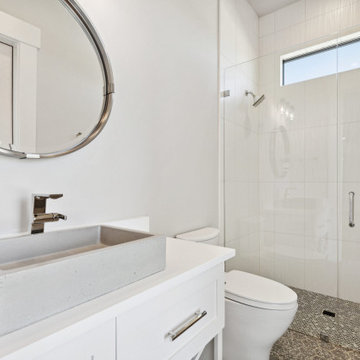
Master baths are the holy grail of bathrooms. Connected to the master bedroom or master suite, master baths are where you go all-out in designing your bathroom. It’s for you, the master of the home, after all. Common master bathroom features include double vanities, stand-alone bathtubs and showers, and occasionally even toilet areas separated by a door. These options are great if you need the additional space for two people getting ready in the morning. Speaking of space, master baths are typically large and spacious, adding to the luxurious feel.
 Gardner/Fox Associates, Inc
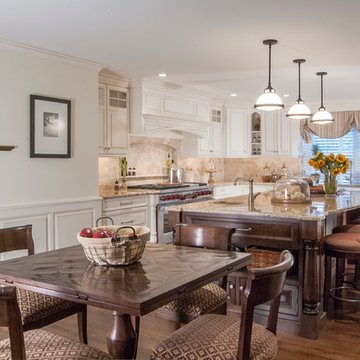
The owners of this 1950s colonial on Philadelphia’s Main Line wanted to preserve its traditional architecture and take advantage of the kitchen’s ample footprint. In addition to reworking the floorplan and improving the flow, the owner wanted a large island with several seating options, a desk area and a small table for dining.
One of the design goals was to transform the spacious room into a functional kitchen that still felt intimate and comfortable for everyday use. Furniture style inset cabinetry kept the room in tune with the home’s original character and made it feel less utilitarian. Removing the wall that hindered the flow and views between the kitchen and the adjacent family room ensured that the main entertaining areas flowed together. Stylistically, we wanted to avoid the typical white kitchen, opting instead to pull in rich wood tones to create a warmer and more classic look.
 JoJo Wong Design and Build
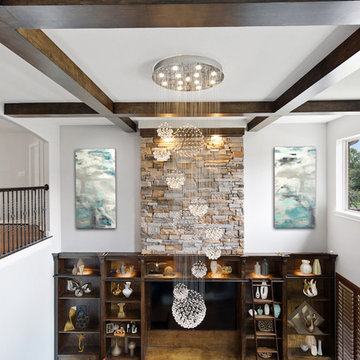
If you've ever taken a road trip that meandered through the countryside you've probably noticed that simple house sitting at the end of a dirt road. It looks cozy and has a rustic charm that reminds us of a more straightforward way of living. A warm, cozy fire on a chilly fall evening, or sitting on the farmers' porch enjoying a cold iced tea at the end of a long summer day.
Today, as more of us are beginning to appreciate the warmth of that rustic setting, one design style is rapidly growing in popularity. Known as “Modern Rustic” it provides homeowners with the warm, natural, and inviting style of that rural farmhouse, along with the clean, simple lines of modern design.
One of the characteristics of the Modern Rustic design aesthetic is that is evidenced by both the physical rooms, as well as in individual pieces of furniture within the space. The primary design components of this style are the warmth of natural materials and the texture those material provide.
Exposed wood and stone or brick are often used to add character and the appearance of warmth to the aesthetic. These are textures typically found in old hand-built country homes, as these were the building materials available at the time. Woolen objects like rugs and blankets are used as décor to add warm textures to the space. Modern Rustic also uses smooth textures, for example, counter and chairs surfaces and cabinetry. These are the textures that provide the clean and modern feel.
Shape and architecture play a significant role in the overall design environment. Natural elements like stones and wood are typically rough and asymmetrical in their natural state. A Modern Rustic design combines these natural shapes like tree branches, antlers and river stones with rectangles, spheres, and sharp angles. Think Cathedral ceilings, large prominent stairs, huge natural beams, and beautiful stone fireplaces.
I am extremely proud of this project and we finish right on time before the couple get married. Contact @jojowongdesign for next gigs. @ Houston, Texas
 Creative Design Construction, Inc.
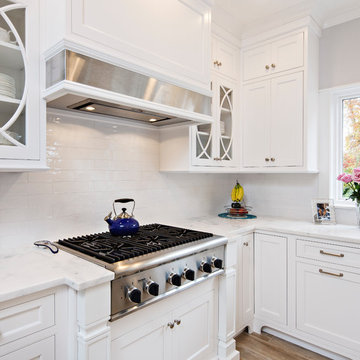
This light, elegant kitchen puts stunning marble countertops on display. The center island features a double thick marble slab that provides depth to the classic white kitchen.
The shaker style cabinetry with glass mullion doors adds a touch of character and charm. The snow white subway tile help to produce clean lines and virtually go unnoticed in this spectacular space.
Accented only by stainless steel appliances, we encouraged the homeowner to add a pop of color with sea green upholstered bar chairs. Now the family cans sit comfortably and stylishly in this beautiful kitchen.
 SPRUCED Interior Design and Construction
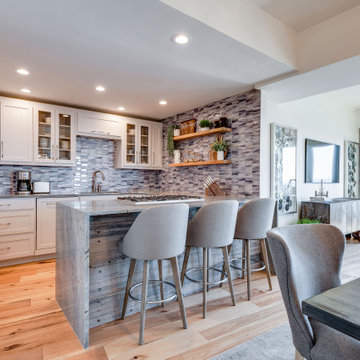
We began by lightening the space up with a whole unit paint job and lighter engineered wood floors. This lighter space gave us a great foundation for the relaxing feel the client wanted. These clients do not cook. They typically order in or eat out. They do like to entertain with light hors' dourves and drinks, so with that in mind, we proposed a reduction in cabinets to give the kitchen area a larger more airy feel. They fell in love with the blue glass picket tile we found and loved the idea of making a feature tile wall with floating shelves. To complement the tile, we found granite with hints of blue and added the waterfall edge that gave the client the feel of a wall of water. Large polished nickel hardware gave character to the new cabinet door and drawer fronts. For a unique touch, we found reclaimed wood from an old train car that was lightly stained to pull out some blue/gray tones.
 Tag & Associates, LLC

Master baths are the holy grail of bathrooms. Connected to the master bedroom or master suite, master baths are where you go all-out in designing your bathroom. It’s for you, the master of the home, after all. Common master bathroom features include double vanities, stand-alone bathtubs and showers, and occasionally even toilet areas separated by a door. These options are great if you need the additional space for two people getting ready in the morning. Speaking of space, master baths are typically large and spacious, adding to the luxurious feel.
 Arani Construction
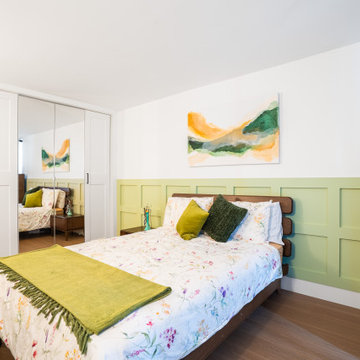
This guest bedroom renovation in Hollyburn, West Vancouver was designed to introduce warmth and architectural detail within a compact condo layout. Custom wall paneling adds dimension and subtle character, elevating the space beyond standard painted finishes while maintaining a clean, contemporary aesthetic.
Large-format windows maximize natural light and connect the interior to the surrounding greenery typical of the Hollyburn neighbourhood. The updated trim, refined wall detailing, and balanced colour palette create a calm and inviting atmosphere suitable for both guests and everyday living.
Arani Construction delivers organized condo renovations throughout West Vancouver, combining disciplined finish execution with thoughtful design integration tailored to North Shore residences.
 UpperKey
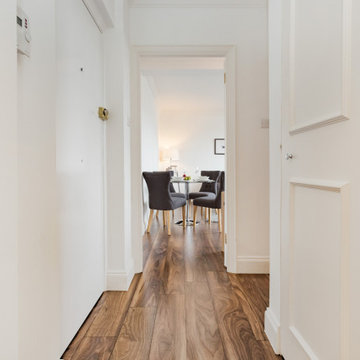
London apartments are often known for their unique entrances. From grand lobbies with high ceilings to quaint doorways tucked away on quiet streets, there's no shortage of variety when it comes to apartment entrances in the city.
One of the most common types of entrances in London apartments is the communal entrance, which is typically located on the ground floor of a building and shared by multiple tenants. These entrances often feature intercom systems or key fobs for added security, and may also have mailboxes or a concierge desk.
For those who prefer a more private entrance, there are also many apartments in London with their own separate entrances. These can range from discreet doorways on side streets to grand entrances with steps leading up to the front door.
Regardless of the type of entrance, London apartments often have a certain charm and character that makes them stand out. Whether you're looking for a modern apartment with sleek lines or a classic Victorian townhouse with ornate details, there's something for everyone in London's apartment market.
 SPRUCED Interior Design and Construction
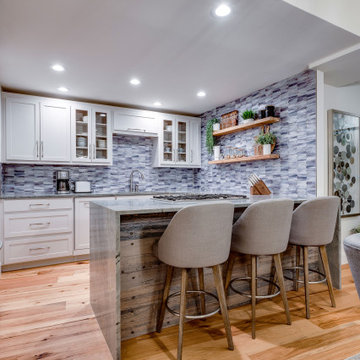
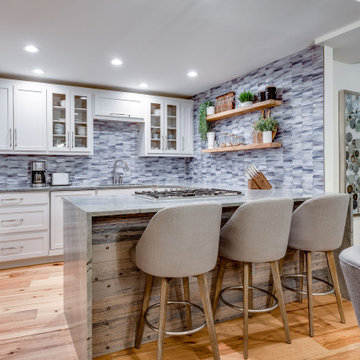
We began by lightening the space up with a whole unit paint job and lighter engineered wood floors. This lighter space gave us a great foundation for the relaxing feel the client wanted. These clients do not cook. They typically order in or eat out. They do like to entertain with light hors' dourves and drinks, so with that in mind, we proposed a reduction in cabinets to give the kitchen area a larger more airy feel. They fell in love with the blue glass picket tile we found and loved the idea of making a feature tile wall with floating shelves. To complement the tile, we found granite with hints of blue and added the waterfall edge that gave the client the feel of a wall of water. Large polished nickel hardware gave character to the new cabinet door and drawer fronts. For a unique touch, we found reclaimed wood from an old train car that was lightly stained to pull out some blue/gray tones.
 SPRUCED Interior Design and Construction
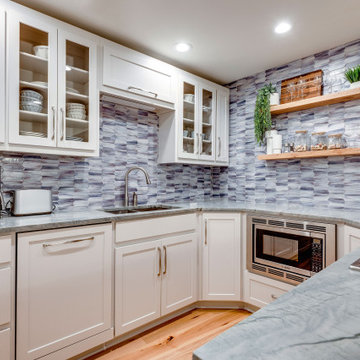
We began by lightening the space up with a whole unit paint job and lighter engineered wood floors. This lighter space gave us a great foundation for the relaxing feel the client wanted. These clients do not cook. They typically order in or eat out. They do like to entertain with light hors' dourves and drinks, so with that in mind, we proposed a reduction in cabinets to give the kitchen area a larger more airy feel. They fell in love with the blue glass picket tile we found and loved the idea of making a feature tile wall with floating shelves. To complement the tile, we found granite with hints of blue and added the waterfall edge that gave the client the feel of a wall of water. Large polished nickel hardware gave character to the new cabinet door and drawer fronts. For a unique touch, we found reclaimed wood from an old train car that was lightly stained to pull out some blue/gray tones.
 SPRUCED Interior Design and Construction
We began by lightening the space up with a whole unit paint job and lighter engineered wood floors. This lighter space gave us a great foundation for the relaxing feel the client wanted. These clients do not cook. They typically order in or eat out. They do like to entertain with light hors' dourves and drinks, so with that in mind, we proposed a reduction in cabinets to give the kitchen area a larger more airy feel. They fell in love with the blue glass picket tile we found and loved the idea of making a feature tile wall with floating shelves. To complement the tile, we found granite with hints of blue and added the waterfall edge that gave the client the feel of a wall of water. Large polished nickel hardware gave character to the new cabinet door and drawer fronts. For a unique touch, we found reclaimed wood from an old train car that was lightly stained to pull out some blue/gray tones.
 Tag & Associates, LLC
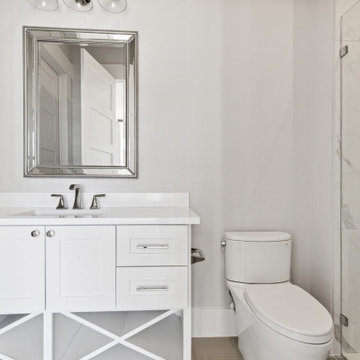
Master baths are the holy grail of bathrooms. Connected to the master bedroom or master suite, master baths are where you go all-out in designing your bathroom. It’s for you, the master of the home, after all. Common master bathroom features include double vanities, stand-alone bathtubs and showers, and occasionally even toilet areas separated by a door. These options are great if you need the additional space for two people getting ready in the morning. Speaking of space, master baths are typically large and spacious, adding to the luxurious feel.
 Tag & Associates, LLC
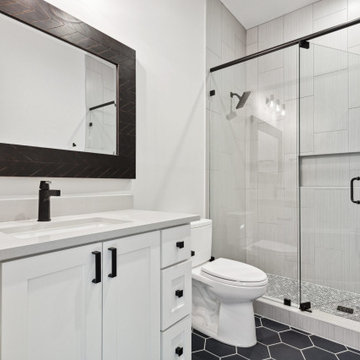
Master baths are the holy grail of bathrooms. Connected to the master bedroom or master suite, master baths are where you go all-out in designing your bathroom. It’s for you, the master of the home, after all. Common master bathroom features include double vanities, stand-alone bathtubs and showers, and occasionally even toilet areas separated by a door. These options are great if you need the additional space for two people getting ready in the morning. Speaking of space, master baths are typically large and spacious, adding to the luxurious feel.
18