
Search results for "Charcoal" in Home Design Ideas


 Leicht Westchester-Greenwich

Trendy freestanding desk light wood floor home office photo in New York with black walls

 Ryan Street Architects
Ryann Ford
Powder room - mediterranean powder room idea in Austin with a wall-mount sink and black walls
Powder room - mediterranean powder room idea in Austin with a wall-mount sink and black walls
Find the right local pro for your project

 Maine Coast Homes
Designed with the view as the focal point. Kitchen steers attention to the windows, and complements the natural world outside. Tile floor keeps the room's palette warm and rustic. Silver fixtures and patterned splash guard above stove give an elegant finish. We let the waterfront inspire the kitchen design, reflecting the outside in.
Photos by: Jeff Roberts
Project by: Maine Coast Kitchen Design
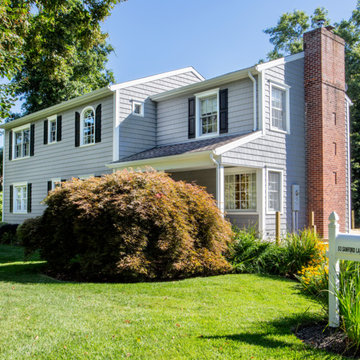
 Vinylume Home Improvement
CertainTeed Cedar Impressions vinyl siding in Charcoal Gray.
Traditional gray two-story vinyl exterior home idea in New York
Traditional gray two-story vinyl exterior home idea in New York

 J. Bryant Boyd, Design-Build
Remodel: J. Bryant Boyd, Design-Build
Photography: Carlos Barron Photography
Inspiration for a mid-sized transitional open concept light wood floor living room remodel in Austin with no fireplace and a tv stand
Inspiration for a mid-sized transitional open concept light wood floor living room remodel in Austin with no fireplace and a tv stand

 Lifestyle Kitchen Studio
Kitchen Design: Lifestyle Kitchen Studio
Interior Design: Francesca Owings Interior Design
Builder: Insignia Homes
Photography: Ashley Avila Photography



 All Stone Concepts LLC
Silestone has created a color to mimic true look of soapstone without the delicate nature of a natural soapstone. Color is Charcoal.
Inspiration for a mid-sized rustic dark wood floor and brown floor kitchen remodel in Atlanta with shaker cabinets, white cabinets, quartz countertops and an island
Inspiration for a mid-sized rustic dark wood floor and brown floor kitchen remodel in Atlanta with shaker cabinets, white cabinets, quartz countertops and an island

 Post 31 Interiors
Emily Minton-Redfield
Bedroom - mid-sized eclectic guest concrete floor and gray floor bedroom idea in Denver with multicolored walls and no fireplace
Bedroom - mid-sized eclectic guest concrete floor and gray floor bedroom idea in Denver with multicolored walls and no fireplace

 Copper Sky Design + Remodel
This home, built in 1920, is a quintessential Virginia Highland craftsman bungalow in intown Atlanta. The home underwent an extensive renovaton that included the addition of a screened porch and deck off the back, dormers on the second story in the front, and finishing out the basement level. Most interior spaces were updated including the kitchen, multiple bathrooms, a mudroom and laundry room.


 Angela Inzerillo Design, LLC
Example of a minimalist u-shaped gray floor kitchen design in New York with flat-panel cabinets, gray cabinets, concrete countertops, gray backsplash, stainless steel appliances and gray countertops

 Soko Design
Bethany Nauert
Mid-sized cottage white tile and subway tile cement tile floor and black floor bathroom photo in Los Angeles with shaker cabinets, an undermount sink, brown cabinets, a two-piece toilet, gray walls and marble countertops
Mid-sized cottage white tile and subway tile cement tile floor and black floor bathroom photo in Los Angeles with shaker cabinets, an undermount sink, brown cabinets, a two-piece toilet, gray walls and marble countertops


 Kim Kruskamp
Example of a transitional l-shaped brown floor and medium tone wood floor kitchen pantry design in Raleigh with an undermount sink, recessed-panel cabinets, gray cabinets, gray backsplash, glass tile backsplash and white countertops

 Kitchen Studio: Kansas City
Matt Kocourek Photography
Kitchen - mid-sized transitional galley dark wood floor kitchen idea in Kansas City with recessed-panel cabinets, white cabinets, quartzite countertops, an island, a farmhouse sink, ceramic backsplash, stainless steel appliances and gray backsplash
Kitchen - mid-sized transitional galley dark wood floor kitchen idea in Kansas City with recessed-panel cabinets, white cabinets, quartzite countertops, an island, a farmhouse sink, ceramic backsplash, stainless steel appliances and gray backsplash
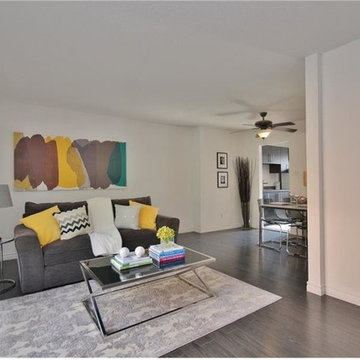
 KIKI Interiors
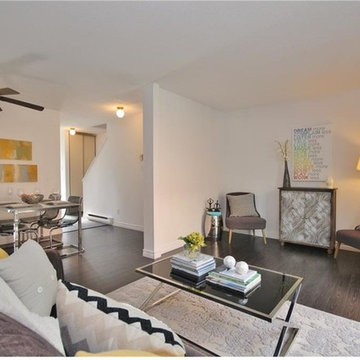
Living room - mid-sized contemporary open concept dark wood floor living room idea in Ottawa with white walls, no fireplace and no tv
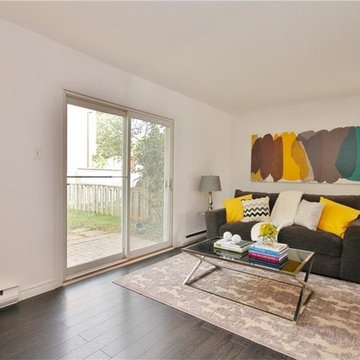 KIKI Interiors
Living room - mid-sized contemporary open concept dark wood floor living room idea in Ottawa with white walls, no fireplace and no tv

 Grand Home Solutions, Inc
This Master Bathroom has large gray porcelain tile on the floor and large white tile ran vertically from floor to ceiling. A shower niche is also tiled so that it blends in with the wall.

 Hartman Homes
Hartman Homes Spring Parade 2013
Mid-sized elegant formal and open concept dark wood floor living room photo in Minneapolis with a stone fireplace, blue walls, a standard fireplace and no tv
Mid-sized elegant formal and open concept dark wood floor living room photo in Minneapolis with a stone fireplace, blue walls, a standard fireplace and no tv
 KIKI Interiors
Living room - mid-sized contemporary open concept dark wood floor living room idea in Ottawa with white walls, no fireplace and no tv
1