
Search results for "Charcoal bathroom" in Home Design Ideas

 Mark Brand Architecture
For our client, who had previous experience working with architects, we enlarged, completely gutted and remodeled this Twin Peaks diamond in the rough. The top floor had a rear-sloping ceiling that cut off the amazing view, so our first task was to raise the roof so the great room had a uniformly high ceiling. Clerestory windows bring in light from all directions. In addition, we removed walls, combined rooms, and installed floor-to-ceiling, wall-to-wall sliding doors in sleek black aluminum at each floor to create generous rooms with expansive views. At the basement, we created a full-floor art studio flooded with light and with an en-suite bathroom for the artist-owner. New exterior decks, stairs and glass railings create outdoor living opportunities at three of the four levels. We designed modern open-riser stairs with glass railings to replace the existing cramped interior stairs. The kitchen features a 16 foot long island which also functions as a dining table. We designed a custom wall-to-wall bookcase in the family room as well as three sleek tiled fireplaces with integrated bookcases. The bathrooms are entirely new and feature floating vanities and a modern freestanding tub in the master. Clean detailing and luxurious, contemporary finishes complete the look.


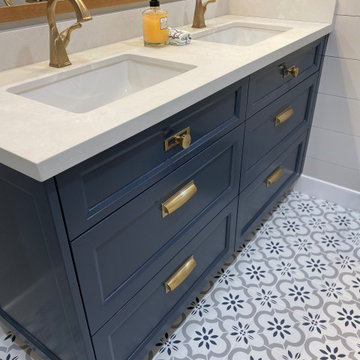
 CC Furniture & Cabinetry
Custom handcrafted and hand finished navy blue bathroom vanity and custom built-in cabinetry featuring brass hardware.
Bathroom - transitional bathroom idea in Los Angeles
Bathroom - transitional bathroom idea in Los Angeles
Find the right local pro for your project

 Blackline Renovations
To create enough room to add a dual vanity, Blackline integrated an adjacent closet and borrowed some square footage from an existing closet to the space. The new modern vanity includes stained walnut flat panel cabinets and is topped with white Quartz and matte black fixtures.


 Patterson Custom Homes
Jeri Koegel
Inspiration for a coastal bathroom remodel in Orange County with shaker cabinets, gray cabinets, multicolored walls and gray countertops
Inspiration for a coastal bathroom remodel in Orange County with shaker cabinets, gray cabinets, multicolored walls and gray countertops
 SF Design Build
Interior Design: Ilana Cohen | Styling & Photos: Sarah Owen
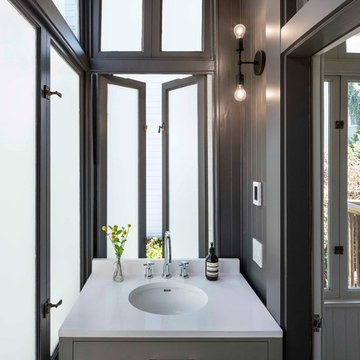
Small transitional powder room photo in San Francisco with shaker cabinets, gray cabinets, gray walls, an undermount sink and white countertops
Small transitional powder room photo in San Francisco with shaker cabinets, gray cabinets, gray walls, an undermount sink and white countertops

Sponsored
Fredericksburg, OH

High Point Cabinets
Columbus' Experienced Custom Cabinet Builder | 4x Best of Houzz Winner
 MartinPatrick 3
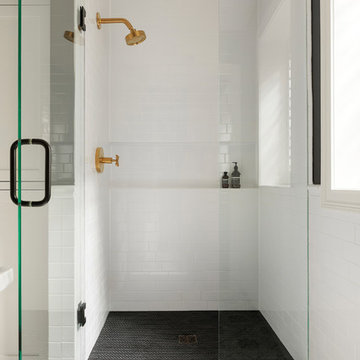
Alcove shower - mid-sized transitional 3/4 white tile and ceramic tile porcelain tile and gray floor alcove shower idea in Minneapolis with shaker cabinets, white cabinets, gray walls, an undermount sink, marble countertops, a hinged shower door and white countertops
 Benjamin Moore
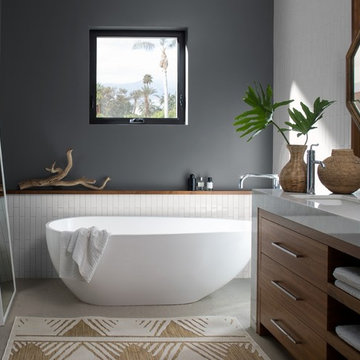
 (WALLS): Charcoal Slate HC-178 Aura® Bath & Spa, Matte (CEILING): Atrium White OC-145 Aura® Bath & Spa, Matte (TRIM): Atrium White OC-145 Aura®, Semi-Gloss
 Miller Interior Design, LLC
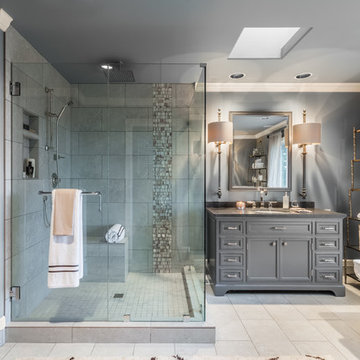
A spacious shower makes cleansing a pleasure.
Cory Holland Photography
Freestanding bathtub - large transitional master porcelain tile and gray floor freestanding bathtub idea in Seattle with furniture-like cabinets, gray cabinets, gray walls, an undermount sink and a hinged shower door
Freestanding bathtub - large transitional master porcelain tile and gray floor freestanding bathtub idea in Seattle with furniture-like cabinets, gray cabinets, gray walls, an undermount sink and a hinged shower door
 House of a Different Color

Primary bathroom renovation. Navy, gray, and black are balanced by crisp whites and light wood tones. Eclectic mix of geometric shapes and organic patterns. Featuring 3D porcelain tile from Italy, hand-carved geometric tribal pattern in vanity's cabinet doors, hand-finished industrial-style navy/charcoal 24x24" wall tiles, and oversized 24x48" porcelain HD printed marble patterned wall tiles. Flooring in waterproof LVP, continued from bedroom into bathroom and closet. Brushed gold faucets and shower fixtures. Authentic, hand-pierced Moroccan globe light over tub for beautiful shadows for relaxing and romantic soaks in the tub. Vanity pendant lights with handmade glass, hand-finished gold and silver tones layers organic design over geometric tile backdrop. Open, glass panel all-tile shower with 48x48" window (glass frosted after photos were taken). Shower pan tile pattern matches 3D tile pattern. Arched medicine cabinet from West Elm. Separate toilet room with sound dampening built-in wall treatment for enhanced privacy. Frosted glass doors throughout. Vent fan with integrated heat option. Tall storage cabinet for additional space to store body care products and other bathroom essentials. Original bathroom plumbed for two sinks, but current homeowner has only one user for this bathroom, so we capped one side, which can easily be reopened in future if homeowner wants to return to a double-sink setup.
Expanded closet size and completely redesigned closet built-in storage. Please see separate album of closet photos for more photos and details on this.
 House of a Different Color

Primary bathroom renovation. Navy, gray, and black are balanced by crisp whites and light wood tones. Eclectic mix of geometric shapes and organic patterns. Featuring 3D porcelain tile from Italy, hand-carved geometric tribal pattern in vanity's cabinet doors, hand-finished industrial-style navy/charcoal 24x24" wall tiles, and oversized 24x48" porcelain HD printed marble patterned wall tiles. Flooring in waterproof LVP, continued from bedroom into bathroom and closet. Brushed gold faucets and shower fixtures. Authentic, hand-pierced Moroccan globe light over tub for beautiful shadows for relaxing and romantic soaks in the tub. Vanity pendant lights with handmade glass, hand-finished gold and silver tones layers organic design over geometric tile backdrop. Open, glass panel all-tile shower with 48x48" window (glass frosted after photos were taken). Shower pan tile pattern matches 3D tile pattern. Arched medicine cabinet from West Elm. Separate toilet room with sound dampening built-in wall treatment for enhanced privacy. Frosted glass doors throughout. Vent fan with integrated heat option. Tall storage cabinet for additional space to store body care products and other bathroom essentials. Original bathroom plumbed for two sinks, but current homeowner has only one user for this bathroom, so we capped one side, which can easily be reopened in future if homeowner wants to return to a double-sink setup.
Expanded closet size and completely redesigned closet built-in storage. Please see separate album of closet photos for more photos and details on this.
 USA HOME REMODELING
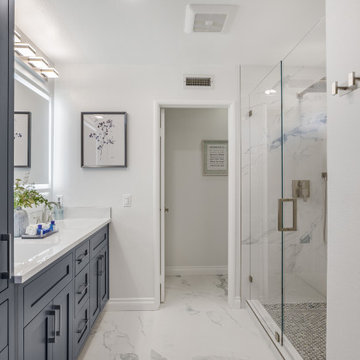
This Irvine bathroom remodel by USA Home Remodeling was completely reimagined to create a bright, polished, and spa-inspired space with better flow and everyday functionality. A rich charcoal shaker double vanity anchors the room, offering generous storage for two while a sleek quartz countertop keeps the design clean and sophisticated.
The new frameless walk-in shower replaces the former tub area and features elegant marble-look porcelain tile carried throughout the shower for a seamless, upscale finish. A recessed shower niche provides convenient storage without interrupting the streamlined design, while brushed nickel fixtures add a refined modern touch.
A frameless LED vanity mirror, updated recessed lighting, porcelain tile flooring, and a dedicated linen closet bring both style and practicality to the renovation. The result is a sophisticated Orange County bathroom remodel that feels spacious, calm, and thoughtfully designed for everyday living.



 Penza Bailey Architects
Penza Bailey Architects was contacted to update the main house to suit the next generation of owners, and also expand and renovate the guest apartment. The renovations included a new mudroom and playroom to accommodate the couple and their three very active boys, creating workstations for the boys’ various activities, and renovating several bathrooms. The awkwardly tall vaulted ceilings in the existing great room and dining room were scaled down with lowered tray ceilings, and a new fireplace focal point wall was incorporated in the great room. In addition to the renovations to the focal point of the home, the Owner’s pride and joy includes the new billiard room, transformed from an underutilized living room. The main feature is a full wall of custom cabinetry that hides an electronically secure liquor display that rises out of the cabinet at the push of an iPhone button. In an unexpected request, a new grilling area was designed to accommodate the owner’s gas grill, charcoal grill and smoker for more cooking and entertaining options. This home is definitely ready to accommodate a new generation of hosting social gatherings.
Mitch Allen Photography
 Solid Kitchen & Bath

Modern Mid-Century style primary bathroom remodeling in Alexandria, VA with walnut flat door vanity, light gray painted wall, gold fixtures, black accessories, subway and star patterned ceramic tiles.

 Clearcut & Co
Mid-sized farmhouse master white tile and ceramic tile porcelain tile and brown floor freestanding bathtub photo in Raleigh with recessed-panel cabinets, white cabinets, a two-piece toilet, white walls, an undermount sink, marble countertops, a hinged shower door and white countertops
 Refresh and Build

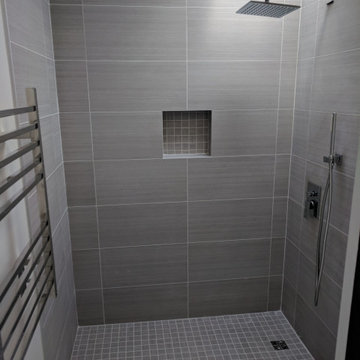
Bold Gray Master Bath Remodel — Fremont, CA | 2018 | $25,000
This dramatic master bathroom remodel in Fremont is a masterclass in monochromatic design done right. Working within a sophisticated gray palette from light to near-charcoal, every element was chosen to create a cohesive, high-end result that feels both bold and calming.
The walk-in shower is a showstopper. Floor-to-ceiling large-format gray porcelain tiles with a subtle linear texture clad all three walls, creating a seamless, enveloping effect. A square mosaic-lined recessed niche adds a refined storage detail that blends naturally into the design. The shower floor features a small-format gray mosaic tile that provides texture and slip resistance while staying perfectly on-palette. A wall-mounted square rain showerhead on an extended arm, paired with a handheld unit on a sleek chrome slide bar, delivers a premium shower experience. The concealed thermostatic valve with square trim keeps the fixture wall clean and architectural.
Natural light pours in through a skylight directly above the shower, making the gray tile shimmer and the entire space feel open and airy — a true design asset that elevates the whole room.
One of the most distinctive features of this remodel is the full-height sliding barn door clad in dark charcoal large-format tile — an unexpected and sophisticated detail that separates the shower area while doubling as a dramatic design statement. The industrial-style stainless hardware complements the chrome fixtures throughout.
The vanity area is equally refined. A large floating dark wood-grain cabinet — nearly charcoal in finish — supports a wide white integrated double-sink countertop with two square-profile chrome vessel-style faucets. Flanking vertical strip lights frame a full-width mirror, providing excellent illumination. The main bathroom floor is finished in large-format light gray tile, creating a clean contrast to the darker elements and keeping the overall space feeling bright and open. A heated towel rail adds a luxurious finishing touch.
KEY FEATURES:
Large-format gray linear-texture shower wall tile
Skylight above shower
Square rain showerhead + handheld combo
Concealed thermostatic shower valve
Gray mosaic shower floor
Recessed mosaic-lined shower niche
Full-height tile-clad sliding barn door
Floating dark wood-grain double vanity
White integrated double sink countertop
Square chrome faucets
Vertical strip vanity lights
Full-width vanity mirror
Heated towel rail
Large-format light gray bathroom floor tile


 Danielle Trippett Interior Design
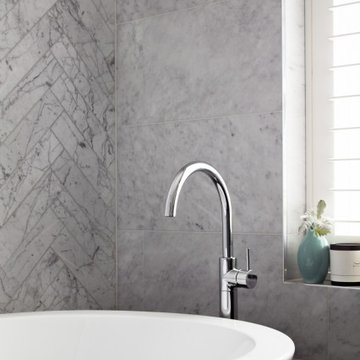
This lovely family bathroom was remodelled to update for a busy family. The existing bathroom was small with a spacious separate powder room next store. I combined the two rooms to provide a generous bathroom space. The home is a Georgian terrace and required a classic bathroom to be incepting with the traditional architecture of the home with a modern twist. The bathroom cabinet was custom made to look like a piece of furniture and the bath wall was tiled in a feature herringbone marble tile. The other walls were tiled in the same marble but in a large brick pattern tile with a dark charcoal ceramic tile used on the floor. Custom shaving cabinets were made to add a style and depth of colour and storage within.
 Herbeau - Winckelmans Tiles - Line Art Vanities
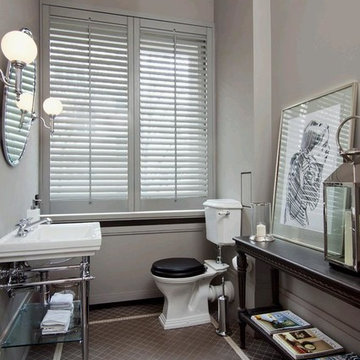
This French guest bath/powder room shows how various shades of gray can add appeal without looking drab. The soft gray wall color is picked up by the mat in the etching. The darker charcoal strokes of the sketch complements the contrasting Winckelmans Pearl Gray and Anthracite floor tiles. Polished Nickel fixtures and accessories add sparkle and shine. There's even a nice selection of reading matter for the guests!
 ASANTI HOMES

Powder room - scandinavian white tile powder room idea in Vancouver with flat-panel cabinets, gray cabinets, white walls, a vessel sink and white countertops
30